Welcome home to 276 Little Canal Drive -- a custom-built 2024 coastal farmhouse tucked beneath a canopy of live oaks in the heart of Santa Rosa Beach. A covered front porch, lit with Bevolo lanterns, greets you at the entry. Inside, white oak floors and a shiplap fireplace anchor a light-filled living space that flows into a chef's kitchen outfitted with paneled appliances, a Sub-Zero refrigerator, a gas range, pot filler, and brass fixtures. Down the hall, a wet bar with a wine fridge and ice maker adds an easy spot for entertaining. The primary suite offers a spa-inspired bath with a freestanding soaking tub and oversized glass shower, plus generous closet space, while additional bedrooms provide comfortable, private accommodations for family or guests. The laundry room offers plenty of cabinet storage, a sink, and a white oak barn door. A screened porch with an outdoor kitchen extends living space outside, overlooking a fenced backyard with plenty of room to add a pool. A detached carriage house above the two-car garage adds rare flexibility -- vaulted ceilings and a private feel make it ideal as a guest suite, home office, or income-producing rental. Just minutes from 30A's beaches, dining, and boutiques, this home offers the best of new construction with the charm and privacy of an established neighborhood. Schedule your private tour today.
For sale
$1,350,000
276 Little Canal Dr, Santa Rosa Beach, FL 32459
5beds
2,470sqft
Single Family Residence
Built in 2024
0.25 Acres Lot
$-- Zestimate®
$547/sqft
$-- HOA
What's special
Gas rangeLight-filled living spaceBrass fixturesWhite oak barn doorShiplap fireplaceFreestanding soaking tubWhite oak floors
- 41 days
- 1,026
- 108
Zillow last checked:
Listing updated:
Listed by:
Luke W Hufham 334-322-2799,
Christies International Real Estate Emerald Coast
Source: ECAOR,MLS#: 1010524
Facts & features
Interior
Bedrooms & bathrooms
- Bedrooms: 5
- Bathrooms: 5
- Full bathrooms: 4
- 1/2 bathrooms: 1
Primary bedroom
- Level: First
- Area: 132 Square Feet
- Dimensions: 12 x 11
Bedroom
- Level: Second
- Area: 100 Square Feet
- Dimensions: 10 x 10
Bedroom
- Level: Second
- Area: 144 Square Feet
- Dimensions: 12 x 12
Bedroom
- Level: Second
- Area: 132 Square Feet
- Dimensions: 11 x 12
Garage
- Level: Second
- Area: 624 Square Feet
- Dimensions: 26 x 24
Kitchen
- Level: First
- Area: 143 Square Feet
- Dimensions: 13 x 11
Laundry
- Level: First
- Area: 45 Square Feet
- Dimensions: 9 x 5
Living room
- Level: First
- Area: 143 Square Feet
- Dimensions: 13 x 11
Other
- Description: Full Kitchen, Bed, Bath, Laundry
- Level: Second
- Area: 624 Square Feet
- Dimensions: 26 x 24
Appliances
- Included: Dishwasher, Disposal, Dryer, Freezer, Microwave, Range Hood, Refrigerator, Washer, Tankless Water Heater
- Laundry: Washer/Dryer Hookup
Features
- Bookcases, Vaulted Ceiling(s), In-Law Floorplan, Kitchen Island, Wet Bar
- Flooring: Hardwood, Tile
- Has fireplace: Yes
- Common walls with other units/homes: No Common Walls
Interior area
- Total structure area: 2,470
- Total interior livable area: 2,470 sqft
Property
Parking
- Total spaces: 10
- Parking features: Garage Door Opener, Detached
- Garage spaces: 2
Features
- Stories: 2
- Exterior features: Sprinkler System
- Fencing: Privacy
Lot
- Size: 0.25 Acres
- Dimensions: 75 x 150
Details
- Parcel number: 282S19240500060420
- Zoning description: Resid Single Family
Construction
Type & style
- Home type: SingleFamily
- Architectural style: Florida Cottage
- Property subtype: Single Family Residence
Materials
- Siding CmntFbrHrdBrd
- Foundation: Pillar/Post/Pier
- Roof: Metal
Condition
- Construction Complete
- New construction: No
- Year built: 2024
Community & HOA
Community
- Security: Security System, Smoke Detector(s)
- Subdivision: DAUGHETTES AMENDED
Location
- Region: Santa Rosa Beach
Financial & listing details
- Price per square foot: $547/sqft
- Tax assessed value: $618,138
- Annual tax amount: $5,585
- Date on market: 8/25/2026
Estimated market value
Not available
Estimated sales range
Not available
Not available
Price history
| Date | Event | Price |
|---|---|---|
| 8/25/2026 | Listed for sale | $1,350,000+474.5%$547/sqft |
Source:  ECAOR #1010524 Report a problem ECAOR #1010524 Report a problem | ||
| 10/1/2024 | Listing removed | $2,000$1/sqft |
Source: Zillow Rentals Report a problem | ||
| 9/16/2024 | Price change | $2,000+2.6%$1/sqft |
Source: Zillow Rentals Report a problem | ||
| 9/9/2024 | Price change | $1,950-11.4%$1/sqft |
Source: Zillow Rentals Report a problem | ||
| 8/21/2024 | Price change | $2,200-10.2%$1/sqft |
Source: Zillow Rentals Report a problem | ||
| 8/15/2024 | Listed for rent | $2,450$1/sqft |
Source: Zillow Rentals Report a problem | ||
| 8/4/2023 | Sold | $235,000+67.9%$95/sqft |
Source: Public Record Report a problem | ||
| 5/11/2004 | Sold | $140,000+185.7%$57/sqft |
Source: Public Record Report a problem | ||
| 9/11/2003 | Sold | $49,000$20/sqft |
Source: Public Record Report a problem | ||
Public tax history
| Year | Property taxes | Tax assessment |
|---|---|---|
| 2025 | $5,585 +222.7% | $618,138 +226.2% |
| 2024 | $1,731 +109.6% | $189,500 +235.4% |
| 2023 | $826 -6.5% | $56,508 +10% |
| 2022 | $884 +43.2% | $51,371 +10% |
| 2021 | $617 +12% | $46,701 +10% |
| 2020 | $551 +6.9% | $42,455 +10% |
| 2019 | $516 | $38,595 -35.1% |
| 2018 | $516 +8.9% | $59,482 +8.1% |
| 2017 | $473 +9.1% | $55,000 +33.5% |
| 2016 | $434 +22.7% | $41,195 +7% |
| 2015 | $353 +6.2% | $38,500 +10% |
| 2014 | $333 | $35,000 +60.7% |
| 2013 | -- | $21,785 |
| 2012 | -- | $21,785 -5% |
| 2011 | -- | $22,932 -10% |
| 2010 | -- | $25,480 -54.4% |
| 2009 | -- | $55,921 -27.8% |
| 2008 | -- | $77,400 -10% |
| 2007 | -- | $86,000 -36.3% |
| 2005 | -- | $135,000 +237.5% |
| 2004 | -- | $40,000 +33.3% |
| 2003 | -- | $30,000 +69.5% |
| 2002 | -- | $17,700 +21% |
| 2001 | -- | $14,625 |
Find assessor info on the county website
Monthly payment
Est. payment
Payment breakdown
Explore the cost of this home by adjusting the details. Changes won't be saved.Climate risks
Neighborhood: 32459
Nearby schools
Schools provided by the listing agent
- Elementary: Dune Lakes
- Middle: Emerald Coast
- High: South Walton
Source: ECAOR. This data may not be complete. We recommend contacting the local school district to confirm school assignments for this home.
- $791,8003 bd2 ba2k sqft266 Little Canal Dr, Santa Rosa Beach, FL 32459Off Market
- $1,013,7004 bd2 ba1.7k sqft291 Ricker Ave, Santa Rosa Beach, FL 32459Off Market
- $553,9003 bd2 ba1.2k sqft257 Ricker Ave, Santa Rosa Beach, FL 32459Off Market
- $556,1001 bd1 ba1k sqft246 Little Canal Dr, Santa Rosa Beach, FL 32459Off Market
Similar homes
- $1,295,0005 bd6 ba2.9k sqft16 Days Ln, Santa Rosa Beach, FL 32459For Sale
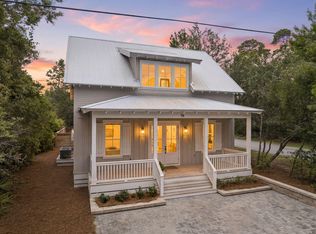
 MLS ID #1009749, Blankenship Watkins Advisory Group, Christies International Real Estate Emerald Coast. ECAOR
 - $1,199,0005 bd4 ba2.2k sqft8 Gulf Mark Ln, Santa Rosa Beach, FL 32459For Sale
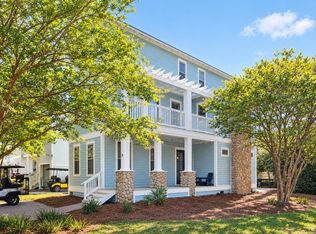 MLS ID #1012782, Leslie A Miller, Scenic Sotheby's International Realty. ECAOR
 - $1,600,0003 bd2 ba1.9k sqft630 Ricker Ave, Santa Rosa Beach, FL 32459For Sale
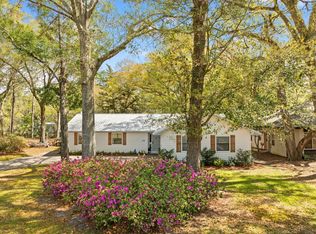 MLS ID #997834, Gordon C Tarver, Inlet Beach Real Estate. ECAOR
 - $1,360,0004 bd4 ba2.4k sqft100 S Summit Dr, Santa Rosa Beach, FL 32459For Sale
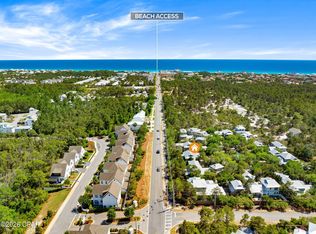 MLS ID #790302, Mary A Richards. CPAR
 - $1,499,0005 bd4 ba3.3k sqft360 Tradewinds Dr, Santa Rosa Beach, FL 32459For SaleMLS ID #1010827, Blankenship Watkins Advisory Group, Christies International Real Estate Emerald Coast. ECAOR
- $1,185,0004 bd3 ba2.5k sqft264 Eden Dr, Santa Rosa Beach, FL 32459For SaleMLS ID #1004856, Jennifer R Hatcher, Christies International Real Estate Emerald Coast. ECAOR
- $1,150,0004 bd3 ba2.4k sqft325 Ridgewalk Cir, Santa Rosa Beach, FL 32459For SaleMLS ID #1011581, John Martin Group, EXP Realty LLC. ECAOR
- $1,280,0004 bd3 ba2.2k sqft99 Cypress Psge, Santa Rosa Beach, FL 32459For SaleMLS ID #1001118, Brad Hilderbrand, Coastal Abode. ECAOR
- $1,700,0004 bd4 ba2.8k sqft461 Matts Way, Santa Rosa Beach, FL 32459For SaleMLS ID #1011628, Oliver F Robbins, The Premier Property Group Seacrest Office. ECAOR
- $1,250,0003 bd3 ba1.9k sqft69 Blue Wave Dr, Santa Rosa Beach, FL 32459For SaleMLS ID #996475, Dustyn L Steinbach, Beach Coast Real Estate LLC. ECAOR
- $1,190,0004 bd4 ba2.2k sqft655 Flatwoods Forest Loop, Santa Rosa Beach, FL 32459For SaleMLS ID #1011429, Michele Bailey, Compass. ECAOR
- $1,699,0004 bd4 ba2.6k sqft59 Ashley Ln, Santa Rosa Beach, FL 32459For SaleMLS ID #1013164, Brad Reese, Douglas Elliman. ECAOR
- $1,650,0004 bd4 ba2.4k sqft20 Sunrise Cir, Santa Rosa Beach, FL 32459For SaleMLS ID #1010212, Austin C Norwood, Pinnacle Beach Properties. ECAOR
- $1,450,0003 bd3 ba2.2k sqft187 Campbell St, Santa Rosa Beach, FL 32459For SaleMLS ID #1009930, LaRonda Kallmeyer, Berkshire Hathaway Home Services PenFed Realty. ECAOR
- $1,600,0004 bd5 ba2.8k sqft58 W Carefree Ln, Santa Rosa Beach, FL 32459For SaleMLS ID #1005595, Michael B Savage, Christies International Real Estate Emerald Coast. ECAOR
- $1,595,7254 bd4 ba1.7k sqft16 Spanish Moss Ln, Santa Rosa Beach, FL 32459For SaleMLS ID #1011255, Greta & Jenn, Inlet Beach Real Estate. ECAOR
- $1,599,9994 bd5 ba2.4k sqft194 Cabana Trl, Santa Rosa Beach, FL 32459For SaleMLS ID #1007291, Jody A Hobbs, Christies International Real Estate Emerald Coast. ECAOR
- $1,395,0004 bd4 ba3k sqft206 Driftwood Point Rd, Santa Rosa Beach, FL 32459For SaleMLS ID #1005042, Blankenship Watkins Advisory Group, Christies International Real Estate Emerald Coast. ECAOR
- $1,250,0004 bd3 ba2k sqft149 Lakewood Dr, Santa Rosa Beach, FL 32459For SaleMLS ID #1000838, Rush Krug, Scenic Sotheby's International Realty. ECAOR
