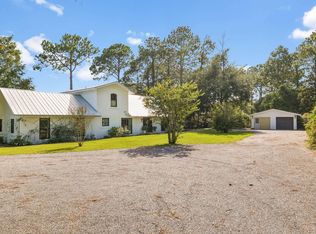
Set on a rare double lot in Sea Dunes, this refined coastal residence combines generous living space, a private pool setting, and close proximity to the white-sand beaches of the Emerald Coast. The property includes a carriage house, versatile bonus living space, and exceptional garage capacity, with both two-car and three-car garages plus additional living space above each.
Inside, sun-filled living areas feature tall windows, LVP flooring, and an open, inviting layout. The updated kitchen, main-level primary suite with renovated bath, new bathroom tile, custom closets, updated lighting, custom woodwork, built-ins, refreshed laundry room, and mudroom drop zone bring thoughtful detail and everyday functionality throughout.
The outdoor space is designed for relaxed coastal living, with a screened pool, paver terrace, replacement decking, fencing, and a cleared, leveled backyard enhanced with sod and irrigation. Significant recent improvements include two main-home HVAC units installed in 2025, HVAC for the bonus/playroom in 2026, and a high-efficiency pool heater installed in 2026. A distinctive Sea Dunes offering with space, flexibility, and easy beach access by foot, bike, or golf cart. YOU DONT WANT TO MISS THIS
For sale
Price cut: $176K (9/21)
$1,499,000
360 Tradewinds Dr, Santa Rosa Beach, FL 32459
5beds
3,351sqft
Single Family Residence
Built in 1999
0.41 Acres Lot
$-- Zestimate®
$447/sqft
$-- HOA
What's special
Screened poolUpdated lightingTwo-car and three-car garagesNew bathroom tilePaver terraceCarriage houseCustom woodwork
- 30 days
- 589
- 53
Likely to sell faster than
Zillow last checked:
Listing updated:
Listed by:
Blankenship Watkins Advisory Group 850-805-6100,
Christies International Real Estate Emerald Coast
Source: ECAOR,MLS#: 1010827
Facts & features
Interior
Bedrooms & bathrooms
- Bedrooms: 5
- Bathrooms: 4
- Full bathrooms: 3
- 1/2 bathrooms: 1
Primary bedroom
- Level: Second
- Area: 255 Square Feet
- Dimensions: 17 x 15
Bedroom
- Level: First
- Area: 528 Square Feet
- Dimensions: 24 x 22
Bedroom
- Level: Second
- Area: 324 Square Feet
- Dimensions: 18 x 18
Bedroom
- Level: Second
- Area: 252 Square Feet
- Dimensions: 18 x 14
Bedroom
- Description: Above garage
- Level: Second
- Area: 140 Square Feet
- Dimensions: 14 x 10
Primary bathroom
- Level: First
- Area: 136 Square Feet
- Dimensions: 17 x 8
Bonus room
- Level: Second
- Area: 480 Square Feet
- Dimensions: 30 x 16
Dining room
- Level: First
- Area: 144 Square Feet
- Dimensions: 12 x 12
Garage
- Level: First
- Area: 616 Square Feet
- Dimensions: 28 x 22
Garage
- Level: First
- Area: 720 Square Feet
- Dimensions: 30 x 24
Kitchen
- Level: First
- Area: 130 Square Feet
- Dimensions: 13 x 10
Heating
- Central
Appliances
- Included: Dishwasher, Disposal, Dryer, Microwave, Washer, Electric Water Heater
Features
- Breakfast Bar, Crown Molding, Recessed Lighting, Pantry
- Flooring: Vinyl
- Windows: Double Pane Windows, Window Treatments
- Has fireplace: Yes
- Fireplace features: Gas
- Common walls with other units/homes: No Common Walls
Interior area
- Total structure area: 3,351
- Total interior livable area: 3,351 sqft
Property
Parking
- Total spaces: 5
- Parking features: Garage Door Opener, Detached, Oversized, Garage
- Garage spaces: 5
Features
- Stories: 2
- Exterior features: Private Yard
- Has private pool: Yes
- Pool features: Heated, In Ground, Pool - Enclosed
Lot
- Size: 0.41 Acres
- Dimensions: 110 x 132 x 154 x 143
Details
- Additional structures: Guest House
- Parcel number: 043S203423000A0350
- Zoning description: Resid Single Family
Construction
Type & style
- Home type: SingleFamily
- Architectural style: Florida Cottage
- Property subtype: Single Family Residence
Materials
- Vinyl Siding
- Foundation: Slab
- Roof: Rolled/Hot Mop
Condition
- Construction Complete
- New construction: No
- Year built: 1999
Utilities & green energy
- Water: Public
Community & HOA
Community
- Features: Short Term Rental - Not Allowed, Pavillion/Gazebo
- Security: Smoke Detector(s)
- Subdivision: SEA DUNES
Location
- Region: Santa Rosa Beach
Financial & listing details
- Price per square foot: $447/sqft
- Tax assessed value: $1,318,639
- Annual tax amount: $11,566
- Date on market: 8/28/2026
Estimated market value
Not available
Estimated sales range
Not available
Not available
Price history
| Date | Event | Price |
|---|---|---|
| 9/21/2026 | Price change | $1,499,000-10.5%$447/sqft |
Source:  ECAOR #1010827 Report a problem ECAOR #1010827 Report a problem | ||
| 8/28/2026 | Listed for sale | $1,675,000+98.2%$500/sqft |
Source: ECAOR #1010827 Report a problem | ||
| 8/17/2026 | Listing removed | $7,200$2/sqft |
Source: Zillow Rentals Report a problem | ||
| 7/13/2026 | Listed for rent | $7,200$2/sqft |
Source: Zillow Rentals Report a problem | ||
| 4/9/2021 | Sold | $845,000-5.6%$252/sqft |
Source: ECAOR #865604 Report a problem | ||
| 3/10/2021 | Pending sale | $895,000$267/sqft |
Source: ECAOR #865604 Report a problem | ||
| 3/8/2021 | Listed for sale | $895,000+12%$267/sqft |
Source: ECAOR #865604 Report a problem | ||
| 12/2/2020 | Listing removed | $799,000$238/sqft |
Source: Coldwell Banker Residential Real Estate #831562 Report a problem | ||
| 11/5/2020 | Price change | $799,000-3.1%$238/sqft |
Source: Coldwell Banker Residential Re #831562 Report a problem | ||
| 7/30/2020 | Price change | $824,900-5.7%$246/sqft |
Source: Coldwell Banker Residential Re #831562 Report a problem | ||
| 6/7/2020 | Price change | $874,999-5.4%$261/sqft |
Source: Coldwell Banker Residential Re #831562 Report a problem | ||
| 11/18/2019 | Price change | $924,900-5.1%$276/sqft |
Source: Coldwell Banker Residential Real Estate - Destin / 30A #831562 Report a problem | ||
| 9/17/2019 | Listed for sale | $975,000+47.7%$291/sqft |
Source: Coldwell Banker Residential Real Estate - Destin / 30A #831562 Report a problem | ||
| 8/4/2004 | Sold | $659,900$197/sqft |
Source: Public Record Report a problem | ||
Public tax history
| Year | Property taxes | Tax assessment |
|---|---|---|
| 2025 | $11,566 -1.3% | $1,318,639 -0.2% |
| 2024 | $11,724 +3.6% | $1,321,812 +3% |
| 2023 | $11,313 +25.4% | $1,283,313 +31.8% |
| 2022 | $9,022 +98.2% | $973,567 +91.6% |
| 2021 | $4,553 -1.6% | $508,013 +1.4% |
| 2020 | $4,629 +3% | $500,999 +2.3% |
| 2019 | $4,493 | $489,735 +1.9% |
| 2018 | $4,493 +1.6% | $480,604 +2.1% |
| 2017 | $4,420 +2.9% | $470,719 +2.1% |
| 2016 | $4,297 +1.3% | $461,037 +0.7% |
| 2015 | $4,243 -0.9% | $457,832 +0.8% |
| 2014 | $4,279 | $454,198 +1.5% |
| 2013 | -- | $447,486 +1.1% |
| 2012 | -- | $442,489 +3% |
| 2011 | -- | $429,601 -2.4% |
| 2010 | -- | $440,251 -29.5% |
| 2009 | -- | $624,837 -17.7% |
| 2008 | -- | $759,281 +3% |
| 2007 | -- | $737,166 +5.6% |
| 2005 | -- | $698,239 +72.6% |
| 2004 | -- | $404,502 +1.9% |
| 2003 | -- | $396,960 +2.4% |
| 2002 | -- | $387,656 -3.3% |
| 2001 | -- | $400,875 |
Find assessor info on the county website
Monthly payment
Est. payment
Payment breakdown
Explore the cost of this home by adjusting the details. Changes won't be saved.Climate risks
Neighborhood: 32459
Nearby schools
Schools provided by the listing agent
- Elementary: Van R Butler
- Middle: Emerald Coast
- High: South Walton
Source: ECAOR. This data may not be complete. We recommend contacting the local school district to confirm school assignments for this home.
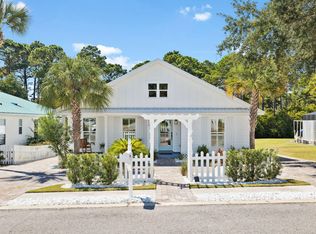
- $855,0003 bd2 ba1.9k sqft378 Tradewinds Dr, Santa Rosa Beach, FL 32459Sold
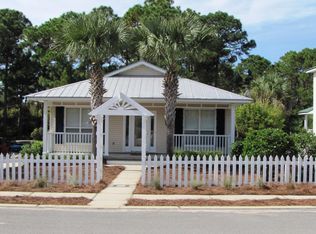
- $675,0003 bd2 ba1.5k sqft350 Tradewinds Dr, Santa Rosa Beach, FL 32459For Sale
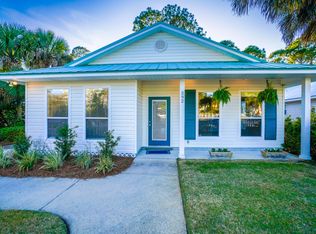
- $686,2003 bd2 ba1.7k sqft392 Tradewinds Dr, Santa Rosa Beach, FL 32459Off Market
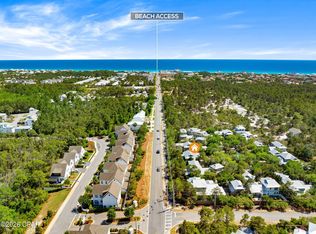
- $720,2003 bd3 ba1.6k sqft340 Tradewinds Dr, Santa Rosa Beach, FL 32459Off Market
Similar homes
- $1,360,0004 bd4 ba2.4k sqft100 S Summit Dr, Santa Rosa Beach, FL 32459For Sale
 MLS ID #790302, Mary A Richards. CPAR
 - $1,195,0005 bd4 ba2.5k sqft104 Cypress Breeze Dr, Santa Rosa Beach, FL 32459For Sale
 MLS ID #775821, January Johnson. CPAR
 - $2,000,0004 bd3 ba2.5k sqft261 Ridge Rd, Santa Rosa Beach, FL 32459For Sale
 MLS ID #1008474, Spears Group, Compass. ECAOR
 - $1,199,0005 bd4 ba2.2k sqft8 Gulf Mark Ln, Santa Rosa Beach, FL 32459For Sale
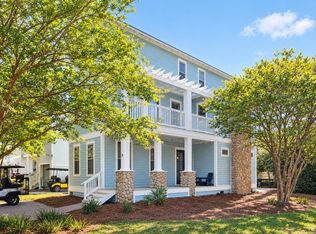 MLS ID #1012782, Leslie A Miller, Scenic Sotheby's International Realty. ECAOR
 - $1,650,0004 bd5 ba2.3k sqft54 Abbey Rd, Santa Rosa Beach, FL 32459For SaleMLS ID #1003480, Wanda Duke, Crye-Leike Coastal Realty. ECAOR
- $1,675,0004 bd3 ba1.8k sqft83 Mountain Top Dune Dr, Santa Rosa Beach, FL 32459For SaleMLS ID #1003020, Dana A Jusselin, Davis Properties Of Nw Fl. ECAOR
- $1,225,0005 bd4 ba2.8k sqft364 Amelia Ln, Santa Rosa Beach, FL 32459For SaleMLS ID #1003225, Michael Tomlin, Coldwell Banker Realty. ECAOR
- $1,499,0004 bd4 ba2.2k sqft298 Cullman Ave, Santa Rosa Beach, FL 32459For SaleMLS ID #1004544, James C Watts Jr, Coastal Abode. ECAOR
- $818,9004 bd4 ba2k sqft262 Plantation Cir, Santa Rosa Beach, FL 32459For SaleMLS ID #1012126, Tresha A Brown, LPT Realty LLC. ECAOR
- $1,650,0004 bd3 ba2.5k sqft215 Walnut St, Santa Rosa Beach, FL 32459For SaleMLS ID #1012289, Polakoff Group, Scenic Sotheby's International Realty. ECAOR
- $1,560,0004 bd4 ba1.7k sqft57 Abbey Rd, Santa Rosa Beach, FL 32459For SaleMLS ID #996757, Michael B Savage, Christies International Real Estate Emerald Coast. ECAOR
- $1,250,0003 bd3 ba1.9k sqft69 Blue Wave Dr, Santa Rosa Beach, FL 32459For SaleMLS ID #996475, Dustyn L Steinbach, Beach Coast Real Estate LLC. ECAOR
- $1,750,0004 bd5 ba2.6k sqft339 Matts Way, Santa Rosa Beach, FL 32459For SaleMLS ID #1010020, Kathryn Robinson, Compass. ECAOR
- $1,920,0005 bd5 ba3.1k sqft33 Maritime Way, Santa Rosa Beach, FL 32459For SaleMLS ID #1002737, Blankenship Watkins Advisory Group, Christies International Real Estate Emerald Coast. ECAOR
- $1,295,0005 bd6 ba2.9k sqft16 Days Ln, Santa Rosa Beach, FL 32459For SaleMLS ID #1009749, Blankenship Watkins Advisory Group, Christies International Real Estate Emerald Coast. ECAOR
- $1,000,0005 bd5 ba2.4k sqft93 Gulfview Cir, Santa Rosa Beach, FL 32459For SaleMLS ID #1011707, Angela S Resiak, Compass. ECAOR
- $1,350,0005 bd5 ba2.4k sqft276 Little Canal Dr, Santa Rosa Beach, FL 32459For SaleMLS ID #1010524, Luke W Hufham, Christies International Real Estate Emerald Coast. ECAOR
- $1,495,0004 bd4 ba2.4k sqft139 Dalton Dr, Santa Rosa Beach, FL 32459For SaleMLS ID #997128, The Beasley Group, Compass. ECAOR
- $1,999,0004 bd5 ba3k sqft116 Maple St, Santa Rosa Beach, FL 32459For SaleMLS ID #1004655, Erin F Ricks, Seltzer Real Estate LLC. ECAOR
