Waterfront living with direct bay access! Located on a canal just feet from Choctawhatchee Bay, this 3-bedroom, 2-bath home offers the perfect opportunity to enjoy the best of coastal living. Situated on a spacious lot with a seawall, a private dock and boat lift, making it easy to get out on the water for boating, fishing, or sunset cruises. This location offers views and access of the bay without the wear & tear! All while being a few miles from Hwy 30A! This fully remodeled one-level home offers bay views from multiple rooms. The open floor plan makes it perfect for relaxing or entertaining the family. Features include vaulted ceilings, LVP flooring throughout the main living areas, GE Cafe white appliances, a breakfast bar, updated bathrooms, enlarged master suite and much more. Step outside to enjoy the Florida lifestyle with a waterside boathouse/gazebo, creating an ideal setting for outdoor gatherings while overlooking the canal. With deep-water access providing a short boat ride to Choctawhatchee Bay, this property is a dream for boating enthusiasts.
Whether you're looking for a full-time residence, second home, or waterfront investment, this property offers incredible potential in a prime Santa Rosa Beach location close to the beaches, dining, and shopping of South Walton.
For sale
$1,600,000
630 Ricker Ave, Santa Rosa Beach, FL 32459
3beds
1,910sqft
Single Family Residence
Built in 1987
0.29 Acres Lot
$1,479,000 Zestimate®
$838/sqft
$-- HOA
What's special
Located on a canalBreakfast barVaulted ceilingsFunctional split-bedroom floor plan
- 185 days
- 296
- 23
Zillow last checked:
Listing updated:
Listed by:
Gordon C Tarver 850-225-2925,
Inlet Beach Real Estate,
Emily C Buckner 615-796-9046,
Inlet Beach Real Estate
Source: ECAOR,MLS#: 997834
Facts & features
Interior
Bedrooms & bathrooms
- Bedrooms: 3
- Bathrooms: 2
- Full bathrooms: 2
Primary bedroom
- Level: First
- Area: 180 Square Feet
- Dimensions: 15 x 12
Bedroom
- Level: First
- Area: 195 Square Feet
- Dimensions: 15 x 13
Bedroom
- Level: First
- Area: 100 Square Feet
- Dimensions: 10 x 10
Primary bathroom
- Level: First
- Area: 110 Square Feet
- Dimensions: 10 x 11
Dining area
- Level: First
- Area: 285 Square Feet
- Dimensions: 15 x 19
Florida room
- Level: First
- Area: 228 Square Feet
- Dimensions: 19 x 12
Living room
- Level: First
- Area: 228 Square Feet
- Dimensions: 19 x 12
Heating
- Central
Cooling
- Central Air
Appliances
- Included: Dishwasher, Freezer, Refrigerator, Electric Water Heater
- Laundry: Washer/Dryer Hookup
Features
- Breakfast Bar, Vaulted Ceiling(s)
- Flooring: Vinyl
- Has fireplace: Yes
- Common walls with other units/homes: No Common Walls
Interior area
- Total structure area: 1,910
- Total interior livable area: 1,910 sqft
Property
Parking
- Parking features: Boat
- Has attached garage: Yes
Features
- Stories: 1
- Exterior features: Boat Launch, Boatlift, Dock
- Has view: Yes
- View description: Bay, Canal
- Has water view: Yes
- Water view: Bay,Canal
- Waterfront features: Bay, Canal Access
Lot
- Size: 0.29 Acres
- Dimensions: 150 x 83
Details
- Additional structures: Pavillion/Gazebo
- Parcel number: 282S19240500050350
- Zoning description: Resid Single Family
Construction
Type & style
- Home type: SingleFamily
- Architectural style: Ranch
- Property subtype: Single Family Residence
Condition
- Construction Complete,Renovated
- New construction: No
- Year built: 1987
Utilities & green energy
- Water: Public
Community & HOA
Community
- Features: Boat Launch, Dock, Fishing, Pavillion/Gazebo, Waterfront
- Subdivision: DAUGHETTES AMENDED
Location
- Region: Santa Rosa Beach
Financial & listing details
- Price per square foot: $838/sqft
- Tax assessed value: $687,090
- Annual tax amount: $2,676
- Date on market: 3/12/2026
- Road surface type: Paved
Estimated market value
$1,479,000
$1.41M - $1.55M
$3,087/mo
Price history
| Date | Event | Price |
|---|---|---|
| 3/12/2026 | Listed for sale | $1,600,000+166.7%$838/sqft |
Source:  ECAOR #997834 Report a problem ECAOR #997834 Report a problem | ||
| 2/23/2021 | Sold | $600,000-7.7%$314/sqft |
Source: ECAOR #857917 Report a problem | ||
| 2/13/2021 | Pending sale | $649,900$340/sqft |
Source: ECAOR #857917 Report a problem | ||
| 11/12/2020 | Price change | $649,900-3.7%$340/sqft |
Source: ECAOR #857917 Report a problem | ||
| 10/23/2020 | Listed for sale | $675,000+175.5%$353/sqft |
Source: Beachy Beach Real Estate #857917 Report a problem | ||
| 10/18/2018 | Listing removed | $2,500$1/sqft |
Source: Owner Report a problem | ||
| 9/23/2018 | Price change | $2,500-7.4%$1/sqft |
Source: Owner Report a problem | ||
| 9/16/2018 | Listed for rent | $2,700$1/sqft |
Source: Owner Report a problem | ||
| 10/14/2011 | Sold | $245,000-23.4%$128/sqft |
Source: Public Record Report a problem | ||
| 5/21/2011 | Listed for sale | $319,900$167/sqft |
Source: Andrews & Arnsdorff Realty, Inc. #558050 Report a problem | ||
Public tax history
| Year | Property taxes | Tax assessment |
|---|---|---|
| 2025 | $2,676 +1.8% | $298,793 +2.9% |
| 2024 | $2,628 +3.5% | $290,372 +3% |
| 2023 | $2,539 +1.2% | $281,915 +3% |
| 2022 | $2,508 -32.1% | $273,704 -21.2% |
| 2021 | $3,691 +6.1% | $347,481 +10% |
| 2020 | $3,478 +5% | $315,892 +7.5% |
| 2019 | $3,312 | $293,808 +10% |
| 2018 | $3,312 +10.8% | $267,157 +10% |
| 2017 | $2,989 +9.4% | $242,816 +6.8% |
| 2016 | $2,732 +16.9% | $227,301 +4.5% |
| 2015 | $2,338 +5.4% | $217,410 +1.9% |
| 2014 | $2,218 | $213,451 +17.4% |
| 2013 | -- | $181,778 +17.4% |
| 2012 | -- | $154,845 -2.4% |
| 2011 | -- | $158,617 +56.9% |
| 2010 | -- | $101,089 +2.7% |
| 2009 | -- | $98,431 +0.1% |
| 2008 | -- | $98,333 +3% |
| 2007 | -- | $95,469 +5.9% |
| 2005 | -- | $90,134 +3% |
| 2004 | -- | $87,509 +1.9% |
| 2003 | -- | $85,877 +2.4% |
| 2002 | -- | $83,864 +1.6% |
| 2001 | -- | $82,543 |
Find assessor info on the county website
Monthly payment
Est. payment
Payment breakdown
Explore the cost of this home by adjusting the details. Changes won't be saved.Climate risks
Neighborhood: 32459
Nearby schools
Schools provided by the listing agent
- Elementary: Dune Lakes
- Middle: Emerald Coast
- High: South Walton
Source: ECAOR. This data may not be complete. We recommend contacting the local school district to confirm school assignments for this home.
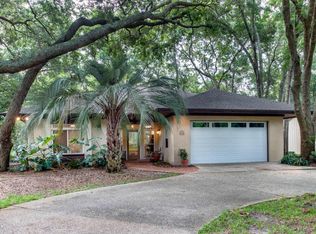
- $806,8003 bd2 ba1.7k sqft608 Ricker Ave, Santa Rosa Beach, FL 32459Off Market
- $781,3002 bd2 ba1.4k sqft598 Ricker Ave, Santa Rosa Beach, FL 32459Off Market
- $965,9004 bd2 ba1.8k sqft629 Ricker Ave, Santa Rosa Beach, FL 32459Off Market
- $1,523,3004 bd3 ba2.8k sqft646 Ricker Ave, Santa Rosa Beach, FL 32459Off Market
Similar homes
- $1,700,0004 bd4 ba2.8k sqft461 Matts Way, Santa Rosa Beach, FL 32459For Sale
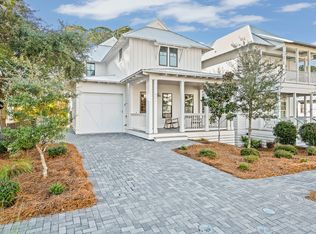
 MLS ID #1011628, Oliver F Robbins, The Premier Property Group Seacrest Office. ECAOR
 - $1,675,0004 bd3 ba1.8k sqft83 Mountain Top Dune Dr, Santa Rosa Beach, FL 32459For Sale
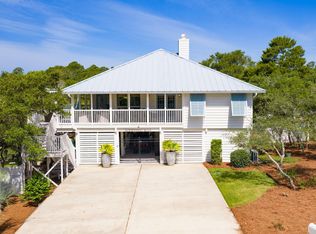 MLS ID #1003020, Dana A Jusselin, Davis Properties Of Nw Fl. ECAOR
 - $1,580,0003 bd2 ba1.2k sqft100 Canal St, Santa Rosa Beach, FL 32459For Sale
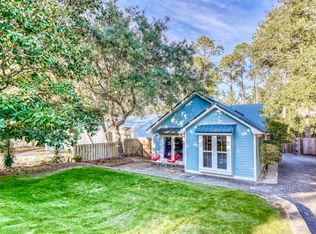 MLS ID #1000939, Ashten R Beach, Christies International Real Estate Emerald Coast. ECAOR
 - $1,595,0004 bd3 ba1.8k sqft46 Crystal Ct, Santa Rosa Beach, FL 32459For Sale
 MLS ID #1009889, Jabbour Luxury Group, Scenic Sotheby's International Realty. ECAOR
 - $1,825,0003 bd2 ba1.8k sqft298 Wood Beach Dr, Santa Rosa Beach, FL 32459For SaleMLS ID #998286, Scott C Markowitz, The Premier Property Group. ECAOR
- $1,895,0003 bd3 ba2.1k sqft363 Canal St, Santa Rosa Beach, FL 32459For SaleMLS ID #1010003, Dana A Jusselin, Davis Properties Of Nw Fl. ECAOR
- $1,699,0002 bd2 ba1.8k sqft362 Red Barn Rd, Freeport, FL 32439For SaleMLS ID #1011713, Brittany M Roby, LPT Realty LLC. ECAOR
- $1,350,0005 bd5 ba2.4k sqft276 Little Canal Dr, Santa Rosa Beach, FL 32459For SaleMLS ID #1010524, Luke W Hufham, Christies International Real Estate Emerald Coast. ECAOR
- $1,299,0003 bd3 ba1.9k sqft69 Blue Wave Dr, Santa Rosa Beach, FL 32459For SaleMLS ID #996475, Dustyn L Steinbach, Beach Coast Real Estate LLC. ECAOR
- $1,499,0004 bd4 ba2.2k sqft298 Cullman Ave, Santa Rosa Beach, FL 32459For SaleMLS ID #1004544, James C Watts Jr, Coastal Abode. ECAOR
- $1,650,0004 bd5 ba2.3k sqft54 Abbey Rd, Santa Rosa Beach, FL 32459For SaleMLS ID #1003480, Wanda Duke, Crye-Leike Coastal Realty. ECAOR
- $1,225,0005 bd4 ba2.8k sqft364 Amelia Ln, Santa Rosa Beach, FL 32459For SaleMLS ID #1003225, Michael Tomlin, Coldwell Banker Realty. ECAOR
- $1,450,0003 bd3 ba2.2k sqft187 Campbell St, Santa Rosa Beach, FL 32459For SaleMLS ID #1009930, LaRonda Kallmeyer, Berkshire Hathaway Home Services PenFed Realty. ECAOR
- $1,895,0003 bd3 ba1.8k sqft231 Bay Circle Dr, Santa Rosa Beach, FL 32459For SaleMLS ID #1007367, Katie M Atwater, The Premier Property Group. ECAOR
- $2,000,0004 bd3 ba2.5k sqft261 Ridge Rd, Santa Rosa Beach, FL 32459For SaleMLS ID #1008474, Spears Group, Compass. ECAOR
- $860,0003 bd3 ba1.8k sqft36 Days Ln, Santa Rosa Beach, FL 32459For SaleMLS ID #1008361, Catherine A Taylor, Scenic Sotheby's International Realty. ECAOR
- $1,600,0004 bd5 ba2.8k sqft58 W Carefree Ln, Santa Rosa Beach, FL 32459For SaleMLS ID #1005595, Michael B Savage, Christies International Real Estate Emerald Coast. ECAOR
- $1,569,0004 bd4 ba2k sqft217 Lakewood Dr, Santa Rosa Beach, FL 32459For SaleMLS ID #1010745, Smith Burke, Scenic Sotheby's International Realty. ECAOR
- $1,495,0004 bd4 ba2.4k sqft139 Dalton Dr, Santa Rosa Beach, FL 32459For SaleMLS ID #997128, The Beasley Group, Compass. ECAOR
- $1,750,0004 bd5 ba2.6k sqft339 Matts Way, Santa Rosa Beach, FL 32459For SaleMLS ID #1010020, Kathryn Robinson, Compass. ECAOR
