Beautifully remodeled coastal home featuring a private dock, boat lift, and exceptional views across the bay. Located on a quiet stretch of Santa Rosa Beach just minutes from Scenic 30A,
Designed to capture the stunning bay views, the open floor plan features inviting living spaces with a fireplace and a beautifully appointed kitchen with an island. Updated windows and doors fill the home with natural light while creating a seamless connection to the water and outdoor living areas. Carefully designed landscaping provides privacy while maximizing the expansive bay views.
The primary suite offers a private retreat with a dedicated office, walk-in closet, and beautifully finished bath.
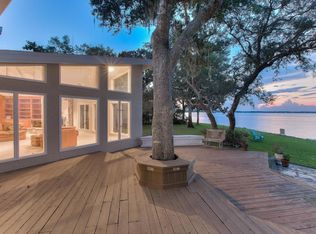
Outdoor living is where this property truly shines, featuring a wraparound deck, covered porch, outdoor shower, and fire pit overlooking the bay.
The waterfront setup is exceptional, with a dock, walkway, and boat lift built on durable concrete pilings. The dock includes a beautiful boathouse, two Jet Ski lifts, a kayak and paddleboard launch platform, and a sunning deck / lounge area perfect for relaxing by the water.
The bay creates a peaceful natural setting where dolphins, nesting ospreys, and herons are frequent visitors, offering a rare connection to the beauty of the Emerald Coast.
Featuring a 2023 metal roof, updated windows and doors, and numerous quality upgrades throughout, this meticulously maintained bayfront home combines coastal elegance, thoughtful improvements, and an unmatched waterfront setting in one of Santa Rosa Beach's most desirable locations.
For sale
$1,895,000
231 Bay Circle Dr, Santa Rosa Beach, FL 32459
3beds
1,800sqft
Single Family Residence
Built in 1990
0.34 Acres Lot
$1,762,500 Zestimate®
$1,053/sqft
$-- HOA
What's special
Beautiful boathouseBoat liftPrivate dockWraparound deckDedicated officeCovered porchBeautifully finished bath
- 81 days
- 465
- 39
Zillow last checked:
Listing updated:
Listed by:
Katie M Atwater 850-502-9120,
The Premier Property Group,
Michael R Henderson 850-259-7805,
The Premier Property Group
Source: ECAOR,MLS#: 1007367
Facts & features
Interior
Bedrooms & bathrooms
- Bedrooms: 3
- Bathrooms: 3
- Full bathrooms: 2
- 1/2 bathrooms: 1
Primary bedroom
- Level: First
- Area: 176 Square Feet
- Dimensions: 11 x 16
Primary bedroom
- Level: First
- Area: 176 Square Feet
- Dimensions: 11 x 16
Primary bedroom
- Level: First
- Area: 176 Square Feet
- Dimensions: 11 x 16
Bedroom
- Level: First
- Area: 168 Square Feet
- Dimensions: 14 x 12
Bedroom
- Level: First
- Area: 132 Square Feet
- Dimensions: 12 x 11
Bedroom
- Level: First
- Area: 132 Square Feet
- Dimensions: 11 x 12
Bedroom
- Level: First
- Area: 168 Square Feet
- Dimensions: 14 x 12
Bedroom
- Level: First
- Area: 132 Square Feet
- Dimensions: 12 x 11
Bedroom
- Level: First
- Area: 132 Square Feet
- Dimensions: 11 x 12
Bedroom
- Level: First
- Area: 168 Square Feet
- Dimensions: 14 x 12
Bedroom
- Level: First
- Area: 132 Square Feet
- Dimensions: 12 x 11
Bedroom
- Level: First
- Area: 132 Square Feet
- Dimensions: 11 x 12
Primary bathroom
- Level: First
- Area: 77 Square Feet
- Dimensions: 11 x 7
Primary bathroom
- Level: First
- Area: 77 Square Feet
- Dimensions: 11 x 7
Primary bathroom
- Level: First
- Area: 77 Square Feet
- Dimensions: 11 x 7
Kitchen
- Level: First
- Area: 169 Square Feet
- Dimensions: 13 x 13
Kitchen
- Level: First
- Area: 169 Square Feet
- Dimensions: 13 x 13
Kitchen
- Level: First
- Area: 169 Square Feet
- Dimensions: 13 x 13
Living room
- Level: First
- Area: 360 Square Feet
- Dimensions: 24 x 15
Living room
- Level: First
- Area: 360 Square Feet
- Dimensions: 24 x 15
Living room
- Level: First
- Area: 360 Square Feet
- Dimensions: 24 x 15
Utility room
- Level: First
- Area: 96 Square Feet
- Dimensions: 8 x 12
Utility room
- Level: First
- Area: 96 Square Feet
- Dimensions: 8 x 12
Utility room
- Level: First
- Area: 96 Square Feet
- Dimensions: 8 x 12
Heating
- Central
Cooling
- Central Air, Ceiling Fan(s)
Appliances
- Included: Dishwasher, Disposal, Dryer, Microwave, Range Hood, Refrigerator, Washer, Electric Water Heater
- Laundry: Washer/Dryer Hookup
Features
- Vaulted Ceiling(s), Recessed Lighting, Newly Painted, Wallpaper
- Flooring: Hardwood, Tile
- Windows: Window Treatments, Bay Window(s), Hurricane Shutters
- Has fireplace: Yes
- Fireplace features: EPA Qualified Fireplace
- Common walls with other units/homes: No Common Walls
Interior area
- Total structure area: 1,800
- Total interior livable area: 1,800 sqft
Property
Parking
- Total spaces: 2
- Parking features: Garage Door Opener, Boat
- Attached garage spaces: 2
Features
- Stories: 1
- Patio & porch: Covered, Porch, Screened
- Exterior features: Boatlift, Dock, Private Yard, Outdoor Shower, Rain Gutters
- Fencing: Partial
- Has view: Yes
- View description: Bay
- Has water view: Yes
- Water view: Bay
- Waterfront features: Bay
Lot
- Size: 0.34 Acres
- Dimensions: 75 x 200
- Features: Dead End, Flood Insurance Req, Interior Lot, Level, Within 1/2 Mile to Water
Details
- Additional structures: Boat House, Yard Building
- Parcel number: 192S20331300010150
- Zoning description: Resid Single Family
Construction
Type & style
- Home type: SingleFamily
- Architectural style: Ranch
- Property subtype: Single Family Residence
Materials
- Frame, Wood Siding
- Roof: Composition
Condition
- Construction Complete,Renovated
- New construction: No
- Year built: 1990
Utilities & green energy
- Sewer: Septic Tank
Community & HOA
Community
- Security: Security System, Smoke Detector(s)
- Subdivision: SANTA ROSA BCH EST
Location
- Region: Santa Rosa Beach
Financial & listing details
- Price per square foot: $1,053/sqft
- Tax assessed value: $933,911
- Annual tax amount: $8,439
- Date on market: 7/10/2026
- Road surface type: Paved
Estimated market value
$1,762,500
$1.67M - $1.85M
$3,258/mo
Price history
| Date | Event | Price |
|---|---|---|
| 7/10/2026 | Listed for sale | $1,895,000+39.9%$1,053/sqft |
Source:  ECAOR #1007367 Report a problem ECAOR #1007367 Report a problem | ||
| 3/17/2023 | Sold | $1,355,000-6.2%$753/sqft |
Source: ECAOR #900741 Report a problem | ||
| 1/31/2023 | Pending sale | $1,445,000$803/sqft |
Source: ECAOR #900741 Report a problem | ||
| 1/9/2023 | Price change | $1,445,000+3.3%$803/sqft |
Source: ECAOR #900741 Report a problem | ||
| 9/2/2022 | Price change | $1,399,000-6.4%$777/sqft |
Source: ECAOR #900741 Report a problem | ||
| 7/22/2022 | Price change | $1,495,000-5.1%$831/sqft |
Source: ECAOR #900741 Report a problem | ||
| 6/9/2022 | Price change | $1,575,000+6.8%$875/sqft |
Source: ECAOR #900741 Report a problem | ||
| 5/28/2022 | Price change | $1,475,000+1.7%$819/sqft |
Source: Owner Report a problem | ||
| 3/7/2022 | Price change | $1,450,000-0.3%$806/sqft |
Source: Owner Report a problem | ||
| 2/2/2022 | Price change | $1,455,000+1.4%$808/sqft |
Source: Owner Report a problem | ||
| 1/30/2022 | Listed for sale | $1,435,000+4.4%$797/sqft |
Source: Owner Report a problem | ||
| 1/23/2022 | Listing removed | -- |
Source: Owner Report a problem | ||
| 10/24/2021 | Listed for sale | $1,375,000+19.6%$764/sqft |
Source: Owner Report a problem | ||
| 12/27/2020 | Listing removed | -- |
Source: Owner Report a problem | ||
| 6/26/2020 | Listed for sale | $1,150,000+142.6%$639/sqft |
Source: Owner Report a problem | ||
| 11/2/2012 | Listing removed | $474,000$263/sqft |
Source: Owner Report a problem | ||
| 9/4/2012 | Listed for sale | $474,000-5.2%$263/sqft |
Source: Owner Report a problem | ||
| 3/24/2008 | Sold | $500,000$278/sqft |
Source: Public Record Report a problem | ||
Public tax history
| Year | Property taxes | Tax assessment |
|---|---|---|
| 2025 | $8,439 -1.7% | $933,911 -0.7% |
| 2024 | $8,587 +180.4% | $940,125 +150.5% |
| 2023 | $3,062 +1.3% | $375,318 +3% |
| 2022 | $3,023 -1.2% | $364,386 +3% |
| 2021 | $3,060 -1.6% | $353,773 +1.4% |
| 2020 | $3,111 +3.1% | $348,889 +2.3% |
| 2019 | $3,016 | $341,045 +1.9% |
| 2018 | $3,016 +1.7% | $334,686 +2.1% |
| 2017 | $2,965 +2.9% | $327,802 +6.9% |
| 2016 | $2,881 +6.8% | $306,667 +0.7% |
| 2015 | $2,698 -0.8% | $304,535 +0.4% |
| 2014 | $2,721 | $303,460 -0.6% |
| 2013 | -- | $305,400 -0.6% |
| 2012 | -- | $307,339 -3% |
| 2011 | -- | $316,923 -13.3% |
| 2010 | -- | $365,472 -17.9% |
| 2009 | -- | $445,105 -15.3% |
| 2008 | -- | $525,488 -6.7% |
| 2007 | -- | $563,136 +406.9% |
| 2005 | -- | $111,088 +3% |
| 2004 | -- | $107,852 +1.9% |
| 2003 | -- | $105,841 +2.4% |
| 2002 | -- | $103,360 +1.6% |
| 2001 | -- | $101,732 |
Find assessor info on the county website
Monthly payment
Est. payment
Payment breakdown
Explore the cost of this home by adjusting the details. Changes won't be saved.Climate risks
Neighborhood: 32459
Nearby schools
Schools provided by the listing agent
- Elementary: Van R Butler
- Middle: Emerald Coast
- High: South Walton
Source: ECAOR. This data may not be complete. We recommend contacting the local school district to confirm school assignments for this home.
- $1,223,1004 bd3 ba2.1k sqft245 Bay Circle Dr, Santa Rosa Beach, FL 32459Off Market
- $1,693,2003 bd2 ba3.8k sqft225 Bay Circle Dr, Santa Rosa Beach, FL 32459Off Market
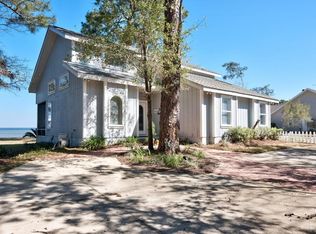
- $921,8003 bd2 ba1.9k sqft253 Bay Circle Dr, Santa Rosa Beach, FL 32459Off Market
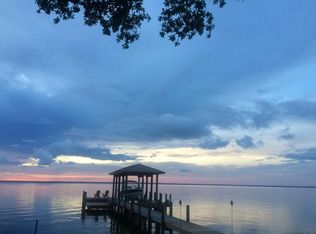
- $1,385,9004 bd3 ba3k sqft263 Bay Circle Dr, Santa Rosa Beach, FL 32459Off Market
Similar homes
- $2,200,0005 bd3 ba2.6k sqft353 Bay Circle Dr, Santa Rosa Beach, FL 32459For Sale

 MLS ID #1008273, Jonathan P Howard, Jon Howard Realty LLC. ECAOR
 - $2,000,0004 bd3 ba2.5k sqft261 Ridge Rd, Santa Rosa Beach, FL 32459For Sale
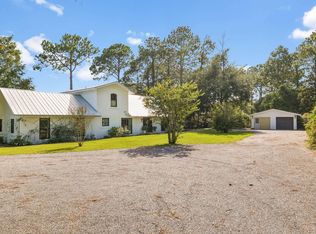 MLS ID #1008474, Spears Group, Compass. ECAOR
 - $1,895,0003 bd3 ba2.1k sqft363 Canal St, Santa Rosa Beach, FL 32459For Sale
 MLS ID #1010003, Dana A Jusselin, Davis Properties Of Nw Fl. ECAOR
 - $1,675,0004 bd3 ba1.8k sqft83 Mountain Top Dune Dr, Santa Rosa Beach, FL 32459For Sale
 MLS ID #1003020, Dana A Jusselin, Davis Properties Of Nw Fl. ECAOR
 - $1,995,0004 bd4 ba2.1k sqft43 Sand Dunes Rd, Santa Rosa Beach, FL 32459For SaleMLS ID #996006, The Bobby J Team, EXP Realty LLC. ECAOR
- $1,995,0005 bd5 ba2.5k sqft6192 W County Highway 30a, Santa Rosa Beach, FL 32459For SaleMLS ID #989306, Brandon L Sexton, Diamond Gulf Realty. ECAOR
- $2,145,0004 bd3 ba1.9k sqft124 Mountain Top Dune Dr, Santa Rosa Beach, FL 32459For SaleMLS ID #1010796, LaRonda Kallmeyer, Berkshire Hathaway Home Services PenFed Realty. ECAOR
- $1,899,9904 bd3 ba2.6k sqft189 Beach Dr N, Miramar Beach, FL 32550For SaleMLS ID #995678, Koenenn Group, Compass. ECAOR
- $1,600,0003 bd2 ba1.9k sqft630 Ricker Ave, Santa Rosa Beach, FL 32459For SaleMLS ID #997834, Gordon C Tarver, Inlet Beach Real Estate. ECAOR
- $1,999,8904 bd3 ba2.2k sqft3245 E County Highway 30a, Santa Rosa Beach, FL 32459For SaleMLS ID #1002132, Jabbour Luxury Group, Scenic Sotheby's International Realty. ECAOR
- $999,0003 bd3 ba1.8k sqft111 Cypress Walk, Santa Rosa Beach, FL 32459For SaleMLS ID #1010529, Bobby Surles, On The Coast Real Estate Group. ECAOR
- $1,650,0004 bd5 ba2.3k sqft54 Abbey Rd, Santa Rosa Beach, FL 32459For SaleMLS ID #1003480, Wanda Duke, Crye-Leike Coastal Realty. ECAOR
- $1,175,0003 bd2 ba1.9k sqft349 Little Canal Dr, Santa Rosa Beach, FL 32459For SaleMLS ID #1012381, Shade S Butler, 30A Local Real Estate. ECAOR
- $1,250,0003 bd3 ba1.9k sqft69 Blue Wave Dr, Santa Rosa Beach, FL 32459For SaleMLS ID #996475, Dustyn L Steinbach, Beach Coast Real Estate LLC. ECAOR
- $2,250,0003 bd3 ba2k sqft18 Lyonia Ln, Santa Rosa Beach, FL 32459For SaleMLS ID #1011608, Robert S Weil, Engel & Voelkers 30A Beaches. ECAOR
- $1,850,0004 bd5 ba2.1k sqft107 Chelsea Loop Rd, Santa Rosa Beach, FL 32459For SaleMLS ID #1004083, Dahler & Co., Scenic Sotheby's International Realty. ECAOR
- $999,5004 bd3 ba2.3k sqft12 Palmview Ln Lot 45, Santa Rosa Beach, FL 32459For SaleMLS ID #1012153, The Rabbitt Group, Corcoran Reverie SRB. ECAOR
- $1,990,0003 bd3 ba1.8k sqft38 Garden Bay Ct, Miramar Beach, FL 32550For SaleMLS ID #1008269, Yeidy Mundo, Compass. ECAOR
- $1,195,0003 bd2 ba1.9k sqft72 Cypress Rdg, Santa Rosa Beach, FL 32459For SaleMLS ID #1006930, John A King Jr, LPT Realty LLC. ECAOR
- $2,195,0003 bd2 ba2k sqft353 Wilderness Way, Santa Rosa Beach, FL 32459For SaleMLS ID #1002777, Blankenship Watkins Advisory Group, Christies International Real Estate Emerald Coast. ECAOR
