This beautifully designed single-level home features 3 bedrooms, 2.5 bathrooms, and a prime location directly across from the community pool. Thoughtful craftsmanship is evident throughout, with rich walnut hardwood flooring, custom barn doors, soaring vaulted ceilings in the living, dining, and kitchen areas, and 10-foot ceilings throughout the remainder of the home. The well-appointed kitchen is equipped with stainless steel appliances, including a gas range and wine refrigerator, while a convenient side entrance provides easy access to the outdoor grilling area. The spacious primary suite offers dual walk-in closets, with one designed as a lockout for added flexibility and storage.
For sale
$1,195,000
72 Cypress Rdg, Santa Rosa Beach, FL 32459
3beds
1,950sqft
Single Family Residence
Built in 2020
4,791 Square Feet Lot
$-- Zestimate®
$613/sqft
$-- HOA
What's special
Gas rangeSingle-level homeSpacious primary suiteWell-appointed kitchenRich walnut hardwood flooringConvenient side entranceStainless steel appliances
- 73 days
- 90
- 5
Zillow last checked:
Listing updated:
Listed by:
John A King Jr 850-259-0220,
LPT Realty LLC
Source: ECAOR,MLS#: 1006930
Facts & features
Interior
Bedrooms & bathrooms
- Bedrooms: 3
- Bathrooms: 2
- Full bathrooms: 2
Primary bedroom
- Description: Master bedroom, bathroom and closets. Buyer to ver
- Level: First
- Area: 450 Square Feet
- Dimensions: 30 x 15
Bedroom
- Level: First
- Area: 100 Square Feet
- Dimensions: 10 x 10
Bedroom
- Description: Buyer to Verify
- Area: 100 Square Feet
- Dimensions: 10 x 10
Other
- Description: Covered porch to the front of the home
- Level: First
- Area: 486 Square Feet
- Dimensions: 27 x 18
Screened porch
- Description: Screen Porch at the back of the home
- Level: First
- Area: 180 Square Feet
- Dimensions: 18 x 10
Storage
- Description: Enclosed Storage at back of home
- Level: First
- Area: 100 Square Feet
- Dimensions: 10 x 10
Heating
- Natural Gas
Cooling
- Central Air, Ceiling Fan(s)
Appliances
- Included: Cooktop, Dishwasher, Dryer, Microwave, Refrigerator, Washer, Gas Water Heater
- Laundry: Washer/Dryer Hookup
Features
- Vaulted Ceiling(s), Kitchen Island, Recessed Lighting, Owner's Closet
- Flooring: Hardwood, Tile
- Common walls with other units/homes: No Common Walls
Interior area
- Total structure area: 1,950
- Total interior livable area: 1,950 sqft
Property
Parking
- Total spaces: 4
Features
- Stories: 1
- Patio & porch: Porch, Screened
- Exterior features: Outdoor Grill, Outdoor Shower
Lot
- Size: 4,791 Square Feet
- Dimensions: 3600 SF
- Features: Covenants, Level, Within 1/2 Mile to Water
Details
- Parcel number: 322S20333050000220
- Zoning description: Resid Single Family
Construction
Type & style
- Home type: SingleFamily
- Architectural style: Beach House
- Property subtype: Single Family Residence
Materials
- Siding CmntFbrHrdBrd
- Roof: Metal,Roof Pitched
Condition
- Construction Complete
- New construction: No
- Year built: 2020
Utilities & green energy
- Water: Public
Community & HOA
Community
- Features: Community Room, Gated, Picnic Area, Pool, Tennis Court(s)
- Subdivision: CYPRESS DUNES
HOA
- Has HOA: Yes
- Services included: Maintenance Grounds, Management, Recreational Faclty
Location
- Region: Santa Rosa Beach
Financial & listing details
- Price per square foot: $613/sqft
- Tax assessed value: $909,072
- Annual tax amount: $8,214
- Date on market: 7/3/2026
- Road surface type: Paved
Estimated market value
Not available
Estimated sales range
Not available
Not available
Price history
| Date | Event | Price |
|---|---|---|
| 7/3/2026 | Listed for sale | $1,195,000+2.1%$613/sqft |
Source:  ECAOR #1006930 Report a problem ECAOR #1006930 Report a problem | ||
| 9/9/2022 | Sold | $1,170,000-2.3%$600/sqft |
Source: Public Record Report a problem | ||
| 8/19/2022 | Pending sale | $1,197,000$614/sqft |
Source: ECAOR #902536 Report a problem | ||
| 7/21/2022 | Price change | $1,197,000-3.1%$614/sqft |
Source: ECAOR #902536 Report a problem | ||
| 6/30/2022 | Listed for sale | $1,235,000+1352.9%$633/sqft |
Source: ECAOR #902536 Report a problem | ||
| 1/3/2019 | Sold | $85,000$44/sqft |
Source: Public Record Report a problem | ||
Public tax history
| Year | Property taxes | Tax assessment |
|---|---|---|
| 2025 | $8,214 -1.9% | $909,072 -0.8% |
| 2024 | $8,371 -3.4% | $916,473 -3.9% |
| 2023 | $8,669 +43.6% | $954,044 +38.3% |
| 2022 | $6,038 +31.6% | $689,692 +46.5% |
| 2021 | $4,587 +677.6% | $470,893 +696.8% |
| 2020 | $590 +3.5% | $59,096 +3% |
| 2019 | $570 | $57,375 +3% |
| 2018 | $570 +41.6% | $55,704 +3% |
| 2017 | $402 +5% | $54,082 +4% |
| 2016 | $383 +4.2% | $52,002 +7% |
| 2015 | $368 +5.4% | $48,600 +28.6% |
| 2014 | $349 | $37,800 +148.3% |
| 2013 | -- | $15,225 |
| 2012 | -- | $15,225 -27.3% |
| 2011 | -- | $20,947 -44.3% |
| 2010 | -- | $37,632 -55.2% |
| 2009 | -- | $84,000 -54.1% |
| 2008 | -- | $182,857 -19% |
| 2007 | -- | $225,750 |
Find assessor info on the county website
Monthly payment
Est. payment
Payment breakdown
Explore the cost of this home by adjusting the details. Changes won't be saved.Climate risks
Neighborhood: 32459
Nearby schools
Schools provided by the listing agent
- Elementary: Van R Butler
- Middle: Emerald Coast
- High: South Walton
Source: ECAOR. This data may not be complete. We recommend contacting the local school district to confirm school assignments for this home.
- $803,9003 bd3 ba1.6k sqftLot 23b Cypress Ridge, Santa Rosa Beach, FL 32459Off Market
- $917,9003 bd3 ba1.7k sqft62 Cypress Rdg, Santa Rosa Beach, FL 32459Off Market
- $209,9003,920 sqft151 Cypress Psge LOT 11B, Santa Rosa Beach, FL 32459Lot/Land

- $1,048,0003 bd2 ba1.7k sqft6 Cypress Lndg, Santa Rosa Beach, FL 32459Off Market
Similar homes
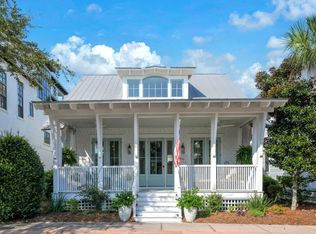
- $999,0003 bd3 ba1.8k sqft111 Cypress Walk, Santa Rosa Beach, FL 32459For Sale
 MLS ID #1010529, Bobby Surles, On The Coast Real Estate Group. ECAOR
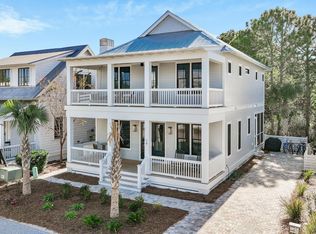
 - $1,249,0004 bd3 ba2.2k sqft79 Cypress Psge, Santa Rosa Beach, FL 32459For Sale
 MLS ID #965533, Katie M Atwater, The Premier Property Group. ECAOR
 - $1,395,0004 bd4 ba2.6k sqft456 Cypress Dr, Santa Rosa Beach, FL 32459For Sale
 MLS ID #980059, Eva D Sutherland, Berkshire Hathaway HomeServices. ECAOR
 - $1,195,0005 bd4 ba2.5k sqft104 Cypress Breeze Dr, Santa Rosa Beach, FL 32459For Sale
 MLS ID #775821, January Johnson. CPAR
 - $1,074,9005 bd5 ba2.6k sqft83 Ashwood Dr, Santa Rosa Beach, FL 32459New ConstructionECAOR
- $1,000,0005 bd5 ba2.4k sqft93 Gulfview Cir, Santa Rosa Beach, FL 32459For SaleMLS ID #1011707, Angela S Resiak, Compass. ECAOR
- $1,185,0003 bd3 ba2.3k sqft168 Rearden Way, Santa Rosa Beach, FL 32459For SaleMLS ID #1009398, The Bobby J Team, EXP Realty LLC. ECAOR
- $999,0003 bd3 ba2k sqft78 Ridgewalk Cir, Santa Rosa Beach, FL 32459For SaleMLS ID #1007534, Blankenship Watkins Advisory Group, Christies International Real Estate Emerald Coast. ECAOR
- $699,0003 bd3 ba2.1k sqft265 W Hewett Rd, Santa Rosa Beach, FL 32459For SaleMLS ID #1010926, Maria I Paez Mossing, Compass. ECAOR
- $1,275,0004 bd5 ba2.7k sqft179 Cypress Breeze Dr, Santa Rosa Beach, FL 32459For SaleMLS ID #999991, Vivien S Gill, 30A Local Real Estate. ECAOR
- $1,345,0003 bd3 ba2.4k sqft11 Abbey Rd, Santa Rosa Beach, FL 32459For SaleMLS ID #999706, Kelly L Webb, Epique Realty Inc. ECAOR
- $1,049,0004 bd4 ba2.2k sqft251 Gulfview Cir, Santa Rosa Beach, FL 32459For SaleMLS ID #1005190, Jacquelyn S Wilbanks, The Agency Northwest Florida Beaches. ECAOR
- $1,650,0004 bd4 ba2.4k sqft20 Sunrise Cir, Santa Rosa Beach, FL 32459For SaleMLS ID #1010212, Austin C Norwood, Pinnacle Beach Properties. ECAOR
- $999,0004 bd5 ba1.9k sqft11 Emma Huggins Ln, Santa Rosa Beach, FL 32459For SaleMLS ID #1009813, Nancy S Abraham, Corcoran Reverie SRB. ECAOR
- $1,089,0004 bd4 ba2.1k sqft15 Summer Place Ln #3, Santa Rosa Beach, FL 32459For SaleMLS ID #1011464, Justin A Endsley, Gulf Realty 30A LLC. ECAOR
- $997,0003 bd3 ba1.8k sqft278 Hidden Lake Way, Santa Rosa Beach, FL 32459For SaleMLS ID #997963, Micha S Knowles, ERA American Real Estate. ECAOR
- $1,179,0003 bd3 ba2.2k sqft2122 Olde Towne Ave, Miramar Beach, FL 32550For SaleMLS ID #1008504, Clifford W Milam, Paradise Property Brokers Inc. ECAOR
- $1,199,0004 bd4 ba2.7k sqft775 Old Ferry Rd, Santa Rosa Beach, FL 32459For SaleMLS ID #1006446, Thalia K Bradley, LPT Realty LLC. ECAOR
- $952,5475 bd5 ba2.6k sqft57 Ashwood Dr, Santa Rosa Beach, FL 32459New ConstructionECAOR
