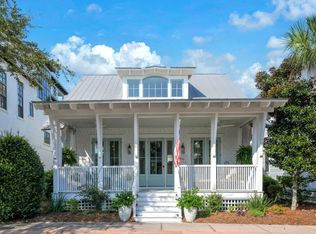
This Craftsman Style Beach ICF Contruction House features 3 large, with 2 of them being Master bedrooms, all with en suite bathrooms and balconies. The Master bedrooms have walk-in closets and large showers. The upstairs Master has a gorgeous garden tub. This home is constructed with Interlocking Concrete Forms (ICF) which makes it energy efficient and sturdy in Florida storms.
With this home having a reversed floor plan-it allows for an open concept kitchen, dining and living space. A large private balcony off the back of the home looks onto a densely forested property and Cypress Dunes community famed 100+ year old Cypress pond. You will find nature at its best as you will see deer, raccoon, and fox pass through behind the house. The kitchen boasts an expansive island area with seating, a walk-in pantry, and a bar area with a built-in wine refrigerator. The kitchen has a Bosch refrigerator. The den has 15' vaulted ceilings. Transom windows on the 2nd floor allow for sunlight to flood this home.
An oversized one car garage allows for storage and a workbench area. There is also a decked in crawl space underneath the home for storage. Beautiful landscaping with flowering plants greet you as you drive up.
This home is completely updated form inside to out. Updated paint inside and outside, countertops, backsplash, faucets, and lighting. The unique Cypress wood floors are displayed throughout the house.
You need to see this home to take in all of the features and updates. This home comes mostly furnished with many pieces from Pottery Barn and local businesses. 65" Samsung TV with Bose speaker system stays with the home.
For sale
Price cut: $104.9K (7/21)
$1,195,000
133 Cypress Psge, Santa Rosa Beach, FL 32459
3beds
2,288sqft
Single Family Residence
Built in 2011
3,920 Square Feet Lot
$1,155,500 Zestimate®
$522/sqft
$-- HOA
What's special
Bosch refrigeratorWalk-in pantry
- 238 days
- 122
- 12
Zillow last checked:
Listing updated:
Listed by:
Bobby Surles 713-898-9232,
On The Coast Real Estate Group
Source: ECAOR,MLS#: 995377
Facts & features
Interior
Bedrooms & bathrooms
- Bedrooms: 3
- Bathrooms: 4
- Full bathrooms: 3
- 1/2 bathrooms: 1
Primary bedroom
- Level: Second
- Area: 225 Square Feet
- Dimensions: 15 x 15
Primary bedroom
- Level: First
- Area: 143 Square Feet
- Dimensions: 13 x 11
Bedroom
- Level: First
- Area: 143 Square Feet
- Dimensions: 13 x 11
Primary bathroom
- Level: Second
- Area: 150 Square Feet
- Dimensions: 15 x 10
Other
- Level: Second
- Area: 176 Square Feet
- Dimensions: 16 x 11
Dining area
- Level: Second
- Area: 109.25 Square Feet
- Dimensions: 11.5 x 9.5
Kitchen
- Level: Second
- Area: 209 Square Feet
- Dimensions: 19 x 11
Living room
- Level: Second
- Area: 229.5 Square Feet
- Dimensions: 17 x 13.5
Heating
- Natural Gas
Cooling
- Central Air, Ceiling Fan(s)
Appliances
- Included: Dishwasher, Disposal, Dryer, Microwave, Refrigerator, Washer, Tankless Water Heater
- Laundry: Washer/Dryer Hookup
Features
- Vaulted Ceiling(s), Kitchen Island, Recessed Lighting, Pantry
- Flooring: Hardwood
- Windows: Window Treatments
- Furnished: Yes
- Common walls with other units/homes: No Common Walls
Interior area
- Total structure area: 2,288
- Total interior livable area: 2,288 sqft
Property
Parking
- Total spaces: 3
- Parking features: Garage Door Opener, Oversized
- Attached garage spaces: 1
Features
- Stories: 2
- Patio & porch: Covered, Deck
- Exterior features: Balcony
Lot
- Size: 3,920 Square Feet
- Dimensions: 47 x 78
Details
- Parcel number: 322S20333050000090
- Zoning description: Resid Single Family
Construction
Type & style
- Home type: SingleFamily
- Architectural style: Beach House
- Property subtype: Single Family Residence
Materials
- ICFs (Insulated Concrete Forms), Siding CmntFbrHrdBrd
- Roof: Metal
Condition
- Construction Complete,Renovated
- New construction: No
- Year built: 2011
Utilities & green energy
- Water: Public
Community & HOA
Community
- Features: Community Room, Elevators, Fitness Center, Gated, Handicap Provisions, Pool, Tennis Court(s), Pickleball
- Security: Fire Alarm, Smoke Detector(s)
- Subdivision: CYPRESS DUNES
HOA
- Has HOA: Yes
- Services included: Maintenance Grounds, Legal, Management, Maintenance Structure, Security
Location
- Region: Santa Rosa Beach
Financial & listing details
- Price per square foot: $522/sqft
- Tax assessed value: $994,606
- Annual tax amount: $8,987
- Date on market: 2/15/2026
Estimated market value
$1,155,500
$1.10M - $1.21M
$3,985/mo
Price history
| Date | Event | Price |
|---|---|---|
| 7/21/2026 | Price change | $1,195,000-8.1%$522/sqft |
Source:  ECAOR #995377 Report a problem ECAOR #995377 Report a problem | ||
| 2/15/2026 | Listed for sale | $1,299,900-18.2%$568/sqft |
Source: ECAOR #995377 Report a problem | ||
| 2/6/2023 | Listing removed | -- |
Source: ECAOR #909633 Report a problem | ||
| 10/7/2022 | Listed for sale | $1,590,000+6%$695/sqft |
Source: ECAOR #909633 Report a problem | ||
| 6/17/2022 | Sold | $1,500,000$656/sqft |
Source: ECAOR #899211 Report a problem | ||
| 5/23/2022 | Pending sale | $1,500,000+197.5%$656/sqft |
Source: ECAOR #899211 Report a problem | ||
| 8/3/2015 | Sold | $504,250-4%$220/sqft |
Source: ECAOR #730290 Report a problem | ||
| 5/23/2015 | Listed for sale | $525,000+31.3%$229/sqft |
Source: Keller Williams - Destin #730290 Report a problem | ||
| 9/6/2011 | Sold | $400,000+1481%$175/sqft |
Source: Public Record Report a problem | ||
| 4/22/2010 | Sold | $25,300-90.8%$11/sqft |
Source: Public Record Report a problem | ||
| 10/4/2005 | Sold | $275,000$120/sqft |
Source: Public Record Report a problem | ||
Public tax history
| Year | Property taxes | Tax assessment |
|---|---|---|
| 2025 | $8,987 -2.8% | $994,606 -1.7% |
| 2024 | $9,246 -3.5% | $1,012,210 -4% |
| 2023 | $9,584 +136.7% | $1,054,809 +122% |
| 2022 | $4,050 -1.3% | $475,160 +3% |
| 2021 | $4,101 -1.6% | $461,320 +1.4% |
| 2020 | $4,169 +3.1% | $454,951 +2.3% |
| 2019 | $4,046 | $444,722 +1.9% |
| 2018 | $4,046 +1.7% | $436,430 +2.1% |
| 2017 | $3,980 +2.9% | $427,453 +2.1% |
| 2016 | $3,868 +1.3% | $418,661 +3% |
| 2015 | $3,819 -4.3% | $406,610 +18.7% |
| 2014 | $3,989 | $342,524 +6.7% |
| 2013 | -- | $321,024 |
| 2012 | -- | $321,024 +1509.1% |
| 2011 | -- | $19,950 -44.3% |
| 2010 | -- | $35,840 -55.2% |
| 2009 | -- | $80,000 -54.1% |
| 2008 | -- | $174,150 -19% |
| 2007 | -- | $215,000 |
Find assessor info on the county website
Monthly payment
Est. payment
Payment breakdown
Explore the cost of this home by adjusting the details. Changes won't be saved.Climate risks
Neighborhood: 32459
Nearby schools
Schools provided by the listing agent
- Elementary: Van R Butler
- Middle: Emerald Coast
- High: South Walton
Source: ECAOR. This data may not be complete. We recommend contacting the local school district to confirm school assignments for this home.
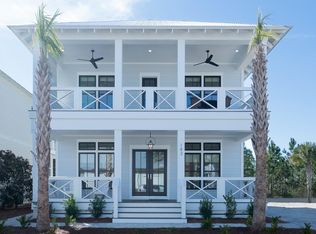
- $1,355,0004 bd3 ba2.2k sqft143 Cypress Psge, Santa Rosa Beach, FL 32459Sold
- $1,241,4004 bd4 ba2.1k sqftLOT 8B Cypress Santa, Point Washington, FL 32459Off Market

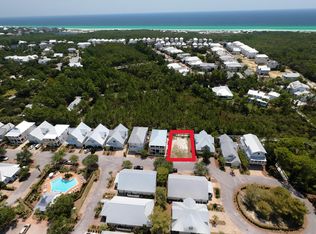
- $209,9003,920 sqft151 Cypress Psge LOT 11B, Santa Rosa Beach, FL 32459Lot/Land
- $175,000-- bd-- ba-- sqft159 Cypress Psge, Pt Washington, FL 32459Off Market
Similar homes
- $1,195,0003 bd2 ba1.9k sqft72 Cypress Rdg, Santa Rosa Beach, FL 32459For Sale
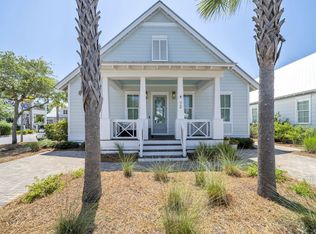
 MLS ID #1006930, John A King Jr, LPT Realty LLC. ECAOR
 - $1,195,0004 bd2 ba2.3k sqft10 Fairway Dr, Santa Rosa Beach, FL 32459For Sale
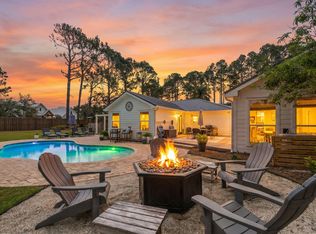 MLS ID #1013460, Lynne Andrews, Christies International Real Estate Emerald Coast. ECAOR
 - $999,0003 bd3 ba1.8k sqft111 Cypress Walk, Santa Rosa Beach, FL 32459For Sale
 MLS ID #1010529, Bobby Surles, On The Coast Real Estate Group. ECAOR
 - $1,395,0004 bd4 ba2.6k sqft456 Cypress Dr, Santa Rosa Beach, FL 32459For Sale
 MLS ID #980059, Eva D Sutherland, Berkshire Hathaway HomeServices. ECAOR
 - $1,249,0004 bd3 ba2.2k sqft79 Cypress Psge, Santa Rosa Beach, FL 32459For SaleMLS ID #965533, Katie M Atwater, The Premier Property Group. ECAOR
- $1,225,0005 bd4 ba2.8k sqft364 Amelia Ln, Santa Rosa Beach, FL 32459For SaleMLS ID #1003225, Michael Tomlin, Coldwell Banker Realty. ECAOR
- $1,270,0004 bd5 ba2.6k sqft470 Gulfview Cir, Santa Rosa Beach, FL 32459For SaleMLS ID #1000499, Greta & Jenn, Inlet Beach Real Estate. ECAOR
- $699,0003 bd3 ba2.1k sqft265 W Hewett Rd, Santa Rosa Beach, FL 32459For SaleMLS ID #1010926, Maria I Paez Mossing, Compass. ECAOR
- $1,195,0004 bd4 ba2.3k sqft10 Chordgrass Way, Santa Rosa Beach, FL 32459For SaleMLS ID #998353, Corey C Ledbetter, Scenic Sotheby's International Realty. ECAOR
- $999,0004 bd5 ba1.9k sqft11 Emma Huggins Ln, Santa Rosa Beach, FL 32459For SaleMLS ID #1009813, Nancy S Abraham, Corcoran Reverie SRB. ECAOR
- $1,175,0004 bd4 ba2.3k sqft637 Flatwoods Forest Loop, Santa Rosa Beach, FL 32459For SaleMLS ID #1010790, Caroline on the Coast, Berkshire Hathaway HomeServices. ECAOR
- $1,111,0004 bd4 ba3k sqft229 Mallard Ln, Santa Rosa Beach, FL 32459For SaleMLS ID #1005165, Donna M Spiers, Seaside Community Realty Inc. ECAOR
- $818,9004 bd4 ba2k sqft262 Plantation Cir, Santa Rosa Beach, FL 32459For SaleMLS ID #1012126, Tresha A Brown, LPT Realty LLC. ECAOR
- $1,190,0004 bd4 ba2.2k sqft655 Flatwoods Forest Loop, Santa Rosa Beach, FL 32459For SaleMLS ID #1011429, Michele Bailey, Compass. ECAOR
- $1,499,9005 bd5 ba2.9k sqft64 Old Winston Cir, Santa Rosa Beach, FL 32459For SaleMLS ID #1010834, Hiller Group, EXP Realty LLC. ECAOR
- $1,750,0005 bd5 ba3.2k sqft255 Cypress Dr, Santa Rosa Beach, FL 32459For SaleMLS ID #995769, Shelley A Stipes, EXP Realty LLC. ECAOR
- $837,0003 bd3 ba1.8k sqft40 Salty Dr, Santa Rosa Beach, FL 32459For SaleMLS ID #1010898, Evan H Dickson, Keller Williams Realty SRB. ECAOR
