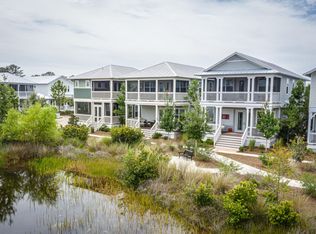
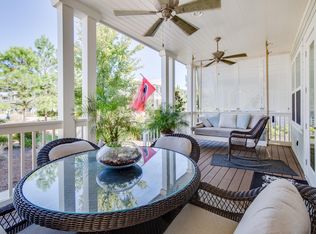
Situated on an oversized corner lot within NatureWalk at Seagrove, this exceptional property offers the perfect balance of refined living and coastal lifestyle. It is just a short bike ride from The Gathering Place amenity center and less than a mile from the beach. The bright, open living area features a cozy fireplace and flows seamlessly into a well-appointed kitchen with white shaker cabinetry, granite countertops, subway tile backsplash, and a gas cooktop. The generous dining space is ideal for entertaining large gatherings. The home offers two primary suites, including a main-floor retreat complete with a soaking tub, separate shower, and dual vanities. The upper level features three additional bedrooms, including a custom bunk room, a spacious loft, and a second primary suite with a screened porch overlooking a serene pond. As a resident of NatureWalk at Seagrove, you'll enjoy access to resort-style pools, fitness stations, scenic trails, and a dedicated path to the beach, making this an exceptional opportunity for a full-time residence or a premier vacation home along 30A.
For sale
Price cut: $50K (9/10)
$1,195,000
10 Chordgrass Way, Santa Rosa Beach, FL 32459
4beds
2,397sqft
Single Family Residence
Built in 2016
3,049 Square Feet Lot
$-- Zestimate®
$499/sqft
$-- HOA
What's special
Cozy fireplaceTwo primary suitesSpacious loftGranite countertopsCustom bunk roomOversized corner lotSoaking tub
- 188 days
- 458
- 25
Zillow last checked:
Listing updated:
Listed by:
Corey C Ledbetter corey@scenicsir.com,
Scenic Sotheby's International Realty
Source: ECAOR,MLS#: 998353
Facts & features
Interior
Bedrooms & bathrooms
- Bedrooms: 4
- Bathrooms: 4
- Full bathrooms: 3
- 1/2 bathrooms: 1
Primary bedroom
- Level: First
- Area: 155.44 Square Feet
- Dimensions: 13.4 x 11.6
Primary bedroom
- Level: Second
- Area: 384 Square Feet
- Dimensions: 24 x 16
Bedroom
- Level: Second
- Area: 151.2 Square Feet
- Dimensions: 12.6 x 12
Other
- Level: Second
- Area: 64.77 Square Feet
- Dimensions: 7.11 x 9.11
Family room
- Level: First
- Area: 384 Square Feet
- Dimensions: 24 x 16
Loft
- Level: Second
- Area: 93.83 Square Feet
- Dimensions: 10.3 x 9.11
Heating
- Natural Gas
Cooling
- Central Air
Appliances
- Included: Dishwasher, Disposal, Dryer, Microwave, Refrigerator, Washer, Gas Water Heater
Features
- Crown Molding, Kitchen Island, Recessed Lighting, Lock Out, Owner's Closet
- Flooring: Hardwood
- Windows: Double Pane Windows, Window Treatments
- Has fireplace: Yes
- Fireplace features: Gas
- Furnished: Yes
- Common walls with other units/homes: No Common Walls
Interior area
- Total structure area: 2,397
- Total interior livable area: 2,397 sqft
Property
Parking
- Total spaces: 4
- Parking features: Garage
- Attached garage spaces: 1
Features
- Stories: 2
- Patio & porch: Porch, Screened
- Exterior features: Outdoor Shower, Sprinkler System
- Has view: Yes
- View description: Pond
- Has water view: Yes
- Water view: Pond
Lot
- Size: 3,049 Square Feet
- Dimensions: 30 x 90 x 42 x 90
- Features: Corner Lot
Details
- Parcel number: 113S19250110000302
- Zoning description: Resid Single Family
Construction
Type & style
- Home type: SingleFamily
- Architectural style: Florida Cottage
- Property subtype: Single Family Residence
Materials
- Frame, Siding CmntFbrHrdBrd
- Foundation: Foundation Off Grade
- Roof: Metal
Condition
- Construction Complete
- New construction: No
- Year built: 2016
Utilities & green energy
- Water: Public
Community & HOA
Community
- Features: BBQ Pit/Grill, Minimum Rental Prd, Pavillion/Gazebo, Picnic Area, Playground, Pool, Whirlpool
- Security: Security System
- Subdivision: NATUREWALK AT SEAGROVE
HOA
- Has HOA: Yes
- Services included: Maintenance Grounds, Management, Cable TV, Internet
Location
- Region: Santa Rosa Beach
Financial & listing details
- Price per square foot: $499/sqft
- Tax assessed value: $874,568
- Annual tax amount: $7,902
- Date on market: 3/19/2026
- Road surface type: Paved
Estimated market value
Not available
Estimated sales range
Not available
Not available
Price history
| Date | Event | Price |
|---|---|---|
| 9/10/2026 | Price change | $1,195,000-4%$499/sqft |
Source:  ECAOR #998353 Report a problem ECAOR #998353 Report a problem | ||
| 7/22/2026 | Price change | $1,245,000-2%$519/sqft |
Source: ECAOR #998353 Report a problem | ||
| 6/10/2026 | Price change | $1,270,000-1.9%$530/sqft |
Source: ECAOR #998353 Report a problem | ||
| 3/19/2026 | Listed for sale | $1,295,000-16.5%$540/sqft |
Source: ECAOR #998353 Report a problem | ||
| 8/19/2022 | Sold | $1,550,000-1.6%$647/sqft |
Source: Public Record Report a problem | ||
| 6/13/2022 | Pending sale | $1,575,000$657/sqft |
Source: ECAOR #897849 Report a problem | ||
| 5/9/2022 | Listed for sale | $1,575,000$657/sqft |
Source: ECAOR #897849 Report a problem | ||
| 2/10/2020 | Listing removed | $3,900$2/sqft |
Source: ResortQuest Real Estate Destin #833313 Report a problem | ||
| 11/12/2019 | Price change | $3,900-15.2%$2/sqft |
Source: ResortQuest Real Estate Destin #833313 Report a problem | ||
| 10/18/2019 | Listed for rent | $4,600$2/sqft |
Source: ResortQuest Real Estate Destin #833313 Report a problem | ||
Public tax history
| Year | Property taxes | Tax assessment |
|---|---|---|
| 2025 | $11,039 -9.3% | $874,568 -11.6% |
| 2024 | $12,178 -0.9% | $989,775 -3.8% |
| 2023 | $12,289 +18.6% | $1,028,899 +50.2% |
| 2022 | $10,364 +23% | $685,205 +10% |
| 2021 | $8,425 +12.7% | $622,914 +8.4% |
| 2020 | $7,476 +82% | $574,881 +108.2% |
| 2019 | $4,108 | $276,058 +1.9% |
| 2018 | $4,108 +0.9% | $270,911 -45.9% |
| 2017 | $4,073 -39.3% | $501,137 +8589.7% |
| 2016 | $6,710 +272.6% | $5,767 +7% |
| 2015 | $1,801 +3188.1% | $5,390 +10% |
| 2014 | $55 | $4,900 |
| 2013 | -- | $4,900 |
| 2012 | -- | $4,900 |
Find assessor info on the county website
Monthly payment
Est. payment
Payment breakdown
Explore the cost of this home by adjusting the details. Changes won't be saved.Climate risks
Neighborhood: 32459
Nearby schools
Schools provided by the listing agent
- Elementary: Dune Lakes
- Middle: Emerald Coast
- High: South Walton
Source: ECAOR. This data may not be complete. We recommend contacting the local school district to confirm school assignments for this home.
- $1,234,2004 bd4 ba2.2k sqft18 Chordgrass Way, Santa Rosa Beach, FL 32459Off Market
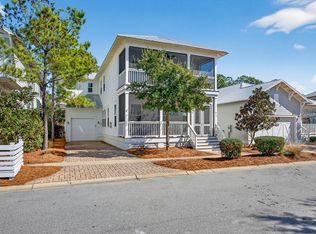
- $1,017,1004 bd3 ba2.1k sqft24 Chordgrass Way, Santa Rosa Beach, FL 32459Off Market
- $1,021,9004 bd4 ba2.1k sqft15 Chordgrass Way, Santa Rosa Beach, FL 32459Off Market
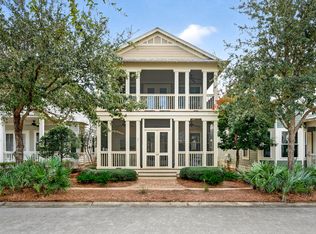
- $1,086,4004 bd4 ba2.4k sqft28 Chordgrass Way, Santa Rosa Beach, FL 32459Off Market
Similar homes
- $1,175,0004 bd4 ba2.3k sqft637 Flatwoods Forest Loop, Santa Rosa Beach, FL 32459For Sale

 MLS ID #1010790, Caroline on the Coast, Berkshire Hathaway HomeServices. ECAOR
 - $1,190,0004 bd4 ba2.2k sqft655 Flatwoods Forest Loop, Santa Rosa Beach, FL 32459For Sale
 MLS ID #1011429, Michele Bailey, Compass. ECAOR
 - $1,299,0004 bd4 ba2.5k sqft613 Flatwoods Forest Loop, Santa Rosa Beach, FL 32459For Sale
 MLS ID #994864, Tanika O'Brien, Compass. ECAOR
 - $1,050,0004 bd4 ba2.1k sqft21 Cinnamon Fern Ln, Santa Rosa Beach, FL 32459For Sale
 MLS ID #992058, Tanika O'Brien, Compass. ECAOR
 - $1,250,0004 bd3 ba2k sqft149 Lakewood Dr, Santa Rosa Beach, FL 32459For SaleMLS ID #1000838, Rush Krug, Scenic Sotheby's International Realty. ECAOR
- $1,325,0004 bd4 ba2.2k sqft33 Sugar Sand Ln, Santa Rosa Beach, FL 32459For SaleMLS ID #993896, Greg Bahr, The Mary Stephens Team. ECAOR
- $1,395,0004 bd4 ba2k sqft62 Dune Rosemary Ct, Santa Rosa Beach, FL 32459For SaleMLS ID #1009851, Laura H Burnsed, Keller Williams Realty SRB. ECAOR
- $1,130,0004 bd4 ba2k sqft442 Gulfview Cir, Santa Rosa Beach, FL 32459For SaleMLS ID #1009878, Jacklyn M Riley, Corcoran Reverie SRB. ECAOR
- $1,259,0004 bd4 ba2.1k sqft170 Okeechobee W, Santa Rosa Beach, FL 32459For SaleMLS ID #1010000, Adam J Miller, Douglas Elliman. ECAOR
- $1,270,0004 bd5 ba2.6k sqft470 Gulfview Cir, Santa Rosa Beach, FL 32459For SaleMLS ID #1000499, Greta & Jenn, Inlet Beach Real Estate. ECAOR
- $1,499,0004 bd4 ba2.2k sqft298 Cullman Ave, Santa Rosa Beach, FL 32459For SaleMLS ID #1004544, James C Watts Jr, Coastal Abode. ECAOR
- $1,100,0004 bd5 ba2k sqft14 Emma Huggins Ln, Santa Rosa Beach, FL 32459For SaleMLS ID #952554, Terry J Pilcher, Merrifield & Pilcher Realty. ECAOR
- $969,0003 bd3 ba1.5k sqft471 Hidden Lake Way, Santa Rosa Beach, FL 32459For SaleMLS ID #1012154, Andrea M Lacy, Bastion Realty LLC. ECAOR
- $1,350,0004 bd3 ba2.1k sqft4341 E County Highway 30a Unit A302, Santa Rosa Beach, FL 32459For SaleMLS ID #1010461, John Martin Group, EXP Realty LLC. ECAOR
- $1,450,0003 bd4 ba2.1k sqft114 Eastern Lake Ct, Santa Rosa Beach, FL 32459For SaleMLS ID #997967, Wayne West, Keller Williams Success Realty. ECAOR
- $1,499,0004 bd4 ba2.3k sqft13 Eastern Lake Ct, Santa Rosa Beach, FL 32459For SaleMLS ID #993583, Annie H Lockamy, Inlet Beach Real Estate. ECAOR
- $1,198,0003 bd4 ba2.3k sqft388 Cypress Dr, Santa Rosa Beach, FL 32459For SaleMLS ID #996947, Terri M Lavender, Berkshire Hathaway HomeServices. ECAOR
- $999,0003 bd2 ba1.4k sqft39 Dune Rosemary Ct, Santa Rosa Beach, FL 32459For SaleMLS ID #1009280, Kendall L Hood, Compass. ECAOR
