Set within the gated community of Forest Lakes, this four-bedroom, three-and-a-half-bath Florida Craftsman pairs timeless character with an inviting, functional layout. Heart pine flooring and plantation shutters add warmth throughout, while the open living, dining and kitchen areas create an effortless setting for everyday living and entertaining. The main level features the primary suite, a dedicated office, laundry room and half bath. Step outside to a private screened porch or relax on the front porch, clad in old Chicago brick, complete with a classic porch swing. A one-car garage provides additional convenience. A second loft-style living space is available on the second floor so guests may spread out. This is a highly accommodating floor plan for primary residents or second home/investment owners.
The community's masterplan was designed by the late award-winning architect Cary McWhorter. Forest Lakes is one of West 30A's most picturesque communities--where parks, lakes and natural spaces are the rule. Amenities include a two-tiered pool with waterfalls, a poolhouse pavilion with summer kitchen and fireplace, a stocked 1.9-acre lake, boardwalks, gazebo, playground, basketball hoop, green space and lakeside walking trails. The community backs to Point Washington State Forest, offering access to more than 14 miles of trails, while the white sand beaches and emerald waters of the Gulf are just moments away. All measurements and information deemed reliable should be verified by Buyer.
For sale
$1,259,000
170 Okeechobee W, Santa Rosa Beach, FL 32459
4beds
2,116sqft
Single Family Residence
Built in 2012
4,356 Square Feet Lot
$1,208,100 Zestimate®
$595/sqft
$-- HOA
What's special
One-car garageDedicated officeClassic porch swingGreen spaceFour-bedroom three-and-a-half-bath florida craftsmanLaundry roomBasketball hoop
- 40 days
- 432
- 15
Zillow last checked:
Listing updated:
Listed by:
Adam J Miller 850-225-2662,
Douglas Elliman,
James E McCracken 314-591-6053,
Douglas Elliman
Source: ECAOR,MLS#: 1010000
Facts & features
Interior
Bedrooms & bathrooms
- Bedrooms: 4
- Bathrooms: 4
- Full bathrooms: 3
- 1/2 bathrooms: 1
Primary bedroom
- Level: First
- Area: 238 Square Feet
- Dimensions: 17 x 14
Bedroom
- Level: Second
- Area: 108 Square Feet
- Dimensions: 12 x 9
Bedroom
- Level: Second
- Area: 144 Square Feet
- Dimensions: 12 x 12
Bedroom
- Level: Second
- Area: 144 Square Feet
- Dimensions: 12 x 12
Kitchen
- Level: First
- Area: 77 Square Feet
- Dimensions: 11 x 7
Living room
- Level: First
- Area: 374 Square Feet
- Dimensions: 22 x 17
Heating
- Central, Natural Gas
Cooling
- Central Air, Ceiling Fan(s)
Appliances
- Included: Dishwasher, Disposal, Dryer, Microwave, Refrigerator, Washer
Features
- Breakfast Bar, Pantry
- Flooring: Hardwood, Tile
- Windows: Plantation Shutters, Window Treatments
- Common walls with other units/homes: No Common Walls
Interior area
- Total structure area: 2,116
- Total interior livable area: 2,116 sqft
Property
Parking
- Total spaces: 1
- Parking features: Garage
- Garage spaces: 1
Features
- Stories: 2
- Patio & porch: Porch, Screened
Lot
- Size: 4,356 Square Feet
- Dimensions: 45 x 100
- Features: Sidewalk, Within 1/2 Mile to Water
Details
- Parcel number: 023S20344000000350
- Zoning description: Resid Single Family
Construction
Type & style
- Home type: SingleFamily
- Architectural style: Craftsman
- Property subtype: Single Family Residence
Materials
- Frame, Siding CmntFbrHrdBrd
- Roof: Metal
Condition
- Construction Complete
- New construction: No
- Year built: 2012
Utilities & green energy
- Water: Public
Community & HOA
Community
- Features: BBQ Pit/Grill, Dock, Fishing, Gated, Pavillion/Gazebo, Playground, Pool, Short Term Rental - Allowed
- Subdivision: FOREST LAKES
HOA
- Has HOA: Yes
- Services included: Management, Recreational Faclty
Location
- Region: Santa Rosa Beach
Financial & listing details
- Price per square foot: $595/sqft
- Tax assessed value: $1,036,808
- Annual tax amount: $5,133
- Date on market: 8/17/2026
Estimated market value
$1,208,100
$1.15M - $1.27M
$3,839/mo
Price history
| Date | Event | Price |
|---|---|---|
| 8/17/2026 | Listed for sale | $1,259,000+191.2%$595/sqft |
Source:  ECAOR #1010000 Report a problem ECAOR #1010000 Report a problem | ||
| 10/9/2012 | Sold | $432,400+686.2%$204/sqft |
Source: Public Record Report a problem | ||
| 8/31/2011 | Sold | $55,000-6.8%$26/sqft |
Source: Public Record Report a problem | ||
| 9/18/2009 | Sold | $59,000-83.4%$28/sqft |
Source: Public Record Report a problem | ||
| 6/26/2009 | Sold | $354,400+2.7%$167/sqft |
Source: Public Record Report a problem | ||
| 1/11/2005 | Sold | $345,000$163/sqft |
Source: Public Record Report a problem | ||
Public tax history
| Year | Property taxes | Tax assessment |
|---|---|---|
| 2025 | $5,134 +2.9% | $494,068 +6.8% |
| 2024 | $4,987 +3.4% | $462,615 +6.7% |
| 2023 | $4,824 -39.2% | $433,445 -51.5% |
| 2022 | $7,933 +141.7% | $894,168 +134.2% |
| 2021 | $3,282 -1.6% | $381,738 +1.4% |
| 2020 | $3,336 +3.2% | $376,467 +2.3% |
| 2019 | $3,234 | $368,003 +1.9% |
| 2018 | $3,234 +1.7% | $361,141 +2.1% |
| 2017 | $3,179 +2.9% | $353,713 +2.1% |
| 2016 | $3,088 +1.4% | $346,438 +0.7% |
| 2015 | $3,046 -0.8% | $344,030 +0.8% |
| 2014 | $3,072 | $341,300 +1.5% |
| 2013 | -- | $336,256 +702.6% |
| 2012 | -- | $41,895 +19.7% |
| 2011 | -- | $35,000 -16.7% |
| 2010 | -- | $42,000 -50.6% |
| 2009 | -- | $85,000 -28% |
| 2008 | -- | $118,125 -32.5% |
| 2007 | -- | $175,000 +3329.4% |
| 2005 | -- | $5,103 |
| 2004 | -- | $5,103 |
Find assessor info on the county website
Monthly payment
Est. payment
Payment breakdown
Explore the cost of this home by adjusting the details. Changes won't be saved.Climate risks
Neighborhood: 32459
Nearby schools
Schools provided by the listing agent
- Elementary: Dune Lakes
- Middle: Emerald Coast
- High: South Walton
Source: ECAOR. This data may not be complete. We recommend contacting the local school district to confirm school assignments for this home.
- $1,404,7005 bd4 ba3.1k sqft164 Okeechobee W, Santa Rosa Beach, FL 32459Off Market
- $1,295,0004 bd3 ba2.4k sqft180 Okeechobee W, Santa Rosa Beach, FL 32459Off Market
- $--4,356 sqft34 E Okeechobee Santa, Point Washington, FL 32459Off Market
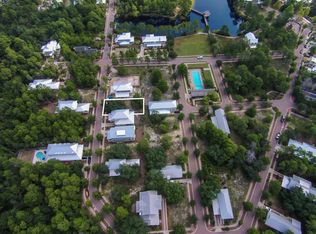
- $1,387,1004 bd4 ba2.4k sqft156 Okeechobee W, Santa Rosa Beach, FL 32459Off Market
Similar homes
- $1,270,0004 bd5 ba2.6k sqft470 Gulfview Cir, Santa Rosa Beach, FL 32459For Sale
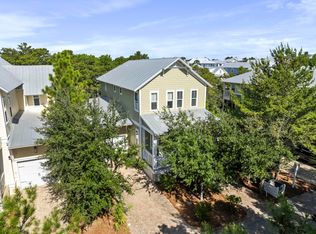
 MLS ID #1000499, Greta & Jenn, Inlet Beach Real Estate. ECAOR
 - $999,0004 bd5 ba1.9k sqft11 Emma Huggins Ln, Santa Rosa Beach, FL 32459For Sale
 MLS ID #1009813, Nancy S Abraham, Corcoran Reverie SRB. ECAOR
 - $1,100,0004 bd5 ba2k sqft14 Emma Huggins Ln, Santa Rosa Beach, FL 32459For Sale
 MLS ID #952554, Terry J Pilcher, Merrifield & Pilcher Realty. ECAOR
 - $1,000,0005 bd5 ba2.4k sqft93 Gulfview Cir, Santa Rosa Beach, FL 32459For Sale
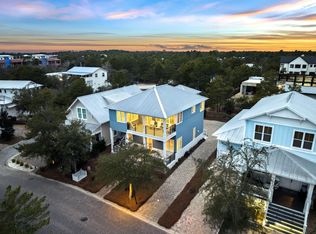 MLS ID #1011707, Angela S Resiak, Compass. ECAOR
 - $1,395,0003 bd2 ba1.9k sqft252 Pisces Dr, Santa Rosa Beach, FL 32459For SaleMLS ID #998179, June E Smith, Quest Real Estate Services of Florida LLC. ECAOR
- $997,0003 bd3 ba1.8k sqft278 Hidden Lake Way, Santa Rosa Beach, FL 32459For SaleMLS ID #997963, Micha S Knowles, ERA American Real Estate. ECAOR
- $1,195,0004 bd4 ba2.3k sqft10 Chordgrass Way, Santa Rosa Beach, FL 32459For SaleMLS ID #998353, Corey C Ledbetter, Scenic Sotheby's International Realty. ECAOR
- $1,299,0004 bd4 ba2.5k sqft613 Flatwoods Forest Loop, Santa Rosa Beach, FL 32459For SaleMLS ID #994864, Tanika O'Brien, Compass. ECAOR
- $1,250,0004 bd3 ba2k sqft149 Lakewood Dr, Santa Rosa Beach, FL 32459For SaleMLS ID #1000838, Rush Krug, Scenic Sotheby's International Realty. ECAOR
- $1,395,0004 bd4 ba2k sqft62 Dune Rosemary Ct, Santa Rosa Beach, FL 32459For SaleMLS ID #1009851, Laura H Burnsed, Keller Williams Realty SRB. ECAOR
- $1,020,0004 bd4 ba2.3k sqft23 Summer Place Ln #5, Santa Rosa Beach, FL 32459For SaleMLS ID #1004099, Caroline on the Coast, Berkshire Hathaway HomeServices. ECAOR
- $837,0003 bd3 ba1.8k sqft40 Salty Dr, Santa Rosa Beach, FL 32459For SaleMLS ID #1010898, Evan H Dickson, Keller Williams Realty SRB. ECAOR
- $1,325,0004 bd4 ba2.2k sqft33 Sugar Sand Ln, Santa Rosa Beach, FL 32459For SaleMLS ID #993896, Greg Bahr, The Mary Stephens Team. ECAOR
- $825,0003 bd2 ba1.9k sqft200 Ocean Spray Cir, Santa Rosa Beach, FL 32459For SaleMLS ID #1004555, Jeremy D Fretwell, Keller Williams Realty FWB. ECAOR
- $870,0003 bd3 ba1.7k sqft85 Emerald Beach Way, Santa Rosa Beach, FL 32459For SaleMLS ID #1005332, Angela S Resiak, Compass. ECAOR
- $999,0003 bd3 ba1.8k sqft111 Cypress Walk, Santa Rosa Beach, FL 32459For SaleMLS ID #1010529, Bobby Surles, On The Coast Real Estate Group. ECAOR
- $1,050,0004 bd4 ba2.1k sqft21 Cinnamon Fern Ln, Santa Rosa Beach, FL 32459For SaleMLS ID #992058, Tanika O'Brien, Compass. ECAOR
- $899,0004 bd4 ba2.5k sqft2350 W County Highway 30a #2, Santa Rosa Beach, FL 32459For SaleMLS ID #1008301, The Dixon Team, 30A Homes Sales. ECAOR
- $1,499,0004 bd4 ba2.2k sqft298 Cullman Ave, Santa Rosa Beach, FL 32459For SaleMLS ID #1004544, James C Watts Jr, Coastal Abode. ECAOR
- $1,250,0002 bd3 ba1.6k sqft106 Williams St, Santa Rosa Beach, FL 32459For SaleMLS ID #1006911, Nina D McCaslin-Horn, Scenic Sotheby's International Realty. ECAOR
