Welcome to coastal living along the 30A corridor. This beautifully maintained residence offers the perfect blend of comfort, style, and low-maintenance living just minutes from the sugar-white beaches and emerald waters of the Gulf Coast.
From the moment you arrive, you'll appreciate the home's charming coastal architecture, paver driveway, manicured landscaping, and welcoming front entry. Inside, soaring tray ceilings, crown molding, plantation shutters, and luxury flooring create a bright and inviting atmosphere throughout.
The open-concept floor plan is ideal for both everyday living and entertaining, featuring a spacious great room that flows seamlessly into the dining area and kitchen. The kitchen offers stainless steel appliances, abundant cabinetry, a large center island, generous counter space, and a functional layout designed for gathering with family and friends.
The spacious primary suite serves as a private retreat with a tray ceiling, spa-like ensuite bath featuring dual vanities, an oversized walk-in shower, and ample storage. Additional guest bedrooms and baths are thoughtfully designed to provide comfort and privacy for family and visitors alike. Outside, a vine-covered pergola creates an inviting outdoor living space perfect for al fresco dining and entertaining. Residents also enjoy access to a beautiful resort-style community pool, offering the perfect place to cool off after a day on the Emerald Coast or spend leisurely afternoons enjoying the Florida
lifestyle.
Conveniently located near 30A, Grand Boulevard, Sacred Heart Hospital, championship golf courses, shopping, dining, and world-famous beaches, this exceptional home delivers the relaxed coastal lifestyle that makes Santa Rosa Beach one of Northwest Florida's most sought-after destinations.
For sale
$825,000
200 Ocean Spray Cir, Santa Rosa Beach, FL 32459
3beds
1,999sqft
Single Family Residence
Built in 2014
9,147 Square Feet Lot
$793,300 Zestimate®
$413/sqft
$-- HOA
What's special
Large center islandOpen-concept floor planAmple storageSpacious primary suiteCoastal architectureSoaring tray ceilingsLuxury flooring
- 114 days
- 192
- 17
Zillow last checked:
Listing updated:
Listed by:
Jeremy D Fretwell 850-830-3008,
Keller Williams Realty FWB
Source: ECAOR,MLS#: 1004555
Facts & features
Interior
Bedrooms & bathrooms
- Bedrooms: 3
- Bathrooms: 2
- Full bathrooms: 2
Primary bedroom
- Level: First
- Area: 250.8 Square Feet
- Dimensions: 13.2 x 19
Bedroom
- Level: First
- Area: 157.48 Square Feet
- Dimensions: 12.4 x 12.7
Bedroom
- Description: Buyer to verify measurements
- Level: First
- Dimensions: 0 x 0
Living room
- Level: First
- Area: 366.52 Square Feet
- Dimensions: 19.6 x 18.7
Screened porch
- Level: First
- Area: 160 Square Feet
- Dimensions: 20 x 8
Heating
- Central
Cooling
- Central Air, Ceiling Fan(s)
Appliances
- Included: Cooktop, Dishwasher, Disposal, Dryer, Washer, Electric Water Heater
- Laundry: Washer/Dryer Hookup
Features
- Breakfast Bar, Crown Molding, Tray Ceiling(s), Kitchen Island
- Flooring: Tile
- Windows: Plantation Shutters, Window Treatments, Hurricane Shutters
- Furnished: Yes
- Common walls with other units/homes: No Common Walls
Interior area
- Total structure area: 1,999
- Total interior livable area: 1,999 sqft
Property
Parking
- Total spaces: 4
- Parking features: Garage Door Opener, Garage
- Attached garage spaces: 2
Features
- Stories: 1
- Patio & porch: Covered, Patio, Porch, Screened
- Exterior features: Outdoor Grill
Lot
- Size: 9,147 Square Feet
- Features: Corner Lot, Covenants, Cul-De-Sac, Restrictions, Survey Available, Within 1/2 Mile to Water
Details
- Parcel number: 023S20340530001610
- Zoning description: Resid Single Family
Construction
Type & style
- Home type: SingleFamily
- Architectural style: Florida Cottage
- Property subtype: Single Family Residence
Materials
- Siding Brick Some, Wood Siding, Trim Wood
- Foundation: Slab
Condition
- Construction Complete
- New construction: No
- Year built: 2014
Utilities & green energy
- Water: Public
Community & HOA
Community
- Features: BBQ Pit/Grill, Beach, Gated, Pool
- Subdivision: CYPRESS BREEZE PLANTATION
HOA
- Has HOA: Yes
- Services included: Legal, Management, Recreational Faclty
Location
- Region: Santa Rosa Beach
Financial & listing details
- Price per square foot: $413/sqft
- Tax assessed value: $660,433
- Annual tax amount: $5,967
- Date on market: 6/3/2026
- Road surface type: Paved
Estimated market value
$793,300
$754,000 - $833,000
$3,082/mo
Price history
| Date | Event | Price |
|---|---|---|
| 6/3/2026 | Listed for sale | $825,000-14.5%$413/sqft |
Source:  ECAOR #1004555 Report a problem ECAOR #1004555 Report a problem | ||
| 9/20/2022 | Sold | $965,000-3.5%$483/sqft |
Source: Public Record Report a problem | ||
| 7/25/2022 | Listing removed | -- |
Source: Zillow Rental Manager Report a problem | ||
| 7/25/2022 | Pending sale | $999,999$500/sqft |
Source: ECAOR #902312 Report a problem | ||
| 7/22/2022 | Price change | $4,900-2%$2/sqft |
Source: Zillow Rental Manager Report a problem | ||
| 7/19/2022 | Listed for rent | $5,000$3/sqft |
Source: Zillow Rental Manager Report a problem | ||
| 6/28/2022 | Listed for sale | $999,999+77%$500/sqft |
Source: ECAOR #902312 Report a problem | ||
| 12/1/2020 | Sold | $565,000+0.9%$283/sqft |
Source: Public Record Report a problem | ||
| 10/22/2020 | Price change | $559,900+0.2%$280/sqft |
Source: Keller Williams Emerald Coast Realty #856761 Report a problem | ||
| 10/7/2020 | Listed for sale | $559,000+59.8%$280/sqft |
Source: Keller Williams Emerald Coast Realty #856563 Report a problem | ||
| 8/14/2014 | Sold | $349,900$175/sqft |
Source: Public Record Report a problem | ||
Public tax history
| Year | Property taxes | Tax assessment |
|---|---|---|
| 2025 | $5,967 -15.3% | $660,433 -14.4% |
| 2024 | $7,045 -0.3% | $771,253 -0.8% |
| 2023 | $7,066 +6.4% | $777,649 +8.5% |
| 2022 | $6,642 +62.5% | $716,710 +69.7% |
| 2021 | $4,088 +60.5% | $422,311 +42% |
| 2020 | $2,547 +3.3% | $297,453 +2.3% |
| 2019 | $2,467 | $290,765 +1.9% |
| 2018 | $2,467 +1.8% | $285,343 +2.1% |
| 2017 | $2,423 +3% | $279,474 +2.1% |
| 2016 | $2,352 +1.5% | $273,726 -4.3% |
| 2015 | $2,318 -6.6% | $286,040 +508.6% |
| 2014 | $2,482 | $47,000 +122.1% |
| 2013 | -- | $21,161 +10% |
| 2012 | -- | $19,237 -5% |
| 2011 | -- | $20,250 -55% |
| 2010 | -- | $45,000 -40% |
| 2009 | -- | $75,000 -44.1% |
| 2008 | -- | $134,263 -15.4% |
| 2007 | -- | $158,704 |
Find assessor info on the county website
Monthly payment
Est. payment
Payment breakdown
Explore the cost of this home by adjusting the details. Changes won't be saved.Climate risks
Neighborhood: 32459
Nearby schools
Schools provided by the listing agent
- Elementary: Dune Lakes
- Middle: Emerald Coast
- High: South Walton
Source: ECAOR. This data may not be complete. We recommend contacting the local school district to confirm school assignments for this home.
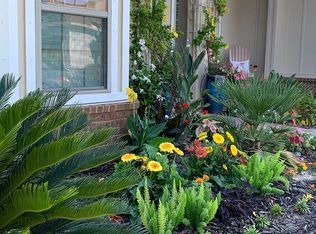
- $921,0003 bd2 ba2.5k sqft188 Ocean Spray Cir, Santa Rosa Beach, FL 32459Off Market
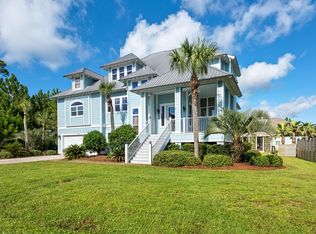
- $1,246,1004 bd3 ba3.2k sqft35 Ocean Spray Cir, Santa Rosa Beach, FL 32459Off Market
- $1,503,1005 bd5 ba4.3k sqft169 Cypress Breeze Blvd N, Santa Rosa Beach, FL 32459Off Market
- $1,598,9005 bd5 ba3.2k sqft35 Ocean Spray, Santa Rosa Beach, FL 32459Off Market
Similar homes
- $837,0003 bd3 ba1.8k sqft40 Salty Dr, Santa Rosa Beach, FL 32459For Sale
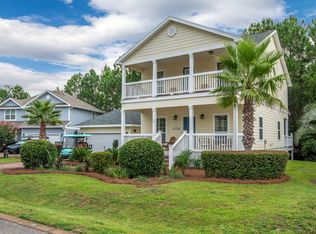
 MLS ID #1010898, Evan H Dickson, Keller Williams Realty SRB. ECAOR
 - $799,0003 bd2 ba2.1k sqft166 Ocean Spray Cir, Santa Rosa Beach, FL 32459For Sale
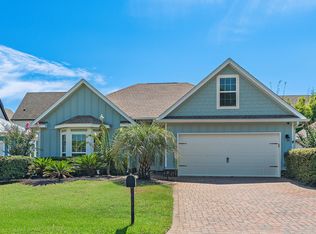 MLS ID #985300, Cole Blair, Cole Blair Properties LLC. ECAOR
 - $929,0003 bd3 ba1.5k sqft471 Hidden Lake Way, Santa Rosa Beach, FL 32459For Sale
 MLS ID #1012154, Andrea M Lacy, Bastion Realty LLC. ECAOR
 - $799,9505 bd3 ba2.4k sqft36 Pine Lake Dr, Santa Rosa Beach, FL 32459For Sale

 MLS ID #1010880, Steve Koleno, Beycome of Florida LLC. Navarre Area BOR
 - $724,9003 bd3 ba1.9k sqft228 Golf Villa Dr, Santa Rosa Beach, FL 32459For SaleMLS ID #1007322, Mary Jane Kirby, Scenic Sotheby's International Realty. ECAOR
- $900,0003 bd3 ba1.9k sqft21 Magical Pl, Santa Rosa Beach, FL 32459For SaleMLS ID #1005107, Spears Group, Compass. ECAOR
- $999,0004 bd5 ba1.9k sqft11 Emma Huggins Ln, Santa Rosa Beach, FL 32459For SaleMLS ID #1009813, Nancy S Abraham, Corcoran Reverie SRB. ECAOR
- $719,0004 bd4 ba2.2k sqft12 Woodshire Dr, Santa Rosa Beach, FL 32459For SaleMLS ID #1005091, Christina L Wood, Real Broker LLC. ECAOR
- $625,0004 bd4 ba2.3k sqft90 N Zander Way, Santa Rosa Beach, FL 32459For SaleMLS ID #1012082, Johnny Milan LLC, Scenic Real Estate. ECAOR
- $1,000,0005 bd5 ba2.4k sqft93 Gulfview Cir, Santa Rosa Beach, FL 32459For SaleMLS ID #1011707, Angela S Resiak, Compass. ECAOR
- $629,0003 bd3 ba1.7k sqft34 Woodshire Dr, Santa Rosa Beach, FL 32459For SaleMLS ID #999365, Richard E Stafford, Tommy Sholes Inc. ECAOR
- $995,0003 bd4 ba2k sqft135 Gulfview Cir, Santa Rosa Beach, FL 32459For SaleMLS ID #990873, Angela S Resiak, Compass. ECAOR
- $899,0004 bd4 ba2.5k sqft2350 W County Highway 30a #2, Santa Rosa Beach, FL 32459For SaleMLS ID #1008301, The Dixon Team, 30A Homes Sales. ECAOR
- $1,049,0004 bd4 ba2.2k sqft251 Gulfview Cir, Santa Rosa Beach, FL 32459For SaleMLS ID #1005190, Jacquelyn S Wilbanks, The Agency Northwest Florida Beaches. ECAOR
- $999,0004 bd5 ba2k sqft300 Gulfview Cir, Santa Rosa Beach, FL 32459For SaleMLS ID #993582, Rachel N Warrell, EXP Realty LLC. ECAOR
- $695,0003 bd4 ba1.8k sqft114 Marlberry Trce, Santa Rosa Beach, FL 32459For SaleMLS ID #1003055, Angela M Reilly, Keller Williams Realty SRB. ECAOR
- $459,9004 bd2 ba1.8k sqft365 Cox Rd, Santa Rosa Beach, FL 32459For SaleMLS ID #1004642, Derrick E Mork, Diamond Gulf Realty. ECAOR
