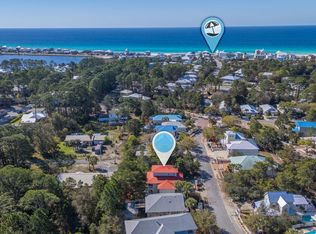
Welcome to 40 Salty Dr., a tranquil coastal retreat in gated Cypress Breeze Plantation where relaxed sophistication meets the unmistakable beach town energy of 30A. Offered fully furnished and turn-key, this inviting home features a new Roof and HVAC system, fluid layout, expansive culinary hub and spacious primary suite with private porch access. Outdoor living is exceptional. Covered porch areas overlook a lush lawn and mature landscaping, with the rear elevated deck evoking a sort of sanctuary vibe for grilling and casual dining. A pergola-covered fire pit and sitting area create an ideal setting for cocktails at sunset or evenings beneath the stars. Valuable storage for vehicles, beach gear, and golf cart is achieved by the large detached garage. Cypress Breeze is known for its impressive resort-style pool and gated setting, while the beach is a just single mile away; a scenic five minute golf cart ride to the notable and improved Ed Waline beach access with sundeck and restrooms. Nearby Gulf Place and Highway 30A offer acclaimed dining, boutique shopping, live music, art and the eclectic outdoor culture that makes South Walton so distinctive. For the discerning buyer, this is a turn-key invitation to experience 30A at its best; in the midst of it all yet slightly removed.
For sale
$837,000
40 Salty Dr, Santa Rosa Beach, FL 32459
3beds
1,896sqft
Single Family Residence
Built in 2016
7,840 Square Feet Lot
$-- Zestimate®
$441/sqft
$-- HOA
What's special
New roofFluid layoutExpansive culinary hub
- 46 days
- 347
- 25
Zillow last checked:
Listing updated:
Listed by:
Evan H Dickson 850-830-6358,
Keller Williams Realty SRB
Source: ECAOR,MLS#: 1010898
Facts & features
Interior
Bedrooms & bathrooms
- Bedrooms: 3
- Bathrooms: 3
- Full bathrooms: 2
- 1/2 bathrooms: 1
Bedroom
- Level: Second
- Area: 144 Square Feet
- Dimensions: 12 x 12
Bedroom
- Level: Second
- Area: 144 Square Feet
- Dimensions: 12 x 12
Primary bathroom
- Level: Second
- Area: 210 Square Feet
- Dimensions: 14 x 15
Other
- Level: Second
- Area: 140 Square Feet
- Dimensions: 28 x 5
Family room
- Level: First
- Area: 396 Square Feet
- Dimensions: 22 x 18
Office
- Level: Second
- Area: 91 Square Feet
- Dimensions: 13 x 7
Heating
- Central, Heat High Efficiency
Cooling
- Central Air
Appliances
- Included: Dishwasher, Disposal, Dryer, Microwave, Washer, Electric Water Heater
Features
- Vaulted Ceiling(s), Kitchen Island, Recessed Lighting, Newly Painted, Owner's Closet
- Flooring: Hardwood
- Windows: Double Pane Windows, Storm Window(s)
- Furnished: Yes
- Common walls with other units/homes: No Common Walls
Interior area
- Total structure area: 1,896
- Total interior livable area: 1,896 sqft
Property
Parking
- Total spaces: 6
- Parking features: Garage Door Opener, Detached, Garage
- Garage spaces: 2
Features
- Stories: 2
- Exterior features: Outdoor Grill, Balcony, Columns, Sprinkler System, Rain Gutters
Lot
- Size: 7,840 Square Feet
- Dimensions: 91.22 x 75.51 x 97.67 x 94.03
- Features: Cul-De-Sac, Level, Within 1/2 Mile to Water, Wooded
Details
- Parcel number: 023S20340530001770
- Zoning description: Resid Single Family
Construction
Type & style
- Home type: SingleFamily
- Architectural style: Beach House
- Property subtype: Single Family Residence
Materials
- Siding CmntFbrHrdBrd
Condition
- Construction Complete
- New construction: No
- Year built: 2016
Utilities & green energy
- Water: Public
Community & HOA
Community
- Features: Gated, Pool, Short Term Rental - Allowed
- Security: Fire Alarm, Smoke Detector(s)
- Subdivision: CYPRESS BREEZE PLANTATION
HOA
- Has HOA: Yes
- Services included: Legal, Management, Recreational Faclty
Location
- Region: Santa Rosa Beach
Financial & listing details
- Price per square foot: $441/sqft
- Tax assessed value: $676,751
- Annual tax amount: $6,114
- Date on market: 8/30/2026
- Road surface type: Paved
Estimated market value
Not available
Estimated sales range
Not available
Not available
Price history
| Date | Event | Price |
|---|---|---|
| 8/30/2026 | Listed for sale | $837,000-11.9%$441/sqft |
Source:  ECAOR #1010898 Report a problem ECAOR #1010898 Report a problem | ||
| 3/24/2025 | Listing removed | $950,000$501/sqft |
Source: ECAOR #964921 Report a problem | ||
| 1/16/2025 | Price change | $950,000-1%$501/sqft |
Source: ECAOR #964921 Report a problem | ||
| 12/18/2024 | Listed for sale | $959,900+6.1%$506/sqft |
Source: ECAOR #964921 Report a problem | ||
| 6/30/2022 | Sold | $905,000-0.9%$477/sqft |
Source: ECAOR #900027 Report a problem | ||
| 6/5/2022 | Pending sale | $913,500$482/sqft |
Source: ECAOR #900027 Report a problem | ||
| 6/1/2022 | Listed for sale | $913,500+171%$482/sqft |
Source: ECAOR #900027 Report a problem | ||
| 4/27/2016 | Sold | $337,050$178/sqft |
Source: Public Record Report a problem | ||
Public tax history
| Year | Property taxes | Tax assessment |
|---|---|---|
| 2025 | $6,115 -15.6% | $676,751 -14.7% |
| 2024 | $7,246 -0.3% | $793,238 -0.8% |
| 2023 | $7,267 +35.1% | $799,792 +74.5% |
| 2022 | $5,378 +31.1% | $458,301 +10% |
| 2021 | $4,102 +8.5% | $416,637 +10% |
| 2020 | $3,781 +4.6% | $378,761 +5.1% |
| 2019 | $3,614 | $360,243 +3.4% |
| 2018 | $3,614 +7.2% | $348,365 +17% |
| 2017 | $3,371 +14.2% | $297,722 +412.6% |
| 2016 | $2,951 +575% | $58,084 +12.3% |
| 2015 | $437 +9.3% | $51,700 +10% |
| 2014 | $400 | $47,000 +122.1% |
| 2013 | -- | $21,161 +10% |
| 2012 | -- | $19,237 -5% |
| 2011 | -- | $20,250 -55% |
| 2010 | -- | $45,000 -40% |
| 2009 | -- | $75,000 -44.1% |
| 2008 | -- | $134,263 -15.4% |
| 2007 | -- | $158,704 |
Find assessor info on the county website
Monthly payment
Est. payment
Payment breakdown
Explore the cost of this home by adjusting the details. Changes won't be saved.Climate risks
Neighborhood: 32459
Nearby schools
Schools provided by the listing agent
- Elementary: Dune Lakes
- Middle: Emerald Coast
- High: South Walton
Source: ECAOR. This data may not be complete. We recommend contacting the local school district to confirm school assignments for this home.
Similar homes
- $818,9004 bd4 ba2k sqft262 Plantation Cir, Santa Rosa Beach, FL 32459For Sale

 MLS ID #1012126, Tresha A Brown, LPT Realty LLC. ECAOR
 - $799,9003 bd2 ba1.9k sqft200 Ocean Spray Cir, Santa Rosa Beach, FL 32459For Sale
 MLS ID #1004555, Jeremy D Fretwell, Keller Williams Realty FWB. ECAOR
 - $825,0003 bd3 ba2.2k sqft56 Tradewinds Dr, Santa Rosa Beach, FL 32459For Sale
 MLS ID #1006651, Lisa Hughley and Associates, Classic Luxury Real Estate LLC. ECAOR
 - $870,0003 bd3 ba1.7k sqft85 Emerald Beach Way, Santa Rosa Beach, FL 32459For Sale
 MLS ID #1005332, Angela S Resiak, Compass. ECAOR
 - $749,0003 bd3 ba1.6k sqft84 Tradewinds Dr, Santa Rosa Beach, FL 32459For SaleMLS ID #1004274, Abbott Martin Group, EXP Realty LLC. ECAOR
- $999,0004 bd5 ba1.9k sqft11 Emma Huggins Ln, Santa Rosa Beach, FL 32459For SaleMLS ID #1009813, Nancy S Abraham, Corcoran Reverie SRB. ECAOR
- $1,195,0004 bd2 ba2.3k sqft10 Fairway Dr, Santa Rosa Beach, FL 32459For SaleMLS ID #1013460, Lynne Andrews, Christies International Real Estate Emerald Coast. ECAOR
- $597,0004 bd4 ba2.2k sqft104 Hatton Ct, Santa Rosa Beach, FL 32459For SaleMLS ID #1013432, Ron J Hefner, Scenic Sotheby's International Realty. ECAOR
- $999,0003 bd3 ba1.8k sqft111 Cypress Walk, Santa Rosa Beach, FL 32459For SaleMLS ID #1010529, Bobby Surles, On The Coast Real Estate Group. ECAOR
- $999,0003 bd2 ba1.4k sqft39 Dune Rosemary Ct, Santa Rosa Beach, FL 32459For SaleMLS ID #1013704, Kendall L Hood, Compass. ECAOR
- $475,0003 bd3 ba1.8k sqft160 Montclair Ave, Santa Rosa Beach, FL 32459For SaleMLS ID #1013635, Matthew B McGuire, Scenic Sotheby's International Realty. ECAOR
- $550,0003 bd3 ba2k sqft120 Hatton Ct, Santa Rosa Beach, FL 32459For SaleMLS ID #1012196, Kendall L Hood, Compass. ECAOR
- $899,0004 bd3 ba2.6k sqft98 Wind Spray Ct, Santa Rosa Beach, FL 32459For SaleMLS ID #1002923, Melissa A Baranowski, Cindy Cole Fine Homes LLC. ECAOR
- $629,0003 bd3 ba1.7k sqft34 Woodshire Dr, Santa Rosa Beach, FL 32459For SaleMLS ID #999365, Richard E Stafford, Tommy Sholes Inc. ECAOR
- $1,100,0004 bd5 ba2k sqft14 Emma Huggins Ln, Santa Rosa Beach, FL 32459For SaleMLS ID #952554, Terry J Pilcher, Merrifield & Pilcher Realty. ECAOR
- $1,099,0004 bd4 ba2.4k sqft76 Masters Ct, Santa Rosa Beach, FL 32459For SaleMLS ID #1005749, Stephanie L Roessler, Ocean Reef Realty Inc. ECAOR
- $899,0004 bd4 ba2.5k sqft2350 W County Highway 30a #2, Santa Rosa Beach, FL 32459For SaleMLS ID #1008301, The Dixon Team, 30A Homes Sales. ECAOR
- $695,0003 bd4 ba1.8k sqft114 Marlberry Trce, Santa Rosa Beach, FL 32459For SaleMLS ID #1003055, Angela M Reilly, Keller Williams Realty SRB. ECAOR
