Location! Location! Welcome to 84 Tradewinds Drive, a charming coastal retreat located in the highly sought-after Sea Dunes community of Santa Rosa Beach. Nestled in a quiet, rental-restricted neighborhood known for its pride of ownership and peaceful atmosphere, this beautifully maintained home offers the perfect blend of comfort, character, and coastal living.
Just a 5-minute walk to the beach or a quick 2-minute golf cart ride, you'll enjoy easy access to the Gulf's sugar-white sands and emerald-green waters through nearby beach access points. Whether you're taking a morning stroll along the shoreline, heading out for a day at the beach, or enjoying a breathtaking sunset, the coastal lifestyle is truly at your doorstep.
Inside, the home features beautiful bamboo flooring, a bright and open floor plan filled with natural light, and a thoughtfully designed kitchen with custom cabinetry that combines style and functionality. The spacious layout includes two primary bedroom suites, providing flexibility and privacy for family and guests alike.
Outdoor living is a highlight of this property, featuring a spacious screened porch perfect for relaxing year-round, as well as a second-floor rear deck where you can enjoy coastal breezes and peaceful surroundings. The generous backyard offers plenty of room for entertaining, gardening, or creating your own private outdoor oasis. Ideally located near Scenic Highway 30A, Grand Boulevard, Santa Rosa Golf & Beach Club, Topsail Hill Preserve State Park, shopping, dining, and entertainment, this home offers the best of South Walton living while maintaining the tranquility of a residential beach community.
Experience the perfect combination of beach accessibility, privacy, and coastal charm at 84 Tradewinds Drive--where the beach is just a short walk or golf cart ride away and every day feels like a vacation.
For sale
Price cut: $1K (8/18)
$759,000
84 Tradewinds Dr, Santa Rosa Beach, FL 32459
3beds
1,656sqft
Single Family Residence
Built in 2000
9,583 Square Feet Lot
$729,900 Zestimate®
$458/sqft
$-- HOA
What's special
Beautiful bamboo flooring
- 122 days
- 278
- 32
Zillow last checked:
Listing updated:
Listed by:
Abbott Martin Group 850-460-2900,
EXP Realty LLC,
Mario Mazariegos 323-215-6869,
EXP Realty LLC
Source: ECAOR,MLS#: 1004274
Facts & features
Interior
Bedrooms & bathrooms
- Bedrooms: 3
- Bathrooms: 3
- Full bathrooms: 2
- 1/2 bathrooms: 1
Primary bedroom
- Level: Second
- Area: 140 Square Feet
- Dimensions: 14 x 10
Bedroom
- Level: First
- Area: 130 Square Feet
- Dimensions: 13 x 10
Bedroom
- Level: First
- Area: 130 Square Feet
- Dimensions: 13 x 10
Dining area
- Level: Second
- Area: 90 Square Feet
- Dimensions: 10 x 9
Kitchen
- Level: Second
- Area: 108 Square Feet
- Dimensions: 12 x 9
Living room
- Level: Second
- Area: 90 Square Feet
- Dimensions: 10 x 9
Sitting room
- Level: First
- Area: 209 Square Feet
- Dimensions: 19 x 11
Heating
- Heat High Efficiency
Cooling
- Ceiling Fan(s)
Appliances
- Included: Cooktop, Dishwasher, Disposal, Dryer, Microwave, Range Hood, Refrigerator, Washer, Electric Water Heater
- Laundry: Washer/Dryer Hookup
Features
- Breakfast Bar, Pantry
- Flooring: Hardwood, Carpet
- Windows: Hurricane Shutters
- Basement: Finished
- Common walls with other units/homes: No Common Walls
Interior area
- Total structure area: 1,656
- Total interior livable area: 1,656 sqft
Property
Parking
- Total spaces: 2
Features
- Stories: 2
- Patio & porch: Covered, Screened
- Exterior features: Balcony
Lot
- Size: 9,583 Square Feet
- Dimensions: 54 x 164 x 83 x 128
Details
- Parcel number: 043S203423000A0100
- Lease amount: $0
- Zoning description: Resid Single Family
Construction
Type & style
- Home type: SingleFamily
- Architectural style: Florida Cottage
- Property subtype: Single Family Residence
Materials
- Block, Concrete, Vinyl Siding
- Roof: Metal
Condition
- Construction Complete
- New construction: No
- Year built: 2000
Utilities & green energy
- Water: Public
Community & HOA
Community
- Features: Pavillion/Gazebo
- Security: Smoke Detector(s)
- Subdivision: SEA DUNES
Location
- Region: Santa Rosa Beach
Financial & listing details
- Price per square foot: $458/sqft
- Tax assessed value: $583,375
- Annual tax amount: $4,740
- Date on market: 5/29/2026
- Road surface type: Paved
Estimated market value
$729,900
$693,000 - $766,000
$3,783/mo
Price history
| Date | Event | Price |
|---|---|---|
| 8/18/2026 | Price change | $759,000-0.1%$458/sqft |
Source:  ECAOR #1004274 Report a problem ECAOR #1004274 Report a problem | ||
| 5/29/2026 | Listed for sale | $760,000+149.2%$459/sqft |
Source: ECAOR #1004274 Report a problem | ||
| 5/6/2014 | Sold | $305,000-8.1%$184/sqft |
Source: Public Record Report a problem | ||
| 12/31/2013 | Listed for sale | $332,000+101.2%$200/sqft |
Source: DUNE ALLEN REALTY INC #610308 Report a problem | ||
| 7/2/2001 | Sold | $165,000$100/sqft |
Source: Public Record Report a problem | ||
Public tax history
| Year | Property taxes | Tax assessment |
|---|---|---|
| 2025 | $4,938 +0.4% | $513,643 +10% |
| 2024 | $4,917 +9.9% | $466,948 +10% |
| 2023 | $4,474 +18.8% | $424,498 +10% |
| 2022 | $3,766 +10.9% | $385,907 +10% |
| 2021 | $3,396 +5.3% | $350,825 +8.6% |
| 2020 | $3,225 +2.7% | $323,099 +2.2% |
| 2019 | $3,139 | $316,091 +2.7% |
| 2018 | $3,139 +3% | $307,803 +11.7% |
| 2017 | $3,047 +11.5% | $275,656 +2% |
| 2016 | $2,732 +1% | $270,353 +2.1% |
| 2015 | $2,705 +0.5% | $264,884 +18.3% |
| 2014 | $2,692 | $223,921 +17.3% |
| 2013 | -- | $190,927 |
| 2012 | -- | $190,927 +5.3% |
| 2011 | -- | $181,400 -3% |
| 2010 | -- | $187,000 -24.1% |
| 2009 | -- | $246,517 -23.9% |
| 2008 | -- | $323,846 -16.6% |
| 2007 | -- | $388,533 +35.3% |
| 2005 | -- | $287,164 +40.2% |
| 2004 | -- | $204,853 +14% |
| 2003 | -- | $179,717 +10.3% |
| 2002 | -- | $162,996 |
Find assessor info on the county website
Monthly payment
Est. payment
Payment breakdown
Explore the cost of this home by adjusting the details. Changes won't be saved.Climate risks
Neighborhood: 32459
Nearby schools
Schools provided by the listing agent
- Elementary: Van R Butler
- Middle: Emerald Coast
- High: South Walton
Source: ECAOR. This data may not be complete. We recommend contacting the local school district to confirm school assignments for this home.
- $958,1003 bd3 ba2.1k sqft96 Tradewinds Dr, Santa Rosa Beach, FL 32459Off Market
- $4,1003 bd3 ba2.2k sqft76 Tradewinds Dr, Santa Rosa Beach, FL 32459For Rent

- $799,0004 bd2 ba2.4k sqft66 Tradewinds Dr, Santa Rosa Beach, FL 32459Off Market
- $850,6004 bd4 ba2k sqft85 Tradewinds Dr, Santa Rosa Beach, FL 32459Off Market
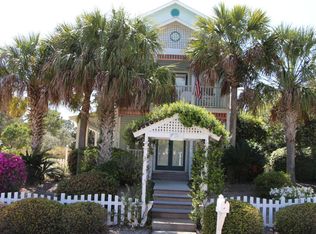
Similar homes
- $724,9003 bd3 ba1.9k sqft228 Golf Villa Dr, Santa Rosa Beach, FL 32459For Sale
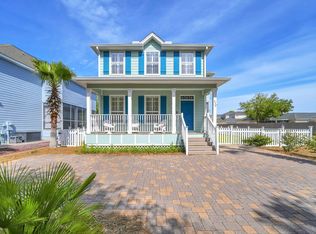
 MLS ID #1007322, Mary Jane Kirby, Scenic Sotheby's International Realty. ECAOR
 - $825,0003 bd3 ba2.2k sqft56 Tradewinds Dr, Santa Rosa Beach, FL 32459For Sale
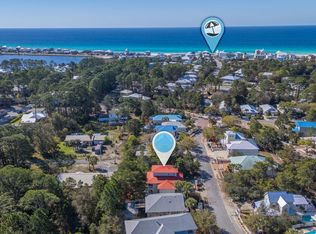 MLS ID #1006651, Lisa Hughley and Associates, Classic Luxury Real Estate LLC. ECAOR
 - $818,9004 bd4 ba2k sqft262 Plantation Cir, Santa Rosa Beach, FL 32459For Sale
 MLS ID #1012126, Tresha A Brown, LPT Realty LLC. ECAOR
 - $837,0003 bd3 ba1.8k sqft40 Salty Dr, Santa Rosa Beach, FL 32459For Sale
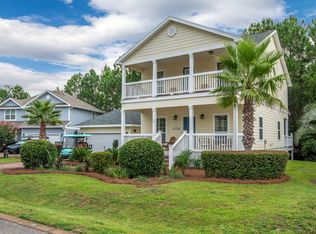 MLS ID #1010898, Evan H Dickson, Keller Williams Realty SRB. ECAOR
 - $395,0004 bd2 ba1.4k sqft318 Magnolia Creek Rd, Santa Rosa Beach, FL 32459For SaleMLS ID #1006899, Blankenship Watkins Advisory Group, Christies International Real Estate Emerald Coast. ECAOR
- $575,0003 bd3 ba2.1k sqft36 Corte Bambu #A-116, Santa Rosa Beach, FL 32459For SaleMLS ID #1008476, Cynthia Lea Blanton, Scenic Real Estate. ECAOR
- $649,0002 bd2 ba1.2k sqft34 Marlin St, Santa Rosa Beach, FL 32459For SaleMLS ID #993275, Brad Reese, Douglas Elliman. ECAOR
- $486,0003 bd3 ba2.1k sqft49 Corte Roble #86-A, Santa Rosa Beach, FL 32459For SaleMLS ID #1011291, Annie H Lockamy, Inlet Beach Real Estate. ECAOR
- $450,0003 bd2 ba2.1k sqft108 Loblolly Bay Dr, Santa Rosa Beach, FL 32459For SaleMLS ID #1012507, Mehmet Beyazaslan, World Impact Real Estate. ECAOR
- $599,0002 bd2 ba1k sqft144 Spires Ln Unit 201, Santa Rosa Beach, FL 32459For SaleMLS ID #1001104, Mandy Cooper, Scenic Sotheby's International Realty. ECAOR
- $900,0002 bd3 ba1.2k sqft2381 W County Highway 30a #14, Santa Rosa Beach, FL 32459For SaleMLS ID #1009999, Theresa N Felton, La Florida Coastal Properties. ECAOR
- $785,0003 bd3 ba2k sqft34 Opal Cv, Miramar Beach, FL 32550For SaleMLS ID #1002267, Erin A Treadwell, Mainsail Realty Company. ECAOR
- $620,0003 bd2 ba1k sqft104 Village Blvd Unit 621, Santa Rosa Beach, FL 32459For SaleMLS ID #981792, Haley M Hallberg, 30A Local Real Estate. ECAOR
- $629,0003 bd2 ba1k sqft3958 W Hidden Lake Way #124, Pt Washington, FL 32459For SaleMLS ID #991264, Debbie Landers, Berkshire Hathaway Homeservices Florida Realty. ECAOR
- $849,9003 bd3 ba1.7k sqft205 Sandestin Blvd W, Miramar Beach, FL 32550For SaleMLS ID #1004505, Joshua H Callahan, Scenic Sotheby's International Realty. ECAOR
- $850,0002 bd2 ba1k sqft107 Brown St, Santa Rosa Beach, FL 32459For SaleMLS ID #1001901, Angelica M Bruce, 1st Class Panhandle. ECAOR
- $575,0002 bd2 ba1k sqft144 Spires Ln Unit 202, Santa Rosa Beach, FL 32459For SaleMLS ID #977872, At The Beach Team, Keller Williams Realty Destin. ECAOR
- $599,7002 bd3 ba1k sqft198 Somerset Bridge Rd Unit 113, Santa Rosa Beach, FL 32459For SaleMLS ID #1004882, Bruce King, Beachy Beach Real Estate. ECAOR
- $899,9003 bd2 ba1.5k sqft30 Windancer Ln, Miramar Beach, FL 32550For SaleMLS ID #1001142, Terry L Edwards, Crystal Waters Realty Inc. ECAOR
