Charming Coastal Retreat in Blue Mountain Beach
Welcome to Tipsy Marlin, a thoughtfully designed coastal home located in the heart of Blue Mountain Beach, one of Scenic 30A's most relaxed and desirable communities. This 2-bedroom, 2-bath residence offers an ideal blend of comfort, location, and versatility—perfect as a primary residence, second home, or income-producing investment.
The interior features an open and inviting layout with coastal finishes, a spacious living and dining area, and a well-appointed kitchen ideal for entertaining or everyday living. Both bedrooms are generously sized, allowing the home to comfortably accommodate family and guests, while the two full bathrooms provide privacy and convenience. Situated just a short walk or bike ride from the sugar-white sands of the Gulf, the property enjoys close proximity to Blue Mountain Beach access, Draper Lake, and the scenic 30A bike path. Local favorites, restaurants, and shops are all nearby, offering the quintessential 30A lifestyle without the congestion of more commercialized areas.
Currently utilized as a successful vacation rental, this home presents excellent flexibilityenjoy it personally, continue its rental use, or combine both. Blue Mountain Beach remains one of the strongest rental submarkets along 30A, known for its laid-back atmosphere, strong demand, and long-term value.
Property Highlights:
2 bedrooms | 2 full bathrooms
Open-concept living and dining area
Coastal interior finishes
Laundry, outdoor space, and parking
Short distance to beach access and 30A amenities
Located in the desirable Blue Mountain Beach community
Whether you're seeking a coastal getaway, a low-maintenance beach home, or a proven rental opportunity, Tipsy Marlin delivers location, lifestyle, and long-term appeal along Scenic Highway 30A.
For sale
$649,000
34 Marlin St, Santa Rosa Beach, FL 32459
2beds
1,292sqft
Single Family Residence
Built in 1998
3,049 Square Feet Lot
$626,200 Zestimate®
$502/sqft
$-- HOA
What's special
Coastal interior finishesOpen and inviting layoutWell-appointed kitchenOutdoor space
- 243 days
- 685
- 62
Zillow last checked:
Listing updated:
Listed by:
Brad Reese 850-797-7930,
Douglas Elliman
Source: ECAOR,MLS#: 993275
Facts & features
Interior
Bedrooms & bathrooms
- Bedrooms: 2
- Bathrooms: 2
- Full bathrooms: 2
Primary bedroom
- Level: Second
- Area: 270 Square Feet
- Dimensions: 15 x 18
Bedroom
- Level: Second
- Area: 120 Square Feet
- Dimensions: 10 x 12
Kitchen
- Level: First
- Area: 120 Square Feet
- Dimensions: 10 x 12
Living room
- Level: First
- Area: 143 Square Feet
- Dimensions: 11 x 13
Heating
- Central
Cooling
- Central Air
Features
- Common walls with other units/homes: No Common Walls
Interior area
- Total structure area: 1,292
- Total interior livable area: 1,292 sqft
Property
Features
- Stories: 2
Lot
- Size: 3,049 Square Feet
- Dimensions: 75 x 45
- Features: Within 1/2 Mile to Water
Details
- Parcel number: 123S203403000A0050
- Zoning description: Resid Single Family
Construction
Type & style
- Home type: SingleFamily
- Architectural style: Beach House
- Property subtype: Single Family Residence
Condition
- Construction Complete
- New construction: No
- Year built: 1998
Utilities & green energy
- Water: Public
Community & HOA
Community
- Subdivision: BLUE GULF RESORT
Location
- Region: Santa Rosa Beach
Financial & listing details
- Price per square foot: $502/sqft
- Tax assessed value: $576,597
- Annual tax amount: $4,703
- Date on market: 3/9/2026
Estimated market value
$626,200
$595,000 - $658,000
$2,702/mo
Price history
| Date | Event | Price |
|---|---|---|
| 3/9/2026 | Listed for sale | $649,000$502/sqft |
Source:  ECAOR #993275 Report a problem ECAOR #993275 Report a problem | ||
| 2/25/2026 | Pending sale | $649,000$502/sqft |
Source: ECAOR #993275 Report a problem | ||
| 1/20/2026 | Listed for sale | $649,000+53.8%$502/sqft |
Source: ECAOR #993275 Report a problem | ||
| 12/1/2020 | Sold | $422,000-0.6%$327/sqft |
Source: ECAOR #857110 Report a problem | ||
| 11/11/2020 | Pending sale | $424,500$329/sqft |
Source: Keller Williams Emerald Coast Realty #704396 Report a problem | ||
| 10/12/2020 | Listed for sale | $424,500+256.7%$329/sqft |
Source: Tommy Sholes Inc #857110 Report a problem | ||
| 10/19/2011 | Listing removed | $1,200$1/sqft |
Source: The Premier Property Group, LLC #551394 Report a problem | ||
| 9/4/2011 | Listed for rent | $1,200$1/sqft |
Source: The Premier Property Group, LLC #551394 Report a problem | ||
| 3/4/2011 | Listing removed | $1,200$1/sqft |
Source: The Premier Property Group, LLC #551394 Report a problem | ||
| 1/13/2011 | Listed for rent | $1,200$1/sqft |
Source: The Premier Property Group, LLC #529692 Report a problem | ||
| 1/3/2000 | Sold | $119,000$92/sqft |
Source: Public Record Report a problem | ||
Public tax history
| Year | Property taxes | Tax assessment |
|---|---|---|
| 2025 | $4,703 +3.1% | $470,452 +10% |
| 2024 | $4,560 +2.1% | $427,684 +10% |
| 2023 | $4,465 +12.3% | $388,804 +10% |
| 2022 | $3,976 +27.9% | $353,458 +10.1% |
| 2021 | $3,108 +22.2% | $321,053 +26.1% |
| 2020 | $2,542 +6.7% | $254,692 +6.2% |
| 2019 | $2,382 | $239,865 +7.9% |
| 2018 | $2,382 +7.5% | $222,218 +1.3% |
| 2017 | $2,216 +1.9% | $219,419 +2% |
| 2016 | $2,175 +1% | $215,136 +3.7% |
| 2015 | $2,153 +2.1% | $207,373 +35.7% |
| 2014 | $2,108 | $152,797 +7% |
| 2013 | -- | $142,780 +21% |
| 2012 | -- | $117,980 -11.5% |
| 2011 | -- | $133,354 -2.3% |
| 2010 | -- | $136,554 -11.9% |
| 2009 | -- | $154,943 -23.3% |
| 2008 | -- | $202,100 -24.5% |
| 2007 | -- | $267,642 +22.8% |
| 2005 | -- | $217,941 +57.7% |
| 2004 | -- | $138,243 +25.1% |
| 2003 | -- | $110,482 +16% |
| 2002 | -- | $95,248 +6.4% |
| 2001 | -- | $89,523 |
Find assessor info on the county website
Monthly payment
Est. payment
Payment breakdown
Explore the cost of this home by adjusting the details. Changes won't be saved.Climate risks
Neighborhood: 32459
Nearby schools
Schools provided by the listing agent
- Elementary: Van R Butler
- Middle: Seaside
- High: South Walton
Source: ECAOR. This data may not be complete. We recommend contacting the local school district to confirm school assignments for this home.
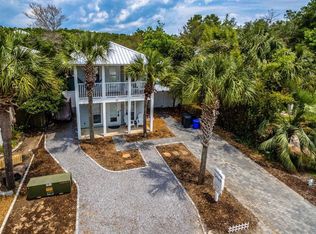
- $684,5002 bd3 ba1.2k sqft40 Marlin St, Santa Rosa Beach, FL 32459Off Market
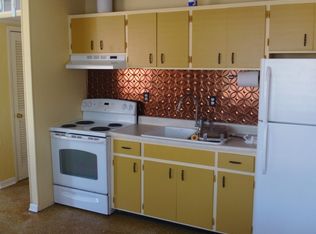
- $615,1002 bd2 ba1.2k sqft50 Marlin St, Santa Rosa Beach, FL 32459Off Market
- $540,7003 bd2 ba858 sqft56 Barracuda St, Santa Rosa Beach, FL 32459Off Market
- $1,290,6003 bd2 ba1.8k sqft29 White Dune Cv, Santa Rosa Beach, FL 32459Off Market
Similar homes
- $699,9002 bd3 ba1.2k sqft74 Marlin St, Santa Rosa Beach, FL 32459For Sale
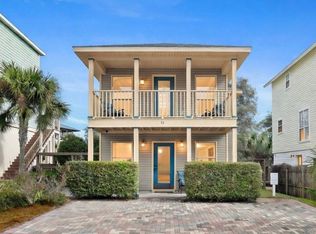
 MLS ID #1003573, Murray Balkcom, 30A Local Real Estate. ECAOR
 - $849,0003 bd3 ba1.9k sqft324 Ventana Blvd, Santa Rosa Beach, FL 32459For Sale
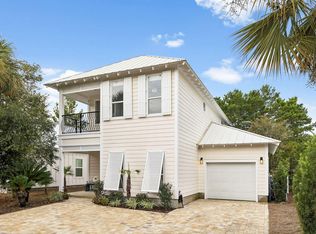 MLS ID #1011096, Chris Sause, Berkshire Hathaway Home Services PenFed Realty. ECAOR
 - $969,0003 bd3 ba1.5k sqft471 Hidden Lake Way, Santa Rosa Beach, FL 32459For Sale
 MLS ID #1012154, Andrea M Lacy, Bastion Realty LLC. ECAOR
 - $535,0003 bd2 ba1k sqft117 Village Blvd Unit 724, Santa Rosa Beach, FL 32459For Sale
 MLS ID #1008550, Angela Nemecek, Compass. ECAOR
 - $599,0002 bd2 ba1k sqft144 Spires Ln Unit 201, Santa Rosa Beach, FL 32459For SaleMLS ID #1001104, Mandy Cooper, Scenic Sotheby's International Realty. ECAOR
- $900,0002 bd3 ba1.2k sqft2381 W County Highway 30a #14, Santa Rosa Beach, FL 32459For SaleMLS ID #1009999, Theresa N Felton, La Florida Coastal Properties. ECAOR
- $724,9003 bd3 ba1.9k sqft228 Golf Villa Dr, Santa Rosa Beach, FL 32459For SaleMLS ID #1007322, Mary Jane Kirby, Scenic Sotheby's International Realty. ECAOR
- $759,0003 bd3 ba1.6k sqft84 Tradewinds Dr, Santa Rosa Beach, FL 32459For SaleMLS ID #1004274, Abbott Martin Group, EXP Realty LLC. ECAOR
- $575,0002 bd2 ba1k sqft144 Spires Ln Unit 202, Santa Rosa Beach, FL 32459For SaleMLS ID #977872, At The Beach Team, Keller Williams Realty Destin. ECAOR
- $645,0003 bd2 ba1k sqft11 Beachside Dr Unit 231, Santa Rosa Beach, FL 32459For SaleMLS ID #1009787, Robert A Augustine, Corcoran Reverie SRB. ECAOR
- $395,0004 bd2 ba1.4k sqft318 Magnolia Creek Rd, Santa Rosa Beach, FL 32459For SaleMLS ID #1006899, Blankenship Watkins Advisory Group, Christies International Real Estate Emerald Coast. ECAOR
- $837,0003 bd3 ba1.8k sqft40 Salty Dr, Santa Rosa Beach, FL 32459For SaleMLS ID #1010898, Evan H Dickson, Keller Williams Realty SRB. ECAOR
- $695,0003 bd2 ba1k sqft11 Beachside Dr Unit 523, Santa Rosa Beach, FL 32459For SaleMLS ID #998747, Maria V Leos, Keller Williams Realty Destin. ECAOR
- $850,0002 bd2 ba1k sqft107 Brown St, Santa Rosa Beach, FL 32459For SaleMLS ID #1001901, Angelica M Bruce, 1st Class Panhandle. ECAOR
- $474,0003 bd2 ba1.6k sqft19 Bald Eagle Dr, Santa Rosa Beach, FL 32459For SaleMLS ID #1009633, Spears Group, Compass. ECAOR
- $699,0003 bd3 ba1.1k sqft11 Beachside Dr Unit 822, Santa Rosa Beach, FL 32459For SaleMLS ID #967410, Justin A Endsley, Gulf Realty 30A LLC. ECAOR
- $679,9003 bd2 ba1.9k sqft92 Mariner Way, Miramar Beach, FL 32550For SaleMLS ID #1008800, Sheri M Smelley, Emerald Gulf Realty. ECAOR
- $570,0003 bd2 ba1k sqft11 Beachside Dr Unit 1121, Santa Rosa Beach, FL 32459For SaleMLS ID #988358, Blankenship Watkins Advisory Group, Christies International Real Estate Emerald Coast. ECAOR
- $679,0003 bd2 ba1.4k sqft496 Linkside Dr, Miramar Beach, FL 32550For SaleMLS ID #1009334, Destinie L Collins, The Agency Northwest Florida Beaches. ECAOR
- $499,0003 bd2 ba1k sqft3799 E County Highway 30a #H-13, Santa Rosa Beach, FL 32459For SaleMLS ID #1006098, 30AMY HOMES, Rising Star Real Estate Inc. ECAOR
