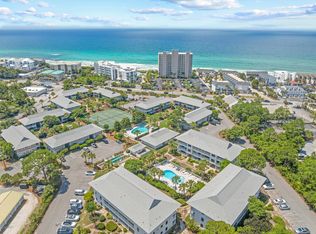
**Seller will pay remaining assessment in full at the time of closing.** Enjoy breathtaking Gulf views from this rare, never-rented end unit at Beachside Villas in Seagrove Beach. Upon entering, you're welcomed into a spacious living and dining area framed by stunning Gulf views. New impact-rated sliding doors open onto an adjoining terrace--the perfect place to take in vibrant coastal sunsets and refreshing ocean breezes.
The updated kitchen features beautiful cabinetry, gorgeous countertops, and a convenient pantry. Two generously sized guest suites share a full bath located near the laundry area. The Gulf-facing primary suite offers spectacular views, private balcony access, and an en-suite bath.
Beachside Villas offers an impressive collection of resort-style amenities, including two pools--one seasonally heated--tennis and pickleball courts, shuffleboard, grilling areas, a scenic community lake, and a community room. Golf-cart trams provide convenient transportation to multiple beach access points.
Offering an exceptional blend of luxury, privacy, and location, this intimate coastal retreat is just minutes from 30A's acclaimed dining, shopping, and entertainment. With projected rental income exceeding $55,000+ annually and nearly all-inclusive association dues, this property presents a compelling opportunity for investors and second-home buyers alike. Inquire today and begin living the coastal lifestyle.
For sale
$645,000
11 Beachside Dr Unit 231, Santa Rosa Beach, FL 32459
3beds
1,028sqft
Condominium
Built in 1992
-- sqft lot
$613,200 Zestimate®
$627/sqft
$-- HOA
What's special
Scenic community lakeCommunity roomGenerously sized guest suitesBeautiful cabinetryBreathtaking gulf viewsStunning gulf viewsEn-suite bath
- 48 days
- 273
- 33
Zillow last checked:
Listing updated:
Listed by:
Robert A Augustine 850-226-3727,
Corcoran Reverie SRB,
Mickey Whitaker 850-499-3535,
Corcoran Reverie SRB
Source: ECAOR,MLS#: 1009787
Facts & features
Interior
Bedrooms & bathrooms
- Bedrooms: 3
- Bathrooms: 2
- Full bathrooms: 2
Primary bedroom
- Level: First
- Area: 130 Square Feet
- Dimensions: 13 x 10
Bedroom
- Level: First
- Area: 130 Square Feet
- Dimensions: 13 x 10
Bedroom
- Level: First
- Area: 126 Square Feet
- Dimensions: 14 x 9
Primary bathroom
- Level: First
- Area: 90 Square Feet
- Dimensions: 9 x 10
Other
- Level: First
- Area: 150 Square Feet
- Dimensions: 6 x 25
Dining room
- Level: First
- Area: 63 Square Feet
- Dimensions: 9 x 7
Kitchen
- Level: First
- Area: 180 Square Feet
- Dimensions: 15 x 12
Living room
- Level: First
- Area: 140 Square Feet
- Dimensions: 14 x 10
Heating
- Central
Cooling
- Central Air, Ceiling Fan(s)
Appliances
- Included: Dishwasher, Disposal, Dryer, Refrigerator, Washer, Electric Water Heater
Features
- Breakfast Bar, Recessed Lighting, Pantry
- Flooring: Tile, Carpet
- Doors: Storm Door(s)
- Windows: Double Pane Windows, Storm Window(s), Window Treatments
- Furnished: Yes
Interior area
- Total structure area: 1,028
- Total interior livable area: 1,028 sqft
Property
Features
- Has view: Yes
- View description: Gulf
- Has water view: Yes
- Water view: Gulf
Details
- Parcel number: 193S18161910002310
Construction
Type & style
- Home type: Condo
- Property subtype: Condominium
Materials
- Frame, Siding CmntFbrHrdBrd
- Foundation: Slab
- Roof: Metal
Condition
- Construction Complete
- New construction: No
- Year built: 1992
Utilities & green energy
- Water: Public
Community & HOA
Community
- Features: BBQ Pit/Grill, Beach, Dumpster, Fishing, Tennis Court(s), Short Term Rental - Allowed
- Subdivision: BEACHSIDE VILLAS CONDO
HOA
- Has HOA: Yes
- Services included: Maintenance Grounds, Insurance, Recreational Faclty, Sewer, Cable TV, Trash, Water, Internet
Location
- Region: Santa Rosa Beach
Financial & listing details
- Price per square foot: $627/sqft
- Tax assessed value: $496,524
- Annual tax amount: $1,230
- Date on market: 8/14/2026
Estimated market value
$613,200
$583,000 - $644,000
$2,240/mo
Price history
| Date | Event | Price |
|---|---|---|
| 8/14/2026 | Listed for sale | $645,000+822.7%$627/sqft |
Source:  ECAOR #1009787 Report a problem ECAOR #1009787 Report a problem | ||
| 2/1/1993 | Sold | $69,900$68/sqft |
Source: Agent Provided Report a problem | ||
Public tax history
| Year | Property taxes | Tax assessment |
|---|---|---|
| 2025 | $1,230 +2.4% | $174,733 +2.9% |
| 2024 | $1,202 +4.5% | $169,809 +3% |
| 2023 | $1,150 +1.8% | $164,863 +3% |
| 2022 | $1,130 -0.9% | $160,061 +3% |
| 2021 | $1,140 -1.5% | $155,399 +1.4% |
| 2020 | $1,158 +3.7% | $153,253 +2.3% |
| 2019 | $1,117 | $149,807 +1.9% |
| 2018 | $1,117 +2.1% | $147,014 +2.1% |
| 2017 | $1,094 +3.3% | $143,990 +2.1% |
| 2016 | $1,059 +1.8% | $141,028 +0.7% |
| 2015 | $1,041 -0.8% | $140,048 +0.8% |
| 2014 | $1,049 | $138,937 +1.5% |
| 2013 | -- | $136,884 +1.7% |
| 2012 | -- | $134,596 -3.5% |
| 2011 | -- | $139,458 -5% |
| 2010 | -- | $146,798 -16% |
| 2009 | -- | $174,760 -15% |
| 2008 | -- | $205,600 -36.5% |
| 2007 | -- | $323,820 +3.1% |
| 2005 | -- | $314,212 +56% |
| 2004 | -- | $201,418 +59.4% |
| 2003 | -- | $126,368 +10% |
| 2002 | -- | $114,880 |
| 2001 | -- | $114,880 |
Find assessor info on the county website
Monthly payment
Est. payment
Payment breakdown
Explore the cost of this home by adjusting the details. Changes won't be saved.Climate risks
Neighborhood: 32459
Nearby schools
Schools provided by the listing agent
- Elementary: Dune Lakes
- Middle: Emerald Coast
- High: South Walton
Source: ECAOR. This data may not be complete. We recommend contacting the local school district to confirm school assignments for this home.
- $431,6002 bd2 ba836 sqft11 Beachside Dr #211, Santa Rosa Beach, FL 32459Off Market
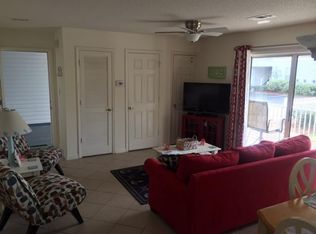
- $581,800-- bd-- ba-- sqft11 Beachside Dr UNIT 212, Santa Rosa Beach, FL 32459Off Market
- $534,0002 bd3 ba792 sqft11 Beachside Dr #213, Santa Rosa Beach, FL 32459Sold

- $649,3003 bd2 ba1k sqft11 Beachside Dr UNIT 223, Santa Rosa Beach, FL 32459Off Market
Similar homes
- $650,0003 bd2 ba1.5k sqft43 Cassine Way Suite 403, Santa Rosa Beach, FL 32459For Sale
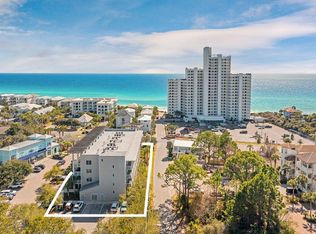
 MLS ID #1009905, Sarah Timmons, Scenic Sotheby's International Realty. ECAOR
 - $699,0003 bd3 ba1.1k sqft11 Beachside Dr Unit 822, Santa Rosa Beach, FL 32459For Sale
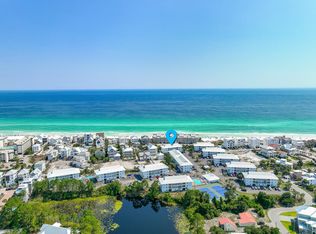 MLS ID #967410, Justin A Endsley, Gulf Realty 30A LLC. ECAOR
 - $570,0003 bd2 ba1k sqft11 Beachside Dr Unit 1121, Santa Rosa Beach, FL 32459For Sale
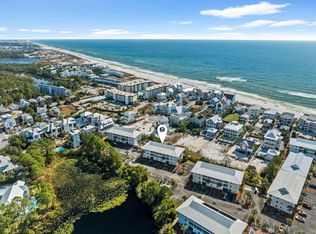 MLS ID #988358, Blankenship Watkins Advisory Group, Christies International Real Estate Emerald Coast. ECAOR
 - $499,0003 bd2 ba1k sqft3799 E County Highway 30a #H-13, Santa Rosa Beach, FL 32459For Sale
 MLS ID #1006098, 30AMY HOMES, Rising Star Real Estate Inc. ECAOR
 - $419,0002 bd2 ba940 sqft34 Herons Watch Way Unit 7309, Santa Rosa Beach, FL 32459For SaleMLS ID #1010013, At The Beach Team, Keller Williams Realty Destin. ECAOR
- $620,0003 bd2 ba1k sqft104 Village Blvd Unit 621, Santa Rosa Beach, FL 32459For SaleMLS ID #981792, Haley M Hallberg, 30A Local Real Estate. ECAOR
- $599,7002 bd3 ba1k sqft198 Somerset Bridge Rd Unit 113, Santa Rosa Beach, FL 32459For SaleMLS ID #1004882, Bruce King, Beachy Beach Real Estate. ECAOR
- $422,0002 bd2 ba940 sqft34 Herons Watch Way Unit 7205, Santa Rosa Beach, FL 32459For SaleMLS ID #947147, Whitby D Jerkins, Serhant. ECAOR
- $599,0002 bd2 ba1k sqft144 Spires Ln Unit 201, Santa Rosa Beach, FL 32459For SaleMLS ID #1001104, Mandy Cooper, Scenic Sotheby's International Realty. ECAOR
- $649,0002 bd2 ba1.2k sqft34 Marlin St, Santa Rosa Beach, FL 32459For SaleMLS ID #993275, Brad Reese, Douglas Elliman. ECAOR
- $575,0002 bd2 ba1k sqft144 Spires Ln Unit 202, Santa Rosa Beach, FL 32459For SaleMLS ID #977872, At The Beach Team, Keller Williams Realty Destin. ECAOR
- $410,0001 bd2 ba730 sqft43 Cassine Way #207, Santa Rosa Beach, FL 32459For SaleMLS ID #1009560, Judi Rutland, TruChoice Realty. ECAOR
- $900,0002 bd3 ba1.2k sqft2381 W County Highway 30a #14, Santa Rosa Beach, FL 32459For SaleMLS ID #1009999, Theresa N Felton, La Florida Coastal Properties. ECAOR
- $364,9002 bd2 ba933 sqft10 Silk Bay Dr #122, Santa Rosa Beach, FL 32459For SaleMLS ID #1011842, Courtney Pantalena, Coldwell Banker Realty. ECAOR
- $395,0004 bd2 ba1.4k sqft318 Magnolia Creek Rd, Santa Rosa Beach, FL 32459For SaleMLS ID #1006899, Blankenship Watkins Advisory Group, Christies International Real Estate Emerald Coast. ECAOR
- $667,0003 bd2 ba1.4k sqft559 Augusta Dr, Miramar Beach, FL 32550For SaleMLS ID #999238, Cheryl L Bateman, Rock-It Real Estate. ECAOR
- $750,0002 bd2 ba1k sqft23011 Front Beach Rd #49, Panama City Beach, FL 32413For SaleMLS ID #1007619, The Dixon Team, 30A Homes Sales. ECAOR
- $349,0002 bd2 ba1k sqft320 Scenic Gulf Dr Unit 123, Miramar Beach, FL 32550For SaleMLS ID #1013060, Shilpa Shrestha, Century 21 BE3. ECAOR
