Wake up to Gulf breezes and the sound of the surf from your own private balcony -- this end-unit townhome in Sea Bluff, a low-density beachfront enclave south of 30A in Blue Mountain Beach, FL, is the kind of find that doesn't come around often.
Fully furnished and truly turnkey, this 2-bedroom, 2.5-bath condo is ready for you to move in as your primary home, your beach escape, or a vacation rental. And here's the rare part: a private one-car garage -- a genuine luxury on 30A -- plus a spacious, climate-controlled laundry room right on the ground floor.
Upstairs, the main living level is made for gathering, with an updated kitchen and open-concept living area flowing out to the balcony. The third floor is your retreat: a primary suite with a king bed and en-suite bath, plus a second bedroom with a queen and twin bunks, perfect for family or guests, along with a second full bathroom. Every floor has its own balcony overlooking the community pool -- coffee at sunrise, cocktails at sunset, and the opportunity to slow down and embrace the 30A lifestyle.
Step outside and you're steps from Urban Market, Cowgirl Kitchen, McTighes, For the Health of It, and Blue Mountain Bakery, with Blue Mountain Creamery and Red Fish Village just beyond.
This prime location is also:
2 miles to Gulf Place
3 miles to Old Grayton Beach
4.5 miles to Seaside
This is coastal living the way it's meant to feel. Come see it before someone else calls it home.
For sale
$900,000
2381 W County Highway 30a #14, Santa Rosa Beach, FL 32459
2beds
1,278sqft
Condominium
Built in 1984
-- sqft lot
$-- Zestimate®
$704/sqft
$-- HOA
What's special
Private balconySpacious climate-controlled laundry roomPrivate one-car garageUpdated kitchen
- 46 days
- 628
- 58
Zillow last checked:
Listing updated:
Listed by:
Theresa N Felton 407-625-6808,
La Florida Coastal Properties
Source: ECAOR,MLS#: 1009999
Facts & features
Interior
Bedrooms & bathrooms
- Bedrooms: 2
- Bathrooms: 3
- Full bathrooms: 2
- 1/2 bathrooms: 1
Primary bedroom
- Level: Third
- Area: 238 Square Feet
- Dimensions: 17 x 14
Bedroom
- Level: Third
- Area: 188.7 Square Feet
- Dimensions: 17 x 11.1
Primary bathroom
- Level: Third
- Area: 68 Square Feet
- Dimensions: 8.5 x 8
Bathroom
- Level: Second
- Area: 24 Square Feet
- Dimensions: 6 x 4
Other
- Level: Second
- Area: 102 Square Feet
- Dimensions: 17 x 6
Other
- Level: Third
- Area: 102 Square Feet
- Dimensions: 17 x 6
Dining room
- Description: Dining/Living Combo
- Level: Second
- Area: 442 Square Feet
- Dimensions: 26 x 17
Garage
- Level: First
- Area: 240 Square Feet
- Dimensions: 24 x 10
Kitchen
- Level: Second
- Area: 204 Square Feet
- Dimensions: 17 x 12
Cooling
- Central Air, Ceiling Fan(s)
Appliances
- Included: Cooktop, Dishwasher, Disposal, Dryer, Microwave, Refrigerator, Washer, Electric Water Heater
Features
- Breakfast Bar, Crown Molding, Recessed Lighting, Owner's Closet
- Flooring: Laminate, Tile
- Windows: Window Treatments
- Furnished: Yes
Interior area
- Total structure area: 1,278
- Total interior livable area: 1,278 sqft
Property
Parking
- Total spaces: 2
- Parking features: Garage Door Opener, Other, Garage
- Attached garage spaces: 1
Features
- Patio & porch: Covered
- Exterior features: Balcony, Outdoor Shower
- On waterfront: Yes
Details
- Parcel number: 123S2034620000001C
Construction
Type & style
- Home type: Condo
- Property subtype: Condominium
Materials
- Frame, Siding CmntFbrHrdBrd
- Roof: Metal
Condition
- Construction Complete,Renovated
- New construction: No
- Year built: 1984
Utilities & green energy
- Water: Public
Community & HOA
Community
- Features: Beach, Deed Access, Pool, Waterfront, Short Term Rental - Allowed
- Security: Smoke Detector(s)
- Subdivision: SEA BLUFF CONDO PH 3
HOA
- Has HOA: Yes
- Services included: Maintenance Grounds, Insurance, Recreational Faclty, Maintenance Structure, Sewer, Trash, Water
Location
- Region: Santa Rosa Beach
Financial & listing details
- Price per square foot: $704/sqft
- Tax assessed value: $353,430
- Annual tax amount: $3,193
- Date on market: 8/26/2026
Estimated market value
Not available
Estimated sales range
Not available
Not available
Price history
| Date | Event | Price |
|---|---|---|
| 8/26/2026 | Listed for sale | $900,000+172.7%$704/sqft |
Source:  ECAOR #1009999 Report a problem ECAOR #1009999 Report a problem | ||
| 6/13/2016 | Sold | $330,000-4.3%$258/sqft |
Source: ECAOR #751300 Report a problem | ||
| 5/20/2016 | Pending sale | $345,000$270/sqft |
Source: Berkshire Hathaway HomeServices PenFed Realty #751300 Report a problem | ||
| 4/26/2016 | Listed for sale | $345,000+4.5%$270/sqft |
Source: Berkshire Hathaway HomeServices PenFed Realty #751300 Report a problem | ||
| 4/28/2004 | Sold | $330,000$258/sqft |
Source: Public Record Report a problem | ||
Public tax history
| Year | Property taxes | Tax assessment |
|---|---|---|
| 2025 | $3,194 -1.1% | $353,430 |
| 2024 | $3,228 +0.7% | $353,430 +0.2% |
| 2023 | $3,207 +7.9% | $352,603 +10% |
| 2022 | $2,974 +2.9% | $320,548 +10% |
| 2021 | $2,891 +6.1% | $291,407 +10% |
| 2020 | $2,724 +13.9% | $264,915 +10% |
| 2019 | $2,392 | $240,832 +2% |
| 2018 | $2,392 +1.6% | $236,110 +5% |
| 2017 | $2,354 +5.6% | $224,910 +5% |
| 2016 | $2,229 +6.5% | $214,200 |
| 2015 | $2,093 +2.7% | $214,200 +27.3% |
| 2014 | $2,037 | $168,300 +7.1% |
| 2013 | -- | $157,080 |
| 2012 | -- | $157,080 -20.5% |
| 2011 | -- | $197,676 +5.6% |
| 2010 | -- | $187,272 -20% |
| 2009 | -- | $234,090 -15% |
| 2008 | -- | $275,400 -10% |
| 2007 | -- | $306,000 +7.4% |
| 2005 | -- | $285,000 +145.3% |
| 2004 | -- | $116,164 +17.8% |
| 2003 | -- | $98,604 |
| 2002 | -- | $98,604 |
| 2001 | -- | $98,604 |
Find assessor info on the county website
Monthly payment
Est. payment
Payment breakdown
Explore the cost of this home by adjusting the details. Changes won't be saved.Climate risks
Neighborhood: 32459
Nearby schools
Schools provided by the listing agent
- Elementary: Dune Lakes
- Middle: Emerald Coast
- High: South Walton
Source: ECAOR. This data may not be complete. We recommend contacting the local school district to confirm school assignments for this home.
- $1,118,800-- bd-- ba-- sqft2381 W County Highway 30a #2A, Santa Rosa Beach, FL 32459Off Market
- $1,118,800-- bd-- ba-- sqft2381 W County Highway 30a UNIT 1-A, Santa Rosa Beach, FL 32459Off Market
- $1,118,800-- bd-- ba-- sqft2381 W County Highway 30a #5A, Santa Rosa Beach, FL 32459Off Market
- $1,118,800-- bd-- ba-- sqft2381 W County Highway 30a #6A, Santa Rosa Beach, FL 32459Off Market
Similar homes
- $699,9002 bd3 ba1.2k sqft74 Marlin St, Santa Rosa Beach, FL 32459For Sale
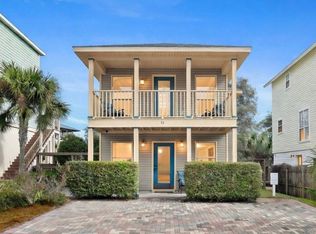
 MLS ID #1003573, Murray Balkcom, 30A Local Real Estate. ECAOR
 - $649,0002 bd2 ba1.2k sqft34 Marlin St, Santa Rosa Beach, FL 32459For Sale
 MLS ID #993275, Brad Reese, Douglas Elliman. ECAOR
 - $837,0003 bd3 ba1.8k sqft40 Salty Dr, Santa Rosa Beach, FL 32459For Sale
 MLS ID #1010898, Evan H Dickson, Keller Williams Realty SRB. ECAOR
 - $850,0003 bd3 ba1.7k sqft50 Spotted Dolphin Rd, Santa Rosa Beach, FL 32459For Sale
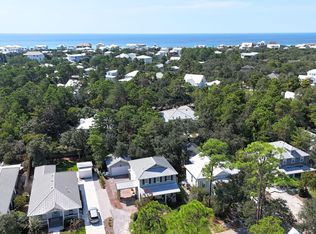 MLS ID #1011420, Sabine D Robertson, Sea Haus Realty. ECAOR
 - $850,0002 bd2 ba1k sqft107 Brown St, Santa Rosa Beach, FL 32459For SaleMLS ID #1001901, Angelica M Bruce, 1st Class Panhandle. ECAOR
- $749,0003 bd3 ba1.6k sqft84 Tradewinds Dr, Santa Rosa Beach, FL 32459For SaleMLS ID #1004274, Abbott Martin Group, EXP Realty LLC. ECAOR
- $524,9001 bd2 ba850 sqft4984 W County Highway 30a #4B, Santa Rosa Beach, FL 32459For SaleMLS ID #1013038, Kathryn E Sanghani, EXP Realty LLC. ECAOR
- $575,0002 bd2 ba1k sqft144 Spires Ln Unit 202, Santa Rosa Beach, FL 32459For SaleMLS ID #977872, At The Beach Team, Keller Williams Realty Destin. ECAOR
- $749,0003 bd3 ba1.4k sqft214 Chrysler Ave, Santa Rosa Beach, FL 32459For SaleMLS ID #993599, Blankenship Watkins Advisory Group, Christies International Real Estate Emerald Coast. ECAOR
- $1,295,0005 bd3 ba1.7k sqft84 Vicki St, Santa Rosa Beach, FL 32459For SaleMLS ID #1011453, Marie H Babin, RE/MAX by the Sea. ECAOR
- $724,0003 bd3 ba1.6k sqft4923 E County Highway 30a Unit D103, Santa Rosa Beach, FL 32459For SaleMLS ID #1013176, Ron J Hefner, Scenic Sotheby's International Realty. ECAOR
- $650,0003 bd2 ba1.5k sqft43 Cassine Way Suite 403, Santa Rosa Beach, FL 32459For SaleMLS ID #1009905, Sarah Timmons, Scenic Sotheby's International Realty. ECAOR
- $695,0003 bd2 ba1k sqft11 Beachside Dr Unit 523, Santa Rosa Beach, FL 32459For SaleMLS ID #998747, Maria V Leos, Keller Williams Realty Destin. ECAOR
- $835,0002 bd2 ba1.2k sqft550 Topsl Beach Blvd Unit 1309, Miramar Beach, FL 32550For SaleMLS ID #1009543, Mary E Fletcher, Compass. ECAOR
- $849,0002 bd2 ba1k sqft4704 Westwinds Dr #4704, Miramar Beach, FL 32550For SaleMLS ID #1006150, Karen L Phillips, The Agency Northwest Florida Beaches. ECAOR
- $899,0003 bd2 ba1.7k sqft1998 Shannons Cv, Miramar Beach, FL 32550For SaleMLS ID #1005814, Cindy R Jefcoat, The Agency Northwest Florida Beaches. ECAOR
- $464,0002 bd3 ba1.5k sqft62 S Zander Way, Santa Rosa Beach, FL 32459For SaleMLS ID #1000952, Karen N Otten, Rosemary Beach Realty LLC. ECAOR
- $915,0003 bd2 ba1.3k sqft10343 E County Highway 30a Unit 316, Seacrest, FL 32461For SaleMLS ID #1010888, At The Beach Team, Keller Williams Realty Destin. ECAOR
- $599,7002 bd3 ba1k sqft198 Somerset Bridge Rd Unit 113, Santa Rosa Beach, FL 32459For SaleMLS ID #1004882, Bruce King, Beachy Beach Real Estate. ECAOR
- $859,0003 bd3 ba1.8k sqft8563 Turnberry Dr #8563, Miramar Beach, FL 32550For SaleMLS ID #1001232, Bruce Fults, The Agency Northwest Florida Beaches. ECAOR
