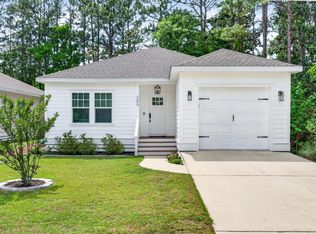
Set on a quiet south facing lot in Church Street Village this Florida Cottage-style home puts the primary suite on the first floor, complete with custom shelving in the closet. A light-filled open living space flows straight to a screened porch and fully fenced backyard offering privacy for entertaining.
Upstairs, a second bedroom and loft offer room to grow into an office, playroom , or guest quarters. The roof was replaced in 2024, a new A/C 2026, and the interior and exterior have been freshly painted, leaving little to do but move in.
HOA dues cover access to the community pool, playground & fitness center. Lawn maintenance is covered. Church Street Village is centrally located with quick access to the beach, Grand Boulevard and numerous schools
For sale
Price cut: $1K (9/16)
$464,000
62 S Zander Way, Santa Rosa Beach, FL 32459
2beds
1,569sqft
Single Family Residence
Built in 2007
3,484 Square Feet Lot
$-- Zestimate®
$296/sqft
$-- HOA
What's special
Quiet south facing lotLight-filled open living spaceScreened porchSecond bedroom and loft
- 157 days
- 266
- 10
Zillow last checked:
Listing updated:
Listed by:
Karen N Otten karen@rosemarybeachrealty.com,
Rosemary Beach Realty LLC
Source: ECAOR,MLS#: 1000952
Facts & features
Interior
Bedrooms & bathrooms
- Bedrooms: 2
- Bathrooms: 3
- Full bathrooms: 2
- 1/2 bathrooms: 1
Primary bedroom
- Level: First
- Area: 240 Square Feet
- Dimensions: 16 x 15
Bedroom
- Level: Second
- Area: 238 Square Feet
- Dimensions: 17 x 14
Primary bathroom
- Level: First
- Area: 108 Square Feet
- Dimensions: 12 x 9
Bathroom
- Level: Second
- Area: 121 Square Feet
- Dimensions: 11 x 11
Garage
- Level: First
- Area: 308 Square Feet
- Dimensions: 22 x 14
Kitchen
- Level: First
- Area: 180 Square Feet
- Dimensions: 18 x 10
Living room
- Level: First
- Area: 500 Square Feet
- Dimensions: 25 x 20
Loft
- Level: Second
- Area: 192 Square Feet
- Dimensions: 16 x 12
Screened porch
- Level: First
- Area: 135 Square Feet
- Dimensions: 15 x 9
Heating
- Central, Natural Gas
Cooling
- Central Air, Ceiling Fan(s)
Appliances
- Included: Dishwasher, Disposal, Microwave, Refrigerator, Electric Water Heater
- Laundry: Washer/Dryer Hookup
Features
- Breakfast Bar, Newly Painted, Pantry
- Flooring: Tile, Carpet
- Windows: Double Pane Windows, Window Treatments
- Common walls with other units/homes: No Common Walls
Interior area
- Total structure area: 1,569
- Total interior livable area: 1,569 sqft
Property
Parking
- Total spaces: 3
- Parking features: Garage Door Opener
- Attached garage spaces: 1
Features
- Stories: 2
- Patio & porch: Covered, Porch, Screened
- Exterior features: Private Yard, Sprinkler System
Lot
- Size: 3,484 Square Feet
- Dimensions: 45 x 90
- Features: Covenants, Level, Survey Available
Details
- Parcel number: 272S203340000D0180
- Zoning description: Resid Single Family
Construction
Type & style
- Home type: SingleFamily
- Architectural style: Florida Cottage
- Property subtype: Single Family Residence
Materials
- Frame, Trim Wood, Siding CmntFbrHrdBrd
- Foundation: Slab
- Roof: Shake
Condition
- Construction Complete
- New construction: No
- Year built: 2007
Utilities & green energy
- Water: Public
Community & HOA
Community
- Features: Community Room, Fitness Center, Short Term Rental - Not Allowed, Picnic Area, Playground, Pool
- Security: Smoke Detector(s)
- Subdivision: CHURCH STREET VILLAGE
HOA
- Has HOA: Yes
- Services included: Maintenance Grounds, Management, Recreational Faclty, Trash
Location
- Region: Santa Rosa Beach
Financial & listing details
- Price per square foot: $296/sqft
- Tax assessed value: $369,361
- Annual tax amount: $2,135
- Date on market: 4/18/2026
- Road surface type: Paved
Estimated market value
Not available
Estimated sales range
Not available
Not available
Price history
| Date | Event | Price |
|---|---|---|
| 9/16/2026 | Price change | $464,000-0.2%$296/sqft |
Source:  ECAOR #1000952 Report a problem ECAOR #1000952 Report a problem | ||
| 4/18/2026 | Listed for sale | $465,000+114.3%$296/sqft |
Source: ECAOR #1000952 Report a problem | ||
| 3/26/2015 | Sold | $217,000-9.5%$138/sqft |
Source: ECAOR #722354 Report a problem | ||
| 2/4/2015 | Listed for sale | $239,900-9.5%$153/sqft |
Source: Beach Sunsets, Inc. #722354 Report a problem | ||
| 9/2/2008 | Sold | $265,000$169/sqft |
Source: Public Record Report a problem | ||
Public tax history
| Year | Property taxes | Tax assessment |
|---|---|---|
| 2025 | $2,136 +2.1% | $274,955 +2.9% |
| 2024 | $2,091 +4.1% | $267,206 +3% |
| 2023 | $2,009 +1.5% | $259,423 +3% |
| 2022 | $1,980 -1.1% | $251,867 +3% |
| 2021 | $2,003 -1.6% | $244,531 +1.4% |
| 2020 | $2,035 +3.3% | $241,155 +2.3% |
| 2019 | $1,970 | $235,733 +1.9% |
| 2018 | $1,970 +1.8% | $231,338 +1.8% |
| 2017 | $1,935 +2.6% | $227,344 +15.6% |
| 2016 | $1,885 -4.2% | $196,696 +33.4% |
| 2015 | $1,968 +75.1% | $147,406 +0.8% |
| 2014 | $1,124 | $146,236 |
| 2013 | -- | $146,236 |
| 2012 | -- | $146,236 -13% |
| 2011 | -- | $168,143 -12.6% |
| 2010 | -- | $192,380 -18.2% |
| 2009 | -- | $235,207 -4.6% |
| 2008 | -- | $246,512 +385.3% |
| 2007 | -- | $50,800 +3763.1% |
| 2005 | -- | $1,315 |
Find assessor info on the county website
Monthly payment
Est. payment
Payment breakdown
Explore the cost of this home by adjusting the details. Changes won't be saved.Climate risks
Neighborhood: 32459
Nearby schools
Schools provided by the listing agent
- Elementary: Van R Butler
- Middle: Emerald Coast
- High: South Walton
Source: ECAOR. This data may not be complete. We recommend contacting the local school district to confirm school assignments for this home.
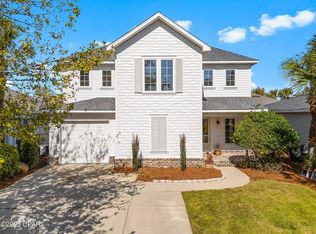
- $525,0003 bd2 ba1.8k sqft72 S Zander Way, Santa Rosa Beach, FL 32459Sold
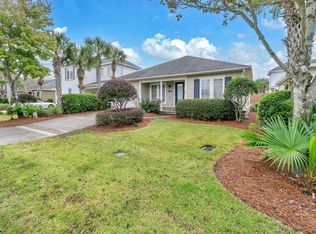
- $460,0002 bd2 ba1.3k sqft200 Christian Dr, Santa Rosa Beach, FL 32459Sold
- $366,7002 bd2 ba1.3k sqft52 S Zander Way, Santa Rosa Beach, FL 32459Off Market
- $440,4003 bd2 ba1.7k sqft192 Christian Dr, Santa Rosa Beach, FL 32459Off Market
Similar homes
- $465,0003 bd3 ba2k sqft175 Christian Dr, Santa Rosa Beach, FL 32459For Sale
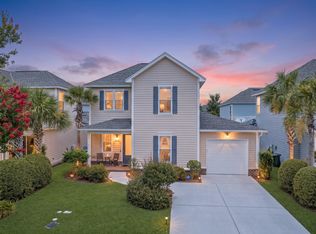
 MLS ID #999561, Amy R Willis Pecht, Rising Star Real Estate Inc. ECAOR
 - $455,0003 bd2 ba1.8k sqft75 Gustaf Dr, Santa Rosa Beach, FL 32459For Sale
 MLS ID #1011775, Spears Group, Compass. ECAOR
 - $459,9004 bd2 ba1.8k sqft365 Cox Rd, Santa Rosa Beach, FL 32459For Sale
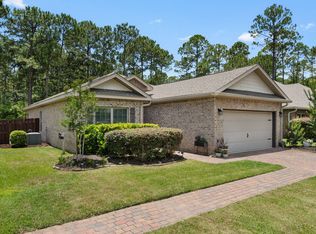 MLS ID #1004642, Derrick E Mork, Diamond Gulf Realty. ECAOR
 - $439,9003 bd2 ba1.5k sqft209 Indian Woman Rd, Santa Rosa Beach, FL 32459For Sale
 MLS ID #1002633, Wendy L Wiggins, 1 Percent Lists Florida Coast. ECAOR
 - $599,0004 bd4 ba2.3k sqft7 Hatton Ct, Santa Rosa Beach, FL 32459For SaleMLS ID #1011624, Misty McHenry, Watersound Real Estate. ECAOR
- $474,0003 bd2 ba1.6k sqft19 Bald Eagle Dr, Santa Rosa Beach, FL 32459For SaleMLS ID #1009633, Spears Group, Compass. ECAOR
- $445,0003 bd2 ba1.9k sqft217 Cox Rd, Santa Rosa Beach, FL 32459For SaleMLS ID #1008525, Anderson Group 30A, Berkshire Hathaway HomeServices. ECAOR
- $399,0003 bd2 ba1.4k sqft40 Golden Eagle Ct, Santa Rosa Beach, FL 32459For SaleMLS ID #1011256, Alejandro J Pelegrina, Coldwell Banker Realty. ECAOR
- $507,0003 bd2 ba1.7k sqft660 Cocobolo Dr, Santa Rosa Beach, FL 32459For SaleMLS ID #1009242, Melanie M Downer, Bastion Realty LLC. ECAOR
- $559,0004 bd2 ba2k sqft164 Stonegate Cir, Santa Rosa Beach, FL 32459For SaleMLS ID #1011300, Jennifer L Crawford, Keller Williams Realty SRB. ECAOR
- $364,9002 bd2 ba933 sqft10 Silk Bay Dr #122, Santa Rosa Beach, FL 32459For SaleMLS ID #1011842, Courtney Pantalena, Coldwell Banker Realty. ECAOR
- $519,9004 bd2 ba2k sqft178 Piper Cv, Santa Rosa Beach, FL 32459For SaleMLS ID #990585, Courtney Pantalena, Coldwell Banker Realty. ECAOR
- $339,0003 bd3 ba1.7k sqft132 S Haven Cir, Santa Rosa Beach, FL 32459For SaleMLS ID #1005712, Shannon Zimmerman, Keller Williams Realty SRB. ECAOR
- $549,0003 bd3 ba1.8k sqft209 Blakely Drew Blvd, Santa Rosa Beach, FL 32459For SaleMLS ID #986781, Tonya J Bailey, Corcoran Reverie SRB. ECAOR
- $575,0003 bd3 ba2.1k sqft36 Corte Bambu #A-116, Santa Rosa Beach, FL 32459For SaleMLS ID #1008476, Cynthia Lea Blanton, Scenic Real Estate. ECAOR
- $649,9004 bd3 ba2.1k sqft110 Forest Park Dr, Santa Rosa Beach, FL 32459For SaleMLS ID #1011222, Bobbi A Davis, Davis Properties Of Nw Fl. ECAOR
- $499,9003 bd2 ba1.7k sqft180 Bonaire Blvd, Miramar Beach, FL 32550For SaleMLS ID #1009480, Joshua H Callahan, Scenic Sotheby's International Realty. ECAOR
- $599,9893 bd2 ba1.8k sqft123 Big Oak Ln, Santa Rosa Beach, FL 32459For SaleMLS ID #1009898, Marie H Babin, RE/MAX by the Sea. ECAOR
