
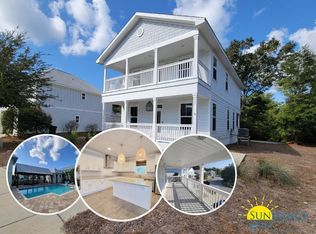
Nestled within the highly desirable Point Washington community, this beautifully maintained 4-bedroom, 2.5-bath home offers the perfect blend of space, comfort, and coastal convenience. Positioned on one of the largest lots in the neighborhood, the property enjoys a serene setting with a peaceful creek along the rear and the privacy of a quiet cul-de-sac location.
Step inside to a welcoming foyer that opens to light-filled living spaces designed for both everyday living and entertaining. The main level features durable tile flooring, while the upper level showcases stylish luxury vinyl plank flooring for a cohesive and low-maintenance finish throughout.
The spacious primary suite provides a relaxing retreat, complete with a private bath and an oversized walk-in closet. Each additional bedroom offers ample space and flexibility for family, guests, or a home office.
Outdoor living is equally inviting, with a screened-in porch and an open back deck perfect for morning coffee, evening gatherings, or simply enjoying the tranquil natural surroundings.
Ideally located just minutes from the renowned beaches of the Emerald Coast and Scenic Highway 30A, this home offers convenient access to shopping, dining, and everyday essentials, including Publix. Enjoy nearby attractions such as Seaside, Seagrove Beach, and Eden Gardens State Park, along with a convenient boat launch for days on the water.
This exceptional property combines location, lifestyle, and livability, making it a must-see for full-time residents, second-home buyers, or investors alike.
129 days
|
1,280
|
82
|
Zillow last checked:
Listing updated:
Listed by:
Mike S Herring850-321-0917,
Keller Williams Realty Emerald
Source: CPAR,MLS#: 788003Originating MLS: Central Panhandle Association of REALTORS
Facts & features
Interior
Bedrooms & bathrooms
Bedrooms: 4
Bathrooms: 3
Full bathrooms: 2
1/2 bathrooms: 1
Rooms
Room types: Breakfast Room/Nook, Bedroom, Foyer, Living Room, Primary Bedroom
Primary bedroom
Level: First
Dimensions: 12 x 14
Primary bedroom
Level: Second
Dimensions: 14 x 12
Bedroom
Level: Second
Dimensions: 12 x 12
Bedroom
Level: Second
Dimensions: 11 x 11
Breakfast room nook
Level: First
Dimensions: 9 x 8
Foyer
Level: First
Dimensions: 11 x 8
Living room
Description: All measurements are approximate , Buyer to verify. Home and community information, including pricing, features, terms and availability are subject to change without notice.
Level: First
Dimensions: 16 x 15
Heating
Central, Electric
Cooling
Central Air, Ceiling Fan(s)
Appliances
Included: Electric Cooktop, Electric Range, Electric Water Heater
Features
Double Vanity, Main Level Primary, Separate Shower, Entrance Foyer
Interior area
Total structure area: 2,022
Total interior livable area: 2,022 sqft
Property
Features
Patio & porch: Deck, Enclosed, Patio
Exterior features: Deck, Patio
Pool features: In Ground, Community
Lot
Size: 8,276 Square Feet
Dimensions: 40 x 120
Features: Paved
Details
Parcel number: 352S19241500000370
Zoning description: Resid Single Family
Special conditions: Listed As-Is
Construction
Type & style
Home type: SingleFamily
Architectural style: Florida
Property subtype: Single Family Residence
Materials
HardiPlank Type
Roof: Shingle
Condition
New construction: No
Year built: 2016
Utilities & green energy
Sewer: Public Sewer
Utilities for property: Electricity Available, Underground Utilities
Community & HOA
Community
Features: Business Center, Conference/Meeting Room, Pool, Community Pool