Thoughtfully updated from the inside out, this four-bedroom, three-bath home in Plantation at Santa Rosa offers 1,812 square feet of comfortable living space complemented by extensive improvements to its interiors, major systems, and outdoor areas. Meticulously maintained by the current owners, the home pairs a fresh, move-in-ready feel with practical upgrades designed for everyday living.
Fresh paint throughout, wood-look tile flooring in the main living areas, updated carpet in the hallway and on the stairs, upgraded baseboards, and updated lighting give the interior a refreshed feel. The kitchen features white cabinetry, granite countertops, a custom designer backsplash, an upgraded refrigerator and dishwasher, and a newer microwave. The downstairs bathroom includes an upgraded vanity, while the upstairs bathroom cabinetry features custom faux finishing for added character. The primary bath also features updated shower fixtures. Ceiling fans with lighting have been added to the bedrooms, and a custom wood accent wall brings warmth and character to the primary suite.
The improvements extend well beyond cosmetic finishes. The air conditioning system and water heater have been replaced, along with a brand-new irrigation pump. A Nest thermostat and upgraded smoke alarm system integrated with the home security system add modern functionality. Additional cabinetry and installed shelving in the laundry room provide extra organization, while a wall-mounted Rubbermaid garage storage system maximizes garage storage space.
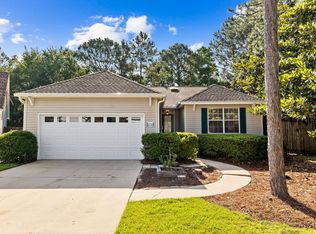
Outside, the backyard has been transformed into a private extension of the living space. A new fence and gate enclose the yard, where a paver patio creates an inviting setting for grilling, dining and gathering outdoors. Zoysia grass and river rock landscaping complete the space, while an extended paver driveway adds additional functionality at the front of the property. The home's exterior and trim have been repainted, and the replaced exterior and porch lighting further refresh the home's curb appeal.
Association fees include landscaping, adding another measure of convenience to ownership. Residents also enjoy access to a community pool and dog park. With significant mechanical improvements, refreshed interiors, added storage and a fenced backyard designed to be enjoyed, this turnkey home is ready for its next chapter. The location puts everyday conveniences within easy reach, with Sacred Heart Hospital and Grand Boulevard's shopping, dining and services nearby, along with convenient access to U.S. Highway 98 and the white sand beaches of South Walton.
For sale
$399,000
31 Hornbeam Way, Santa Rosa Beach, FL 32459
4beds
1,812sqft
Single Family Residence
Built in 2007
3,600 Square Feet Lot
$-- Zestimate®
$220/sqft
$-- HOA
What's special
Fresh paint throughoutUpdated lightingGranite countertopsNewer microwaveNest thermostatUpgraded baseboardsRiver rock landscaping
- 22 days
- 1,378
- 162
Likely to sell faster than
Zillow last checked:
Listing updated:
Listed by:
Whitney E Cooley whitney@scenicsir.com,
Scenic Sotheby's International Realty
Source: ECAOR,MLS#: 1013429
Facts & features
Interior
Bedrooms & bathrooms
- Bedrooms: 4
- Bathrooms: 3
- Full bathrooms: 3
Primary bedroom
- Level: Second
- Area: 168 Square Feet
- Dimensions: 14 x 12
Bedroom
- Level: First
- Area: 143 Square Feet
- Dimensions: 13 x 11
Bedroom
- Level: Second
- Area: 121 Square Feet
- Dimensions: 11 x 11
Bedroom
- Level: Second
- Area: 156 Square Feet
- Dimensions: 13 x 12
Kitchen
- Level: First
- Area: 144 Square Feet
- Dimensions: 12 x 12
Living room
- Level: First
- Area: 204 Square Feet
- Dimensions: 17 x 12
Heating
- Central
Cooling
- Central Air, Ceiling Fan(s)
Appliances
- Included: Dishwasher, Disposal, Dryer, Microwave, Washer
- Laundry: Washer/Dryer Hookup
Features
- Recessed Lighting, Newly Painted, Pantry
- Flooring: Tile, Carpet
- Windows: Window Treatments
- Common walls with other units/homes: No Common Walls
Interior area
- Total structure area: 1,812
- Total interior livable area: 1,812 sqft
Property
Parking
- Total spaces: 3
- Parking features: Guest
- Attached garage spaces: 1
Features
- Stories: 2
- Patio & porch: Patio, Porch
- Exterior features: Private Yard
- Fencing: Privacy
Lot
- Size: 3,600 Square Feet
- Dimensions: 40 x 90
- Features: Cleared, Covenants, Dead End, Interior Lot, Restrictions
Details
- Parcel number: 282S20332250000560
- Zoning description: Resid Single Family
- Special conditions: Accept Backup Offers
Construction
Type & style
- Home type: SingleFamily
- Architectural style: Florida Cottage
- Property subtype: Single Family Residence
Materials
- Siding CmntFbrHrdBrd
- Roof: Composition
Condition
- Construction Complete
- New construction: No
- Year built: 2007
Utilities & green energy
- Water: Public
Community & HOA
Community
- Features: Pool
- Subdivision: Plantation at Santa Rosa
HOA
- Has HOA: Yes
- Services included: Maintenance Grounds, Management, Recreational Faclty
Location
- Region: Santa Rosa Beach
Financial & listing details
- Price per square foot: $220/sqft
- Tax assessed value: $351,473
- Annual tax amount: $1,466
- Date on market: 10/6/2026
Estimated market value
Not available
Estimated sales range
Not available
Not available
Price history
| Date | Event | Price |
|---|---|---|
| 10/6/2026 | Listed for sale | $399,000+88.2%$220/sqft |
Source:  ECAOR #1013429 Report a problem | ||
| 12/10/2015 | Sold | $212,000-4.6%$117/sqft |
Source: Public Record Report a problem | ||
| 9/29/2015 | Listed for sale | $222,222+57.2%$123/sqft |
Source: Pelican Real Estate Report a problem | ||
| 3/4/2011 | Sold | $141,400-2.4%$78/sqft |
Source: Public Record Report a problem | ||
| 1/2/2011 | Price change | $144,900-3.3%$80/sqft |
Source: WHITE SANDS RESORT REALTY, INC. #547445 Report a problem | ||
| 11/2/2010 | Price change | $149,900-42.3%$83/sqft |
Source: WHITE SANDS RESORT REALTY, INC. #547445 Report a problem | ||
| 9/25/2010 | Listed for sale | -- |
Source: foreclosure.com Report a problem | ||
| 11/16/2007 | Sold | $260,000$143/sqft |
Source: Public Record Report a problem | ||
Public tax history
| Year | Property taxes | Tax assessment |
|---|---|---|
| 2025 | $1,467 +2.3% | $200,906 +2.9% |
| 2024 | $1,434 +4.3% | $195,244 +3% |
| 2023 | $1,374 +1.7% | $189,557 +3% |
| 2022 | $1,352 -1% | $184,036 +3% |
| 2021 | $1,365 -1.6% | $178,676 +1.4% |
| 2020 | $1,387 +3.5% | $176,209 +2.3% |
| 2019 | $1,340 | $172,247 +1.9% |
| 2018 | $1,340 +2% | $169,035 +1.8% |
| 2017 | $1,313 +2.8% | $165,995 +1.6% |
| 2016 | $1,277 +1% | $163,400 +3.9% |
| 2015 | $1,265 -14.8% | $157,200 +0.4% |
| 2014 | $1,485 | $156,624 +41.7% |
| 2013 | -- | $110,536 |
| 2012 | -- | $110,536 -27.5% |
| 2011 | -- | $152,448 -1% |
| 2010 | -- | $153,998 -27.6% |
| 2009 | -- | $212,583 +4.2% |
| 2008 | -- | $204,033 +213.9% |
| 2007 | -- | $65,000 |
Find assessor info on the county website
Monthly payment
Est. payment
Payment breakdown
Explore the cost of this home by adjusting the details. Changes won't be saved.Climate risks
Neighborhood: 32459
Nearby schools
Schools provided by the listing agent
- Elementary: Van R Butler
- Middle: Emerald Coast
- High: South Walton
Source: ECAOR. This data may not be complete. We recommend contacting the local school district to confirm school assignments for this home.
- $305,4003 bd3 ba1.3k sqft39 Hornbeam Way, Santa Rosa Beach, FL 32459Off Market

- $368,6003 bd3 ba1.8k sqft23 Hornbeam Way, Santa Rosa Beach, FL 32459Off Market

- $400,0003 bd3 ba1.8k sqft32 Myrtle Oak Way, Santa Rosa Beach, FL 32459Sold
- $395,0004 bd3 ba1.8k sqft15 Hornbeam Way, Santa Rosa Beach, FL 32459Off Market
Similar homes
- $399,0004 bd2 ba1.6k sqft38 Bayou Landing Rd, Santa Rosa Beach, FL 32459For Sale

 MLS ID #1013412, Corey C Ledbetter, Scenic Sotheby's International Realty. ECAOR
- $395,0004 bd2 ba1.4k sqft318 Magnolia Creek Rd, Santa Rosa Beach, FL 32459For Sale
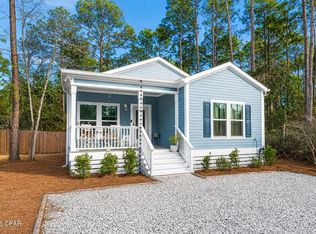
 MLS ID #1006899, Blankenship Watkins Advisory Group, Christies International Real Estate Emerald Coast. ECAOR
- $389,9003 bd2 ba1.6k sqft68 Central 8th St, Santa Rosa Beach, FL 32459For Sale
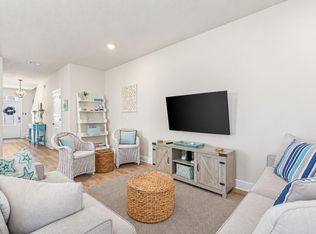
 MLS ID #796442, Abbott Martin Group. CPAR
- $365,0003 bd3 ba1.4k sqft42 Sandy Cove Way, Santa Rosa Beach, FL 32459For Sale
 MLS ID #1014361, Chris Cope, World Impact Real Estate. ECAOR
- $449,0003 bd3 ba2k sqft175 Christian Dr, Santa Rosa Beach, FL 32459For SaleMLS ID #999561, Amy R Willis Pecht, Rising Star Real Estate Inc. ECAOR
- $335,0003 bd3 ba1.7k sqft60 S Haven Cir, Santa Rosa Beach, FL 32459For SaleMLS ID #1011246, Renee T Friesen, Beach Sunsets Inc. ECAOR
- $449,0003 bd2 ba1.8k sqft75 Gustaf Dr, Santa Rosa Beach, FL 32459For SaleMLS ID #1011775, Spears Group, Compass. ECAOR
- $597,0004 bd4 ba2.2k sqft104 Hatton Ct, Santa Rosa Beach, FL 32459For SaleMLS ID #1013432, Ron J Hefner, Scenic Sotheby's International Realty. ECAOR
- $466,5003 bd2 ba1.6k sqft19 Bald Eagle Dr, Santa Rosa Beach, FL 32459For SaleMLS ID #1009633, Spears Group, Compass. ECAOR
- $450,0003 bd2 ba2.1k sqft108 Loblolly Bay Dr, Santa Rosa Beach, FL 32459For SaleMLS ID #1012507, Mehmet Beyazaslan, World Impact Real Estate. ECAOR
- $445,0003 bd2 ba1.9k sqft217 Cox Rd, Santa Rosa Beach, FL 32459For SaleMLS ID #1008525, Anderson Group 30A, Berkshire Hathaway HomeServices. ECAOR
- $464,0002 bd3 ba1.5k sqft62 S Zander Way, Santa Rosa Beach, FL 32459For SaleMLS ID #1000952, Karen N Otten, Rosemary Beach Realty LLC. ECAOR
- $335,0003 bd2 ba1.5k sqft19 3rd St, Santa Rosa Beach, FL 32459For SaleMLS ID #1011576, Jilenna D Parmeley, RealJoy Realty LLC. ECAOR
- $339,0003 bd3 ba1.7k sqft132 S Haven Cir, Santa Rosa Beach, FL 32459For SaleMLS ID #1005712, Shannon Zimmerman, Keller Williams Realty SRB. ECAOR
- $459,9004 bd2 ba1.8k sqft365 Cox Rd, Santa Rosa Beach, FL 32459For SaleMLS ID #1004642, Derrick E Mork, Diamond Gulf Realty. ECAOR
- $459,9004 bd2 ba1.6k sqft726 Cocobolo Dr, Santa Rosa Beach, FL 32459For SaleMLS ID #1009059, Beverly J Buck, Coldwell Banker Realty. ECAOR
- $486,0003 bd3 ba2.1k sqft49 Corte Roble #86-A, Santa Rosa Beach, FL 32459For SaleMLS ID #1011291, Annie H Lockamy, Inlet Beach Real Estate. ECAOR
- $269,5003 bd3 ba1.5k sqft19 E Shady Oaks Ln Unit A, Santa Rosa Beach, FL 32459For SaleMLS ID #1011796, Blankenship Watkins Advisory Group, Christies International Real Estate Emerald Coast. ECAOR
- $550,0003 bd3 ba2k sqft120 Hatton Ct, Santa Rosa Beach, FL 32459For SaleMLS ID #1012196, Kendall L Hood, Compass. ECAOR
- $289,9003 bd3 ba1.5k sqft17 W Shady Oaks Ln Unit C, Santa Rosa Beach, FL 32459For SaleMLS ID #1012210, Wesley J Madden, Scenic Sotheby's International Realty. ECAOR
