Designed for effortless everyday living, this four-bedroom, two-bath home pairs a bright, open interior with a private backyard offering plenty of room to enjoy the outdoors. With 1,653 square feet arranged entirely on one level, the split floor plan offers comfortable gathering spaces, generous storage and practical finishes throughout.
Vaulted ceilings enhance the sense of space in the main living areas, where commercial-grade luxury vinyl plank flooring creates a cohesive foundation for the open living, dining and kitchen spaces. The updated kitchen features abundant cabinetry and counter space, stainless steel appliances, a pantry and a breakfast bar overlooking the adjoining living and dining area. The open configuration keeps the heart of the home connected while providing plenty of room for meals, entertaining and daily routines.
The split floor plan provides added privacy for the primary suite, which includes a spacious walk-in closet and an ensuite bath with a dual vanity. Three additional bedrooms offer flexibility for family, guests, a home office or hobby space, while a second full bath serves the remainder of the home. A dedicated laundry room with washer and dryer hookups adds practical convenience.
Outside, the fully fenced backyard creates a private extension of the living space. Established landscaping, a screened porch and ample lawn provide room for outdoor dining, entertaining, pets or simply unwinding at the end of the day, with space to add a pool. An attached two-car garage and generous driveway parking further add to the home's functionality.
Set north of Highway 98 and close to Choctawhatchee Bay, the home offers convenient access to both the bayfront lifestyle and the area's everyday essentials. Grand Boulevard, Publix, Sacred Heart Hospital, Silver Sands Premium Outlets and Butler Elementary are all within easy reach, while the white-sand beaches of Miramar Beach and the Scenic Highway 30A corridor are just minutes away. An updated kitchen, single-level living, a split floor plan and a private outdoor setting complete a home well positioned for enjoying both sides of the coastal lifestyle.
For sale
$399,000
38 Bayou Landing Rd, Santa Rosa Beach, FL 32459
4beds
1,653sqft
Single Family Residence
Built in 2003
5,500 Square Feet Lot
$-- Zestimate®
$241/sqft
$-- HOA
What's special
Four-bedroom two-bath homeSingle-level livingPrivate outdoor settingAttached two-car garageGenerous driveway parkingGenerous storageBright open interior
- 25 days
- 1,627
- 186
Likely to sell faster than
Zillow last checked:
Listing updated:
Listed by:
Corey C Ledbetter corey@scenicsir.com,
Scenic Sotheby's International Realty
Source: ECAOR,MLS#: 1013412
Facts & features
Interior
Bedrooms & bathrooms
- Bedrooms: 4
- Bathrooms: 2
- Full bathrooms: 2
Primary bedroom
- Level: First
- Area: 182 Square Feet
- Dimensions: 14 x 13
Bedroom
- Level: First
- Area: 110 Square Feet
- Dimensions: 11 x 10
Bedroom
- Level: First
- Area: 120 Square Feet
- Dimensions: 12 x 10
Bedroom
- Level: First
- Area: 144 Square Feet
- Dimensions: 12 x 12
Dining area
- Level: First
- Area: 80 Square Feet
- Dimensions: 10 x 8
Family room
- Level: First
- Area: 234 Square Feet
- Dimensions: 18 x 13
Kitchen
- Level: First
- Area: 100 Square Feet
- Dimensions: 10 x 10
Heating
- Central
Cooling
- Central Air, Ceiling Fan(s)
Appliances
- Included: Dishwasher, Disposal, Electric Water Heater
- Laundry: Washer/Dryer Hookup
Features
- Vaulted Ceiling(s), Split Bedroom
- Flooring: Vinyl
- Windows: Window Treatments
- Common walls with other units/homes: No Common Walls
Interior area
- Total structure area: 1,653
- Total interior livable area: 1,653 sqft
Property
Parking
- Total spaces: 4
- Parking features: Garage Door Opener
- Attached garage spaces: 2
Features
- Stories: 1
- Patio & porch: Patio, Screened
- Exterior features: Lawn Pump, Sprinkler System
Lot
- Size: 5,500 Square Feet
- Dimensions: 50 x 110
Details
- Parcel number: 242S21423800000030
- Zoning description: Resid Single Family
Construction
Type & style
- Home type: SingleFamily
- Architectural style: Ranch
- Property subtype: Single Family Residence
Materials
- Brick
- Foundation: Slab
- Roof: Composition
Condition
- Construction Complete
- New construction: No
- Year built: 2003
Utilities & green energy
- Water: Public
Community & HOA
Community
- Security: Smoke Detector(s)
- Subdivision: BAYOU LANDING
Location
- Region: Santa Rosa Beach
Financial & listing details
- Price per square foot: $241/sqft
- Tax assessed value: $349,146
- Annual tax amount: $2,988
- Date on market: 10/6/2026
- Road surface type: Paved
Estimated market value
Not available
Estimated sales range
Not available
Not available
Price history
| Date | Event | Price |
|---|---|---|
| 10/6/2026 | Listed for sale | $399,000-6.3%$241/sqft |
Source:  ECAOR #1013412 Report a problem | ||
| 10/8/2025 | Listing removed | $2,800$2/sqft |
Source: Zillow Rentals Report a problem | ||
| 9/13/2025 | Listed for rent | $2,800+7.7%$2/sqft |
Source: Zillow Rentals Report a problem | ||
| 9/1/2025 | Listing removed | $426,000$258/sqft |
Source: ECAOR #955579 Report a problem | ||
| 8/7/2025 | Price change | $426,000-1.6%$258/sqft |
Source: ECAOR #955579 Report a problem | ||
| 6/19/2025 | Price change | $433,000-6.7%$262/sqft |
Source: ECAOR #955579 Report a problem | ||
| 6/6/2025 | Price change | $464,000-1.1%$281/sqft |
Source: ECAOR #955579 Report a problem | ||
| 5/16/2025 | Price change | $469,000-0.2%$284/sqft |
Source: ECAOR #955579 Report a problem | ||
| 2/19/2025 | Listed for sale | $469,900$284/sqft |
Source: ECAOR #955579 Report a problem | ||
| 2/1/2025 | Listing removed | $469,900$284/sqft |
Source: ECAOR #955579 Report a problem | ||
| 1/17/2025 | Price change | $469,900-2.1%$284/sqft |
Source: ECAOR #955579 Report a problem | ||
| 7/26/2024 | Listed for sale | $479,900+90.1%$290/sqft |
Source: ECAOR #955579 Report a problem | ||
| 12/8/2023 | Listing removed | -- |
Source: Zillow Rentals Report a problem | ||
| 11/2/2023 | Price change | $2,600-11.9%$2/sqft |
Source: Zillow Rentals Report a problem | ||
| 10/12/2023 | Price change | $2,950-7.8%$2/sqft |
Source: Zillow Rentals Report a problem | ||
| 8/25/2023 | Listed for rent | $3,200+39.1%$2/sqft |
Source: Zillow Rentals Report a problem | ||
| 9/12/2019 | Listing removed | $2,300$1/sqft |
Source: Sundance Rental Management Inc Report a problem | ||
| 9/11/2019 | Price change | $2,300-8%$1/sqft |
Source: Sundance Rental Management Inc Report a problem | ||
| 8/22/2019 | Listed for rent | $2,500$2/sqft |
Source: Owner Report a problem | ||
| 6/28/2019 | Sold | $252,500-4.4%$153/sqft |
Source: ECAOR #805283 Report a problem | ||
| 4/30/2019 | Pending sale | $264,000$160/sqft |
Source: Berkshire Hathaway Home Services #805283 Report a problem | ||
| 10/16/2018 | Listed for sale | $264,000$160/sqft |
Source: Berkshire Hathaway Home Services #805283 Report a problem | ||
| 10/2/2018 | Pending sale | $264,000$160/sqft |
Source: Berkshire Hathaway Home Services #805283 Report a problem | ||
| 8/15/2018 | Listed for sale | $264,000+5.6%$160/sqft |
Source: Berkshire Hathaway Home Services #805283 Report a problem | ||
| 10/29/2011 | Listing removed | $249,975+51.6%$151/sqft |
Source: Beach Properties of Florida #510541 Report a problem | ||
| 6/23/2003 | Sold | $164,900$100/sqft |
Source: Public Record Report a problem | ||
Public tax history
| Year | Property taxes | Tax assessment |
|---|---|---|
| 2025 | $2,988 +3.2% | $314,163 +10% |
| 2024 | $2,896 +4.7% | $285,603 +10% |
| 2023 | $2,765 +7.9% | $259,639 +10% |
| 2022 | $2,563 +15.8% | $236,035 +10% |
| 2021 | $2,212 +13.6% | $214,577 +10% |
| 2020 | $1,947 +4.8% | $195,070 +6.3% |
| 2019 | $1,859 | $183,437 -2.4% |
| 2018 | $1,859 +5% | $187,879 +23.9% |
| 2017 | $1,770 +17.8% | $151,601 +0.7% |
| 2016 | $1,503 -0.3% | $150,578 +4% |
| 2015 | $1,507 +2.4% | $144,807 +9.7% |
| 2014 | $1,472 | $132,008 |
| 2013 | -- | $132,008 -0.9% |
| 2012 | -- | $133,166 -0.8% |
| 2011 | -- | $134,174 -5.1% |
| 2010 | -- | $141,391 -16% |
| 2009 | -- | $168,290 -13% |
| 2008 | -- | $193,375 -19.7% |
| 2007 | -- | $240,843 +13.3% |
| 2005 | -- | $212,525 +57.3% |
| 2004 | -- | $135,105 +26921% |
| 2003 | -- | $500 |
Find assessor info on the county website
Monthly payment
Est. payment
Payment breakdown
Explore the cost of this home by adjusting the details. Changes won't be saved.Climate risks
Neighborhood: 32459
Nearby schools
Schools provided by the listing agent
- Elementary: Van R Butler
- Middle: Emerald Coast
- High: South Walton
Source: ECAOR. This data may not be complete. We recommend contacting the local school district to confirm school assignments for this home.
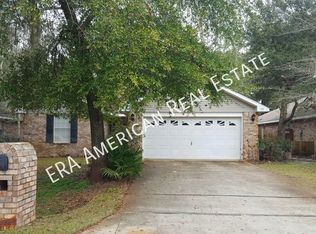
- $424,1004 bd2 ba1.6k sqft28 Bayou Landing Rd, Santa Rosa Beach, FL 32459Off Market
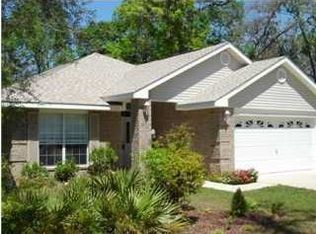
- $478,1004 bd2 ba1.8k sqft50 Bayou Landing Rd, Santa Rosa Beach, FL 32459Off Market
- $425,8004 bd2 ba1.8k sqft60 Bayou Landing Rd, Santa Rosa Beach, FL 32459Off Market
- $443,7004 bd2 ba1.6k sqft45 Bayou Landing Rd, Santa Rosa Beach, FL 32459Off Market

Similar homes
- $399,0004 bd3 ba1.8k sqft31 Hornbeam Way, Santa Rosa Beach, FL 32459For Sale

 MLS ID #1013429, Whitney E Cooley, Scenic Sotheby's International Realty. ECAOR
- $399,0003 bd3 ba1.6k sqft131 Rivercrest Cir, Santa Rosa Beach, FL 32459For Sale
 MLS ID #1005574, Duran Group, Berkshire Hathaway HomeServices. ECAOR
- $365,0003 bd3 ba1.4k sqft42 Sandy Cove Way, Santa Rosa Beach, FL 32459For Sale
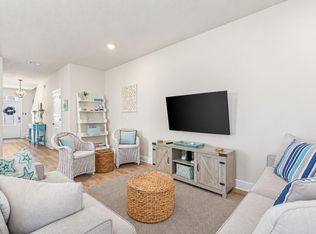 MLS ID #1014361, Chris Cope, World Impact Real Estate. ECAOR
- $459,9004 bd2 ba1.6k sqft726 Cocobolo Dr, Santa Rosa Beach, FL 32459For Sale
 MLS ID #1009059, Beverly J Buck, Coldwell Banker Realty. ECAOR
- $450,0003 bd2 ba2.1k sqft108 Loblolly Bay Dr, Santa Rosa Beach, FL 32459For SaleMLS ID #1012507, Mehmet Beyazaslan, World Impact Real Estate. ECAOR
- $399,9003 bd3 ba1.8k sqft46 Tranquility Ln, Santa Rosa Beach, FL 32459For SaleMLS ID #1001114, Anthony J DeRosa, All American Realty and Investment Group PLLC. ECAOR
- $485,2003 bd2 ba1.8k sqft119 Red Bay Ct, Santa Rosa Beach, FL 32459For SaleMLS ID #999099, Karen K Martineau, RE/MAX Coastal Properties. ECAOR
- $466,5003 bd2 ba1.6k sqft19 Bald Eagle Dr, Santa Rosa Beach, FL 32459For SaleMLS ID #1009633, Spears Group, Compass. ECAOR
- $405,0003 bd2 ba1.9k sqft94 Calle Escada #A-76, Santa Rosa Beach, FL 32459For SaleMLS ID #1013890, Jennifer A Ochs, Posh Beach Realty. ECAOR
- $335,0003 bd2 ba1.5k sqft19 3rd St, Santa Rosa Beach, FL 32459For SaleMLS ID #1011576, Jilenna D Parmeley, RealJoy Realty LLC. ECAOR
- $397,0002 bd2 ba1k sqft144 My Way #D, Santa Rosa Beach, FL 32459For SaleMLS ID #996922, Ben F Ward, Dalton Wade Inc. ECAOR
- $459,9004 bd2 ba1.8k sqft365 Cox Rd, Santa Rosa Beach, FL 32459For SaleMLS ID #1004642, Derrick E Mork, Diamond Gulf Realty. ECAOR
- $435,0003 bd3 ba1.4k sqft191 Water Oaks Loop, Santa Rosa Beach, FL 32459For SaleMLS ID #999960, Crystal A Ball, Anchor Realty Florida. ECAOR
- $370,0005 bd3 ba2.1k sqft98 Holly Pines Cir, Santa Rosa Beach, FL 32459For SaleMLS ID #1006417, Alejandro J Pelegrina, Coldwell Banker Realty. ECAOR
- $330,0003 bd3 ba1.5k sqft8 Sandy Cove Way, Santa Rosa Beach, FL 32459For SaleMLS ID #953352, Ken Gettinger, Gettinger Realty Group. ECAOR
- $439,5004 bd2 ba1.7k sqft333 Bella Blvd, Santa Rosa Beach, FL 32459For SaleMLS ID #963611, Catherine C Williams, The Premier Property Group. ECAOR
- $479,0003 bd3 ba1.9k sqft187 N 7th St, Santa Rosa Beach, FL 32459For SaleMLS ID #1007496, Wendy Rulnick Hinzman, Rulnick Realty Inc. ECAOR
- $499,0004 bd3 ba2k sqft217 Melrose Ave, Santa Rosa Beach, FL 32459For SaleMLS ID #1014073, Dahler & Co., Scenic Sotheby's International Realty. ECAOR
- $399,0004 bd2 ba1.9k sqft8 Poplar Ave, Shalimar, FL 32579For SaleMLS ID #1014029, Joshua D Legare, EXP Realty LLC. ECAOR
