Discover comfortable coastal living in this inviting two-story townhome located in the heart of Santa Rosa Beach, South of 98! Thoughtfully designed for both comfort and functionality, this home features a desirable first-floor primary suite, while two additional bedrooms and a full bathroom upstairs provide flexibility for guests, a home office, or additional living space. Step inside to a spacious living area highlighted by soaring vaulted ceilings, a cozy fireplace, and an abundance of natural light. Luxury vinyl plank flooring on the second floor adds a modern touch, while the well-designed floor plan creates a comfortable and welcoming atmosphere. The kitchen features updated appliances, including a range, microwave, and dishwasher.
Just beyond the living space, a tiled, screened-in patio offers a peaceful retreat overlooking the community pond, an ideal setting to enjoy your morning coffee or unwind at the end of the day.
Additional highlights include a roof replaced in 2021 and a desirable location directly across from the community clubhouse, swimming pool, playground, and basketball court. With community amenities just steps away and the beautiful beaches, shopping, dining, and outdoor recreation of the Emerald Coast within easy reach, this townhome offers an appealing combination of comfort, convenience, and coastal living.
For sale
$405,000
94 Calle Escada #A-76, Santa Rosa Beach, FL 32459
3beds
1,996sqft
Townhouse
Built in 2000
-- sqft lot
$394,700 Zestimate®
$203/sqft
$-- HOA
What's special
Cozy fireplaceTwo additional bedroomsAbundance of natural lightSoaring vaulted ceilingsWell-designed floor planTiled screened-in patioFirst-floor primary suite
- 23 hours
- 67
- 7
Zillow last checked:
Listing updated:
Listed by:
Jennifer A Ochs 850-685-8308,
Posh Beach Realty,
Brenda Burks 850-499-1148,
Posh Beach Realty
Source: ECAOR,MLS#: 1013890
Facts & features
Interior
Bedrooms & bathrooms
- Bedrooms: 3
- Bathrooms: 2
- Full bathrooms: 2
Primary bedroom
- Level: First
- Area: 180 Square Feet
- Dimensions: 15 x 12
Bedroom
- Level: Second
- Area: 154 Square Feet
- Dimensions: 14 x 11
Bedroom
- Level: Second
- Area: 140 Square Feet
- Dimensions: 14 x 10
Dining room
- Level: First
- Area: 169 Square Feet
- Dimensions: 13 x 13
Foyer
- Level: First
Garage
- Level: First
- Area: 360 Square Feet
- Dimensions: 20 x 18
Kitchen
- Level: First
- Area: 80 Square Feet
- Dimensions: 10 x 8
Living room
- Level: First
- Area: 210 Square Feet
- Dimensions: 15 x 14
Pantry
- Level: First
Utility room
- Level: First
- Area: 64 Square Feet
- Dimensions: 8 x 8
Heating
- Central
Cooling
- Central Air, Ceiling Fan(s)
Appliances
- Included: Dishwasher, Disposal, Microwave, Electric Water Heater
- Laundry: Washer/Dryer Hookup
Features
- Breakfast Bar, Vaulted Ceiling(s), Newly Painted, Pantry
- Flooring: Tile
- Windows: Double Pane Windows, Window Treatments
- Attic: Pull Down Stairs
- Has fireplace: Yes
Interior area
- Total structure area: 1,996
- Total interior livable area: 1,996 sqft
Property
Parking
- Total spaces: 4
- Parking features: Garage Door Opener
- Attached garage spaces: 2
Features
- Stories: 2
- Patio & porch: Screened
- Has view: Yes
- View description: Pond
- Has water view: Yes
- Water view: Pond
- Waterfront features: Pond
Lot
- Features: Within 1/2 Mile to Water
Details
- Parcel number: 332S203350000A0760
- Zoning description: Resid Multi-Family
Construction
Type & style
- Home type: Townhouse
- Property subtype: Townhouse
Materials
- Siding Brick Some, Vinyl Siding
- Foundation: Slab
- Roof: Composition
Condition
- Construction Complete
- New construction: No
- Year built: 2000
Utilities & green energy
- Water: Public
Community & HOA
Community
- Features: Community Room, Picnic Area, Playground, Pool
- Security: Smoke Detector(s)
- Subdivision: ESCADA
HOA
- Has HOA: Yes
- Services included: Maintenance Grounds, Insurance, Management, Recreational Faclty
Location
- Region: Santa Rosa Beach
Financial & listing details
- Price per square foot: $203/sqft
- Tax assessed value: $352,167
- Annual tax amount: $3,698
- Date on market: 10/17/2026
- Road surface type: Paved
Estimated market value
$394,700
$375,000 - $414,000
$2,801/mo
Price history
| Date | Event | Price |
|---|---|---|
| 10/17/2026 | Listed for sale | $405,000$203/sqft |
Source:  ECAOR #1013890 Report a problem ECAOR #1013890 Report a problem | ||
| 12/27/2025 | Listing removed | $405,000$203/sqft |
Source: ECAOR #982565 Report a problem | ||
| 11/13/2025 | Price change | $405,000-1%$203/sqft |
Source: ECAOR #982565 Report a problem | ||
| 10/17/2025 | Price change | $409,000-1.4%$205/sqft |
Source: ECAOR #982565 Report a problem | ||
| 9/20/2025 | Price change | $415,000-1%$208/sqft |
Source: ECAOR #982565 Report a problem | ||
| 8/6/2025 | Listed for sale | $419,000+16.6%$210/sqft |
Source: ECAOR #982565 Report a problem | ||
| 11/15/2021 | Sold | $359,500+193.5%$180/sqft |
Source: Public Record Report a problem | ||
| 11/20/2000 | Sold | $122,500$61/sqft |
Source: Public Record Report a problem | ||
Public tax history
| Year | Property taxes | Tax assessment |
|---|---|---|
| 2025 | $3,182 -14% | $352,167 -5.5% |
| 2024 | $3,698 +8.6% | $372,714 +10% |
| 2023 | $3,406 +19.3% | $338,831 +10% |
| 2022 | $2,855 +40.8% | $308,028 +47% |
| 2021 | $2,028 +6.7% | $209,479 +10% |
| 2020 | $1,901 +4% | $190,436 +5.1% |
| 2019 | $1,827 | $181,264 +10% |
| 2018 | $1,827 +11.2% | $164,785 +35.4% |
| 2017 | $1,643 +96.1% | $121,688 +2.1% |
| 2016 | $838 +1.9% | $119,185 +0.7% |
| 2015 | $822 -0.8% | $118,357 +0.8% |
| 2014 | $829 | $117,418 +1.5% |
| 2013 | -- | $115,683 |
| 2012 | -- | $115,683 |
| 2011 | -- | $115,683 |
| 2010 | -- | $115,683 +1.3% |
| 2009 | -- | $114,247 +0.1% |
| 2008 | -- | $114,133 +3% |
| 2007 | -- | $110,809 +5.6% |
| 2005 | -- | $104,957 +3% |
| 2004 | -- | $101,900 +1.9% |
| 2003 | -- | $100,000 |
| 2002 | -- | $100,000 |
| 2001 | -- | $100,000 |
Find assessor info on the county website
Monthly payment
Est. payment
Payment breakdown
Explore the cost of this home by adjusting the details. Changes won't be saved.Climate risks
Neighborhood: 32459
Nearby schools
Schools provided by the listing agent
- Elementary: Van R Butler
- Middle: Emerald Coast
- High: South Walton
Source: ECAOR. This data may not be complete. We recommend contacting the local school district to confirm school assignments for this home.
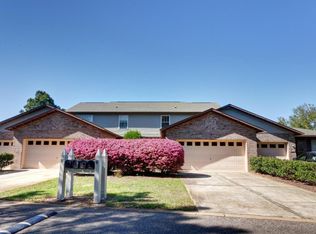
- $388,8003 bd2 ba1.4k sqft94 Calle Escada, Santa Rosa Beach, FL 32459Off Market
- $399,7003 bd2 ba-- sqft94 Calle Escada, Santa Rosa Beach, FL 32459Off Market

- $415,0003 bd2 ba1.9k sqft88 Calle Escada #A-75, Santa Rosa Beach, FL 32459Sold
- $401,0003 bd2 ba1.6k sqft88 Calle Escada, Santa Rosa Beach, FL 32459Off Market

Similar homes
- $486,0003 bd3 ba2.1k sqft49 Corte Roble #86-A, Santa Rosa Beach, FL 32459For Sale

 MLS ID #1011291, Annie H Lockamy, Inlet Beach Real Estate. ECAOR
 - $399,0004 bd3 ba1.8k sqft31 Hornbeam Way, Santa Rosa Beach, FL 32459For Sale
 MLS ID #1013429, Whitney E Cooley, Scenic Sotheby's International Realty. ECAOR
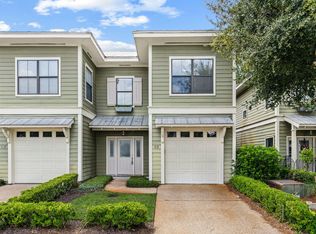
 - $335,0003 bd3 ba1.7k sqft60 S Haven Cir, Santa Rosa Beach, FL 32459For Sale
 MLS ID #1011246, Renee T Friesen, Beach Sunsets Inc. ECAOR
 - $339,0003 bd3 ba1.7k sqft132 S Haven Cir, Santa Rosa Beach, FL 32459For Sale
 MLS ID #1005712, Shannon Zimmerman, Keller Williams Realty SRB. ECAOR
 - $399,0004 bd2 ba1.6k sqft38 Bayou Landing Rd, Santa Rosa Beach, FL 32459For SaleMLS ID #1013412, Corey C Ledbetter, Scenic Sotheby's International Realty. ECAOR
- $575,0003 bd3 ba2.1k sqft36 Corte Bambu #A-116, Santa Rosa Beach, FL 32459For SaleMLS ID #1008476, Cynthia Lea Blanton, Scenic Real Estate. ECAOR
- $289,9003 bd3 ba1.5k sqft17 W Shady Oaks Ln Unit C, Santa Rosa Beach, FL 32459For SaleMLS ID #1012210, Wesley J Madden, Scenic Sotheby's International Realty. ECAOR
- $269,5003 bd3 ba1.5k sqft19 E Shady Oaks Ln Unit A, Santa Rosa Beach, FL 32459For SaleMLS ID #1011796, Blankenship Watkins Advisory Group, Christies International Real Estate Emerald Coast. ECAOR
- $299,0003 bd3 ba1.5k sqft19 E Shady Oaks Ln E, Santa Rosa Beach, FL 32459For SaleMLS ID #988683, Christopher J Field, EXP Realty LLC. ECAOR
- $399,9003 bd3 ba1.8k sqft46 Tranquility Ln, Santa Rosa Beach, FL 32459For SaleMLS ID #1001114, Anthony J DeRosa, All American Realty and Investment Group PLLC. ECAOR
- $397,0002 bd2 ba1k sqft144 My Way #D, Santa Rosa Beach, FL 32459For SaleMLS ID #996922, Ben F Ward, Dalton Wade Inc. ECAOR
- $450,0003 bd2 ba2.1k sqft108 Loblolly Bay Dr, Santa Rosa Beach, FL 32459For SaleMLS ID #1012507, Mehmet Beyazaslan, World Impact Real Estate. ECAOR
- $339,0003 bd2 ba1.4k sqft195 Sandhill Pines Dr, Santa Rosa Beach, FL 32459For SaleMLS ID #1010800, Christian L Wade, EXP Realty LLC. ECAOR
- $335,0003 bd2 ba1.5k sqft19 3rd St, Santa Rosa Beach, FL 32459For SaleMLS ID #1011576, Jilenna D Parmeley, RealJoy Realty LLC. ECAOR
- $474,0003 bd2 ba1.6k sqft19 Bald Eagle Dr, Santa Rosa Beach, FL 32459For SaleMLS ID #1009633, Spears Group, Compass. ECAOR
- $459,9004 bd2 ba1.8k sqft365 Cox Rd, Santa Rosa Beach, FL 32459For SaleMLS ID #1004642, Derrick E Mork, Diamond Gulf Realty. ECAOR
- $330,0003 bd3 ba1.5k sqft8 Sandy Cove Way, Santa Rosa Beach, FL 32459For SaleMLS ID #953352, Ken Gettinger, Gettinger Realty Group. ECAOR
- $485,2003 bd2 ba1.8k sqft119 Red Bay Ct, Santa Rosa Beach, FL 32459For SaleMLS ID #999099, Karen K Martineau, RE/MAX Coastal Properties. ECAOR
- $480,0003 bd3 ba1.8k sqft260 Southern Pines Rd, Santa Rosa Beach, FL 32459For SaleMLS ID #1008515, Brianna R Anderson, Beach House Sales and Development. ECAOR
- $459,9004 bd2 ba1.6k sqft726 Cocobolo Dr, Santa Rosa Beach, FL 32459For SaleMLS ID #1009059, Beverly J Buck, Coldwell Banker Realty. ECAOR
