Exceptional Value in Santa Rosa Beach!
Discover the perfect blend of comfort, convenience, and coastal living in the highly desirable Sandhill Pines community. Ideally located just off Mack Bayou, this beautifully maintained townhome is minutes from Grand Boulevard's premier shopping, dining, entertainment, and movie theater.
Nature lovers will appreciate nearby Topsail Hill Preserve State Park, offering miles of pristine white-sand beaches, emerald-green waters, and a more peaceful beach experience than many of Walton County's busier public accesses. The area's popular farmers market and numerous local attractions are also just a short drive away.
Sandhill Pines allows both short-term and long-term rentals, providing excellent flexibility for homeowners and investors alike. HOA fees include exterior insurance, grounds maintenance, trash service, and the master association, valuable benefits that help simplify ownership.
This spacious 3-bedroom, 2.5-bath townhome features durable EVP flooring throughout the main level and comfortable carpeting upstairs, creating a warm and inviting atmosphere in the bedrooms while maintaining an open, coastal-inspired feel downstairs.
The stylish kitchen showcases granite countertops, white shaker-style cabinetry, brushed nickel hardware, and an oversized breakfast bar with ample seating, perfect for entertaining family and friends.
Whether you're searching for a primary residence, second home, or investment opportunity, this property offers an outstanding opportunity to own in one of the Emerald Coast's most sought-after locations.
For sale
$330,000
8 Sandy Cove Way, Santa Rosa Beach, FL 32459
3beds
1,537sqft
Townhouse
Built in 2021
-- sqft lot
$-- Zestimate®
$215/sqft
$-- HOA
What's special
White shaker-style cabinetryGranite countertopsComfortable carpeting upstairsBrushed nickel hardwareOpen coastal-inspired feel downstairsStylish kitchen
- 445 days
- 207
- 20
Zillow last checked:
Listing updated:
Listed by:
Ken Gettinger 850-420-3333,
Gettinger Realty Group
Source: ECAOR,MLS#: 953352
Facts & features
Interior
Bedrooms & bathrooms
- Bedrooms: 3
- Bathrooms: 3
- Full bathrooms: 2
- 1/2 bathrooms: 1
Bedroom
- Level: Second
- Area: 240.25 Square Feet
- Dimensions: 15.5 x 15.5
Bedroom
- Level: Second
- Area: 128.77 Square Feet
- Dimensions: 9.42 x 13.67
Bedroom
- Level: Second
- Area: 128.77 Square Feet
- Dimensions: 9.42 x 13.67
Dining room
- Level: First
- Area: 145.47 Square Feet
- Dimensions: 9.75 x 14.92
Kitchen
- Level: First
- Area: 106.64 Square Feet
- Dimensions: 10.75 x 9.92
Living room
- Level: First
- Area: 135.47 Square Feet
- Dimensions: 9.08 x 14.92
Appliances
- Included: Dishwasher, Disposal, Microwave, Electric Water Heater
- Laundry: Washer/Dryer Hookup
Features
- Breakfast Bar, Recessed Lighting
- Flooring: Vinyl, Carpet
Interior area
- Total structure area: 1,537
- Total interior livable area: 1,537 sqft
Property
Parking
- Total spaces: 2
- Parking features: Garage - Attached
- Attached garage spaces: 1
Features
- Stories: 2
Lot
- Features: Interior Lot
Details
- Parcel number: 242S214292000J0020
- Zoning description: Resid Multi-Family
Construction
Type & style
- Home type: Townhouse
- Property subtype: Townhouse
Materials
- Siding CmntFbrHrdBrd
- Foundation: Slab
- Roof: Shingle
Condition
- Construction Complete
- New construction: No
- Year built: 2021
Utilities & green energy
- Water: Public
Community & HOA
Community
- Subdivision: Sandhill Pines
HOA
- Has HOA: Yes
- Services included: Maintenance Grounds, Insurance, Trash
Location
- Region: Santa Rosa Beach
Financial & listing details
- Price per square foot: $215/sqft
- Tax assessed value: $351,950
- Annual tax amount: $2,358
- Date on market: 7/1/2026
- Road surface type: Paved
Estimated market value
Not available
Estimated sales range
Not available
$2,626/mo
Price history
| Date | Event | Price |
|---|---|---|
| 9/10/2026 | Listed for rent | $2,200$1/sqft |
Source: Zillow Rentals Report a problem | ||
| 8/24/2026 | Price change | $330,000-2.9%$215/sqft |
Source:  ECAOR #953352 Report a problem ECAOR #953352 Report a problem | ||
| 1/2/2026 | Price change | $340,000-2.9%$221/sqft |
Source: ECAOR #953352 Report a problem | ||
| 7/3/2025 | Listed for sale | $350,000$228/sqft |
Source: ECAOR #953352 Report a problem | ||
| 6/26/2025 | Listing removed | $350,000$228/sqft |
Source: ECAOR #953352 Report a problem | ||
| 4/17/2025 | Listing removed | $2,200$1/sqft |
Source: Zillow Rentals Report a problem | ||
| 3/26/2025 | Listed for rent | $2,200$1/sqft |
Source: Zillow Rentals Report a problem | ||
| 3/1/2025 | Listing removed | $2,200$1/sqft |
Source: Zillow Rentals Report a problem | ||
| 2/8/2025 | Price change | $2,200-8.3%$1/sqft |
Source: Zillow Rentals Report a problem | ||
| 1/28/2025 | Listed for rent | $2,400$2/sqft |
Source: Zillow Rentals Report a problem | ||
| 1/27/2025 | Price change | $350,000-5.1%$228/sqft |
Source: ECAOR #953352 Report a problem | ||
| 1/4/2025 | Price change | $369,000+5.4%$240/sqft |
Source: ECAOR #953352 Report a problem | ||
| 11/3/2024 | Pending sale | $350,000$228/sqft |
Source: ECAOR #953352 Report a problem | ||
| 8/19/2024 | Price change | $350,000-5.4%$228/sqft |
Source: ECAOR #953352 Report a problem | ||
| 6/27/2024 | Listed for sale | $370,000+33.1%$241/sqft |
Source: ECAOR #953352 Report a problem | ||
| 5/11/2021 | Sold | $277,900$181/sqft |
Source: Public Record Report a problem | ||
Public tax history
| Year | Property taxes | Tax assessment |
|---|---|---|
| 2025 | $2,358 +2.1% | $299,505 +2.9% |
| 2024 | $2,309 +4% | $291,064 +3% |
| 2023 | $2,220 +1.4% | $282,586 +3% |
| 2022 | $2,189 +3181.1% | $274,355 +3880.8% |
| 2021 | $67 | $6,892 |
| 2020 | -- | -- |
Find assessor info on the county website
Monthly payment
Est. payment
Payment breakdown
Explore the cost of this home by adjusting the details. Changes won't be saved.Climate risks
Neighborhood: 32459
Nearby schools
Schools provided by the listing agent
- Elementary: Van R Butler
- Middle: Emerald Coast
- High: South Walton
Source: ECAOR. This data may not be complete. We recommend contacting the local school district to confirm school assignments for this home.
- $356,0003 bd2 ba1.4k sqft10 Sandy Cove Way, Santa Rosa Beach, FL 32459Off Market
- $362,2003 bd2 ba1.4k sqft12 Sandy Cove Way, Santa Rosa Beach, FL 32459Off Market
- $330,0003 bd3 ba1.6k sqft12 Sandy Cove Way LOT 104, Santa Rosa Beach, FL 32459Sold
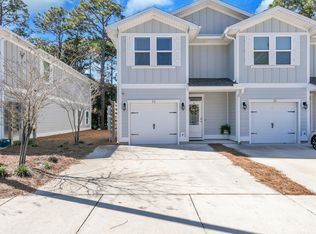
- $358,1003 bd2 ba1.4k sqft4 Sandy Cove Way, Santa Rosa Beach, FL 32459Off Market
Similar homes
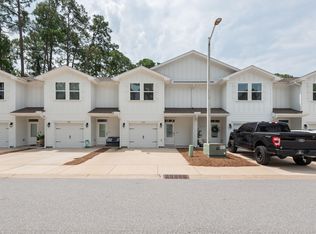
- $339,0003 bd2 ba1.4k sqft195 Sandhill Pines Dr, Santa Rosa Beach, FL 32459For Sale
 MLS ID #1010800, Christian L Wade, EXP Realty LLC. ECAOR
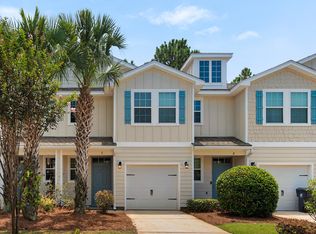
 - $289,9003 bd3 ba1.5k sqft17 W Shady Oaks Ln Unit C, Santa Rosa Beach, FL 32459For Sale
 MLS ID #1012210, Wesley J Madden, Scenic Sotheby's International Realty. ECAOR
 - $339,0003 bd3 ba1.7k sqft132 S Haven Cir, Santa Rosa Beach, FL 32459For Sale
 MLS ID #1005712, Shannon Zimmerman, Keller Williams Realty SRB. ECAOR
 - $269,5003 bd3 ba1.5k sqft19 E Shady Oaks Ln Unit A, Santa Rosa Beach, FL 32459For Sale
 MLS ID #1011796, Blankenship Watkins Advisory Group, Christies International Real Estate Emerald Coast. ECAOR
 - $328,0003 bd2 ba1.1k sqft248 Plantation Way, Santa Rosa Beach, FL 32459For SaleMLS ID #1009846, Jason B Stanley, Inlet Beach Real Estate. ECAOR
- $330,0003 bd3 ba1.4k sqft45 Leviathan Ct, Santa Rosa Beach, FL 32459For SaleMLS ID #1005612, Abbott Martin Group, EXP Realty LLC. ECAOR
- $399,0003 bd2 ba1.4k sqft40 Golden Eagle Ct, Santa Rosa Beach, FL 32459For SaleMLS ID #1011256, Alejandro J Pelegrina, Coldwell Banker Realty. ECAOR
- $355,0003 bd3 ba1.4k sqft48 Leviathan Ct, Santa Rosa Beach, FL 32459For SaleMLS ID #1008790, Christine P Baeza, Dockside Realty Inc. ECAOR
- $399,0003 bd2 ba1.3k sqft40 S 4th St, Santa Rosa Beach, FL 32459For SaleMLS ID #1007429, Benjamin A Blumberg, Mainsail Realty Company. ECAOR
- $364,9002 bd2 ba933 sqft10 Silk Bay Dr #122, Santa Rosa Beach, FL 32459For SaleMLS ID #1011842, Courtney Pantalena, Coldwell Banker Realty. ECAOR
- $486,0003 bd3 ba2.1k sqft49 Corte Roble #86-A, Santa Rosa Beach, FL 32459For SaleMLS ID #1011291, Annie H Lockamy, Inlet Beach Real Estate. ECAOR
- $485,0003 bd2 ba1.7k sqft286 Pin Oak Loop, Santa Rosa Beach, FL 32459For SaleMLS ID #1009781, Evan H Dickson, Keller Williams Realty SRB. ECAOR
- $395,0004 bd2 ba1.4k sqft318 Magnolia Creek Rd, Santa Rosa Beach, FL 32459For SaleMLS ID #1006899, Blankenship Watkins Advisory Group, Christies International Real Estate Emerald Coast. ECAOR
- $349,0002 bd2 ba933 sqft119 Topsail Village Dr Unit 413, Santa Rosa Beach, FL 32459For SaleMLS ID #1005173, Noah P Escobar, Christies International Real Estate Emerald Coast. ECAOR
- $474,0003 bd2 ba1.6k sqft19 Bald Eagle Dr, Santa Rosa Beach, FL 32459For SaleMLS ID #1009633, Spears Group, Compass. ECAOR
- $465,0004 bd2 ba1.6k sqft726 Cocobolo Dr, Santa Rosa Beach, FL 32459For SaleMLS ID #1009059, Beverly J Buck, Coldwell Banker Realty. ECAOR
- $325,9003 bd2 ba1.3k sqft1000 Airport Rd Unit 123, Destin, FL 32541For SaleMLS ID #1002362, Marguerite J Parker, Real Estate Empowered LLC. ECAOR
- $455,0003 bd2 ba1.8k sqft75 Gustaf Dr, Santa Rosa Beach, FL 32459For SaleMLS ID #1011775, Spears Group, Compass. ECAOR
- $319,0003 bd3 ba1.3k sqft207 Ann Cir #9, Destin, FL 32541For SaleMLS ID #1002201, Kyle V Hock, RealJoy Realty LLC. ECAOR
- $344,9993 bd3 ba1.5k sqft261 Mattie M Kelly Blvd #261, Destin, FL 32541For SaleMLS ID #1001992, Ekaterina Lagutina, Coldwell Banker Realty. ECAOR
