NEW LIGHTER DECOR WITH FRESH PAINT! Beautiful Move-In Ready home in highly sought after Driftwood Estates! Experience effortless coastal living at 660 Cocobolo Drive. Thoughtfully updated with a new roof (April 2026 valued at over $19,000) and brand-new guest room carpeting installed just today! This inviting home is ready for its next owner. The kitchen is equipped with premium appliances and granite countertops, blending style and functionality for everyday living and entertaining alike. Outside, the private, fenced backyard with the enclosed screened porch creates a peaceful setting for morning coffee, weekend barbecues, or simply unwinding after a day at the beach.
Ideally situated just minutes from the white-sand beaches of the Emerald Coast, Scenic 30A,Grand Boulevard and many other local options for shopping, dining, and entertainment, this home offers the perfect combination of comfort, convenience, and coastal charm. The neighborhood amenities will keep you busy for a while. Driftwood Estates offers endless activity with an incredible community pool, playground, walking trails and a walking track, pickleball and tennis courts, basketball, and even fishing ponds! Schedule your showing NOW! 660 Cocobolo Drive is a must-see.
For sale
Price cut: $8K (9/14)
$507,000
660 Cocobolo Dr, Santa Rosa Beach, FL 32459
3beds
1,860sqft
Single Family Residence
Built in 2016
7,840 Square Feet Lot
$-- Zestimate®
$273/sqft
$-- HOA
What's special
Move-in ready homeBrand-new guest room carpetingGranite countertopsEnclosed screened porchPrivate fenced backyard
- 57 days
- 435
- 44
Zillow last checked:
Listing updated:
Listed by:
Melanie M Downer 601-431-5212,
Bastion Realty LLC
Source: ECAOR,MLS#: 1009242
Facts & features
Interior
Bedrooms & bathrooms
- Bedrooms: 3
- Bathrooms: 2
- Full bathrooms: 2
Primary bedroom
- Level: First
- Area: 192 Square Feet
- Dimensions: 16 x 12
Bedroom
- Level: First
- Area: 132 Square Feet
- Dimensions: 12 x 11
Dining area
- Level: First
- Area: 144 Square Feet
- Dimensions: 16 x 9
Kitchen
- Level: First
- Area: 176 Square Feet
- Dimensions: 16 x 11
Living room
- Level: First
- Area: 210 Square Feet
- Dimensions: 15 x 14
Heating
- Central
Cooling
- Central Air, Ceiling Fan(s)
Appliances
- Included: Dishwasher, Microwave, Refrigerator
- Laundry: Washer/Dryer Hookup
Features
- Breakfast Bar, Crown Molding, Recessed Lighting, Pantry
- Flooring: Hardwood, Tile
- Common walls with other units/homes: No Common Walls
Interior area
- Total structure area: 1,860
- Total interior livable area: 1,860 sqft
Video & virtual tour
Property
Parking
- Total spaces: 6
- Parking features: Garage
- Attached garage spaces: 2
Features
- Stories: 1
- Patio & porch: Covered, Enclosed, Porch
- Fencing: Privacy
Lot
- Size: 7,840 Square Feet
- Dimensions: 55' x 135' x 63' x 135'
- Features: Covenants, Sidewalk, Within 1/2 Mile to Water
Details
- Parcel number: 132S21420200000264
- Zoning description: Resid Single Family
Construction
Type & style
- Home type: SingleFamily
- Architectural style: Craftsman
- Property subtype: Single Family Residence
Materials
- Brick
- Foundation: Slab
Condition
- Construction Complete
- New construction: No
- Year built: 2016
Utilities & green energy
- Water: Public
Community & HOA
Community
- Features: Fishing, Playground, Pool, Pickleball, Short Term Rental - Allowed
- Subdivision: DRIFTWOOD ESTATES
HOA
- Has HOA: Yes
- Services included: Land Recreation
Location
- Region: Santa Rosa Beach
Financial & listing details
- Price per square foot: $273/sqft
- Tax assessed value: $394,640
- Annual tax amount: $2,067
- Date on market: 8/5/2026
- Road surface type: Paved
Estimated market value
Not available
Estimated sales range
Not available
Not available
Price history
| Date | Event | Price |
|---|---|---|
| 9/14/2026 | Price change | $507,000-1.6%$273/sqft |
Source:  ECAOR #1009242 Report a problem ECAOR #1009242 Report a problem | ||
| 8/5/2026 | Listed for sale | $515,000+83.9%$277/sqft |
Source: ECAOR #1009242 Report a problem | ||
| 10/20/2016 | Sold | $280,000$151/sqft |
Source: Public Record Report a problem | ||
Public tax history
| Year | Property taxes | Tax assessment |
|---|---|---|
| 2025 | $2,067 +2.1% | $267,398 +2.9% |
| 2024 | $2,024 +4.1% | $259,862 +3% |
| 2023 | $1,944 +1.5% | $252,293 +3% |
| 2022 | $1,916 -1.1% | $244,945 +3% |
| 2021 | $1,938 -1.6% | $237,811 +1.4% |
| 2020 | $1,969 +3.3% | $234,528 +2.3% |
| 2019 | $1,906 | $229,255 +1.9% |
| 2018 | $1,906 +1.8% | $224,980 +1.8% |
| 2017 | $1,871 +2.7% | $220,933 +608.3% |
| 2016 | $1,822 +483.7% | $31,190 +7% |
| 2015 | $312 +33.8% | $29,150 +10% |
| 2014 | $233 | $26,500 |
| 2013 | -- | $26,500 +119.6% |
| 2012 | -- | $12,065 -5% |
| 2011 | -- | $12,700 -10% |
| 2010 | -- | $14,112 -30% |
| 2009 | -- | $20,160 -65.5% |
| 2008 | -- | $58,500 -44% |
| 2007 | -- | $104,500 |
Find assessor info on the county website
Monthly payment
Est. payment
Payment breakdown
Explore the cost of this home by adjusting the details. Changes won't be saved.Climate risks
Neighborhood: 32459
Nearby schools
Schools provided by the listing agent
- Elementary: Van R Butler
- Middle: Emerald Coast
- High: South Walton
Source: ECAOR. This data may not be complete. We recommend contacting the local school district to confirm school assignments for this home.
- $688,7004 bd3 ba2.4k sqft648 Cocobolo, Santa Rosa Beach, FL 32459Off Market
- $624,3004 bd4 ba2.5k sqft670 Cocobolo Dr, Santa Rosa Beach, FL 32459Off Market
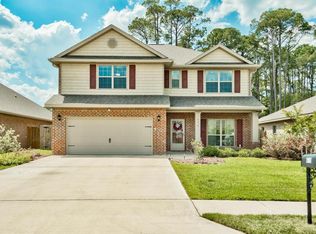
- $469,8004 bd2 ba1.8k sqft648 Cocobolo Dr, Santa Rosa Beach, FL 32459Off Market
- $491,4003 bd2 ba1.9k sqft678 Cocobolo Dr, Santa Rosa Beach, FL 32459Off Market
Similar homes
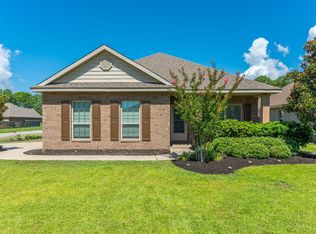
- $485,0003 bd2 ba1.7k sqft286 Pin Oak Loop, Santa Rosa Beach, FL 32459For Sale
 MLS ID #1009781, Evan H Dickson, Keller Williams Realty SRB. ECAOR
 - $459,9004 bd2 ba1.6k sqft726 Cocobolo Dr, Santa Rosa Beach, FL 32459For Sale
 MLS ID #1009059, Beverly J Buck, Coldwell Banker Realty. ECAOR
 - $514,0003 bd2 ba1.8k sqft84 Eagle Haven Dr, Santa Rosa Beach, FL 32459For Sale
 MLS ID #1010436, Beverly J Buck, Coldwell Banker Realty. ECAOR
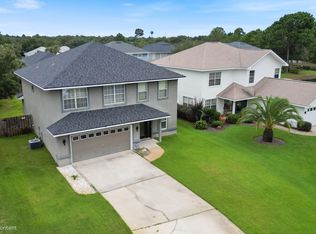
 - $600,0004 bd3 ba2.2k sqft114 Red Maple Ct, Santa Rosa Beach, FL 32459For Sale
 MLS ID #1011949, Bonnie S Hall, Coldwell Banker Realty. ECAOR
 - $474,0003 bd2 ba1.6k sqft19 Bald Eagle Dr, Santa Rosa Beach, FL 32459For SaleMLS ID #1009633, Spears Group, Compass. ECAOR
- $539,9003 bd2 ba1.8k sqft250 Veterans Rd, Santa Rosa Beach, FL 32459For SaleMLS ID #1008923, Morgan Palmer, Watersound Real Estate. ECAOR
- $480,0003 bd3 ba1.8k sqft260 Southern Pines Rd, Santa Rosa Beach, FL 32459For SaleMLS ID #1008515, Brianna R Anderson, Beach House Sales and Development. ECAOR
- $550,0003 bd3 ba2k sqft120 Hatton Ct, Santa Rosa Beach, FL 32459For SaleMLS ID #1012196, Kendall L Hood, Compass. ECAOR
- $455,0003 bd2 ba1.8k sqft75 Gustaf Dr, Santa Rosa Beach, FL 32459For SaleMLS ID #1011775, Spears Group, Compass. ECAOR
- $499,9003 bd2 ba1.7k sqft180 Bonaire Blvd, Miramar Beach, FL 32550For SaleMLS ID #1009480, Joshua H Callahan, Scenic Sotheby's International Realty. ECAOR
- $445,0003 bd2 ba1.9k sqft217 Cox Rd, Santa Rosa Beach, FL 32459For SaleMLS ID #1008525, Anderson Group 30A, Berkshire Hathaway HomeServices. ECAOR
- $475,0003 bd2 ba1.6k sqft267 Bella Blvd, Santa Rosa Beach, FL 32459For SaleMLS ID #1006669, 30AMY HOMES, Rising Star Real Estate Inc. ECAOR
- $485,0003 bd2 ba1.8k sqft117 Wayne Trl, Santa Rosa Beach, FL 32459For SaleMLS ID #1012049, Wells R Buzzett, Christies International Real Estate Emerald Coast. ECAOR
- $519,9004 bd2 ba2k sqft178 Piper Cv, Santa Rosa Beach, FL 32459For SaleMLS ID #990585, Courtney Pantalena, Coldwell Banker Realty. ECAOR
- $459,9004 bd2 ba1.8k sqft365 Cox Rd, Santa Rosa Beach, FL 32459For SaleMLS ID #1004642, Derrick E Mork, Diamond Gulf Realty. ECAOR
- $515,0003 bd2 ba1.8k sqft114 Maddox St, Santa Rosa Beach, FL 32459For SaleMLS ID #996276, Elisabeth A Smith, Corcoran Reverie SRB. ECAOR
- $569,9004 bd2 ba1.7k sqft102 Eagle Haven Dr, Santa Rosa Beach, FL 32459For SaleMLS ID #999436, Brenda S Lewis, Dalton Wade Inc. ECAOR
