Set on a huge 0.52 acre lot with peaceful forest views, this beautifully updated Point Washington home is minutes from 30A beaches and features brand new LVP flooring, high ceilings, and a freshly painted interior for a clean, move-in ready feel. Offering ample space with room for boat parking, this property delivers convenience and a laid-back coastal lifestyle.
The kitchen features granite countertops, stainless steel appliances, and a sunny breakfast area. There is an additional dining area/flex space off the entry. The living room is spacious and has high ceilings and a wood-burning fireplace.
The Master Bedroom has an en suite with an upgraded walk-in shower and a large soaking tub. There is a double vanity with granite countertops and his-and-hers closets with built-in shelving.
The two guest bedrooms share a bathroom with a beautiful walk-in shower. Additional features include a dedicated laundry room, 2-car garage, irrigation system, and more.
Peach Creek is a charming neighborhood that is known for its friendly residents and holiday festivities. It is a short drive from iconic Seaside and Rosemary Beach. Food trucks often visit the neighborhood, and it has a new walking path perfect for outdoor activities. Schedule a showing today!
For sale
$475,000
267 Bella Blvd, Santa Rosa Beach, FL 32459
3beds
1,672sqft
Single Family Residence
Built in 2012
0.52 Acres Lot
$-- Zestimate®
$284/sqft
$-- HOA
What's special
Freshly painted interiorGranite countertopsSunny breakfast areaHigh ceilingsRoom for boat parkingPeaceful forest viewsIrrigation system
- 92 days
- 528
- 58
Zillow last checked:
Listing updated:
Listed by:
30AMY HOMES 850-420-5663,
Rising Star Real Estate Inc
Source: ECAOR,MLS#: 1006669
Facts & features
Interior
Bedrooms & bathrooms
- Bedrooms: 3
- Bathrooms: 2
- Full bathrooms: 2
Primary bedroom
- Level: First
- Area: 204 Square Feet
- Dimensions: 17 x 12
Bedroom
- Level: First
- Area: 110 Square Feet
- Dimensions: 11 x 10
Bedroom
- Level: First
- Area: 130 Square Feet
- Dimensions: 13 x 10
Garage
- Level: First
- Area: 420 Square Feet
- Dimensions: 21 x 20
Kitchen
- Level: First
- Area: 100 Square Feet
- Dimensions: 10 x 10
Heating
- Central
Cooling
- Central Air, Ceiling Fan(s)
Appliances
- Included: Dishwasher, Disposal, Microwave, Refrigerator, Electric Water Heater
- Laundry: Washer/Dryer Hookup
Features
- Breakfast Bar, Vaulted Ceiling(s), Recessed Lighting, Newly Painted, Pantry, Split Bedroom
- Flooring: Tile, Vinyl, Carpet
- Windows: Double Pane Windows
- Has fireplace: Yes
- Common walls with other units/homes: No Common Walls
Interior area
- Total structure area: 1,672
- Total interior livable area: 1,672 sqft
Property
Parking
- Total spaces: 4
- Parking features: Boat, Oversized
- Attached garage spaces: 2
Features
- Stories: 1
- Patio & porch: Deck, Porch
Lot
- Size: 0.52 Acres
- Dimensions: 50 x 240 x 140 x 80 x 215
- Features: Sidewalk, Wooded
Details
- Parcel number: 362S192410000A0080
- Zoning description: Resid Single Family
- Special conditions: Accept Backup Offers
Construction
Type & style
- Home type: SingleFamily
- Architectural style: Craftsman
- Property subtype: Single Family Residence
Materials
- Frame, Brick, Trim Vinyl
- Foundation: Slab
- Roof: Composition
Condition
- Construction Complete
- New construction: No
- Year built: 2012
Utilities & green energy
- Water: Public
Community & HOA
Community
- Security: Smoke Detector(s)
- Subdivision: PEACH CREEK PH 1
HOA
- Has HOA: Yes
- Services included: Management
Location
- Region: Santa Rosa Beach
Financial & listing details
- Price per square foot: $284/sqft
- Tax assessed value: $342,895
- Annual tax amount: $3,042
- Date on market: 7/1/2026
Estimated market value
Not available
Estimated sales range
Not available
Not available
Price history
| Date | Event | Price |
|---|---|---|
| 7/1/2026 | Listed for sale | $475,000+93.9%$284/sqft |
Source:  ECAOR #1006669 Report a problem ECAOR #1006669 Report a problem | ||
| 2/3/2016 | Sold | $245,000+24%$147/sqft |
Source: Public Record Report a problem | ||
| 11/28/2012 | Sold | $197,600$118/sqft |
Source: Public Record Report a problem | ||
Public tax history
| Year | Property taxes | Tax assessment |
|---|---|---|
| 2025 | $3,042 +6.2% | $331,156 +10% |
| 2024 | $2,865 +4.5% | $301,051 +10% |
| 2023 | $2,741 +5.4% | $273,683 +10% |
| 2022 | $2,601 +18.8% | $248,803 +10% |
| 2021 | $2,189 +4.9% | $226,185 +8.2% |
| 2020 | $2,086 +2.8% | $209,016 +2.3% |
| 2019 | $2,030 | $204,394 +6.6% |
| 2018 | $2,030 +6.2% | $191,753 +7.6% |
| 2017 | $1,912 +8.2% | $178,270 +28.9% |
| 2016 | $1,767 +74.4% | $138,274 +0.7% |
| 2015 | $1,013 -0.8% | $137,313 +0.8% |
| 2014 | $1,021 | $136,223 +1.5% |
| 2013 | -- | $134,210 +1091.8% |
| 2012 | -- | $11,261 -5% |
| 2011 | -- | $11,854 -10% |
| 2010 | -- | $13,171 -51% |
| 2009 | -- | $26,880 -70.4% |
| 2008 | -- | $90,720 |
Find assessor info on the county website
Monthly payment
Est. payment
Payment breakdown
Explore the cost of this home by adjusting the details. Changes won't be saved.Climate risks
Neighborhood: 32459
Nearby schools
Schools provided by the listing agent
- Elementary: Dune Lakes
- Middle: Emerald Coast
- High: South Walton
Source: ECAOR. This data may not be complete. We recommend contacting the local school district to confirm school assignments for this home.
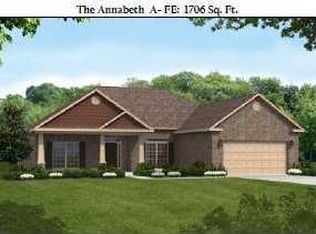
- $443,0003 bd2 ba1.7k sqft108 Bella Blvd, Santa Rosa Beach, FL 32459Off Market
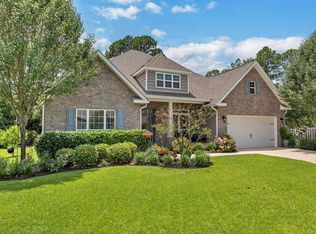
- $740,9005 bd3 ba3k sqft89 Maddox St, Santa Rosa Beach, FL 32459Off Market

- $548,2004 bd3 ba1.8k sqft257 Bella Blvd, Santa Rosa Beach, FL 32459Off Market
- $534,9003 bd2 ba2.4k sqft275 Bella Blvd, Santa Rosa Beach, FL 32459Off Market
Similar homes
- $485,0003 bd2 ba1.8k sqft117 Wayne Trl, Santa Rosa Beach, FL 32459For Sale

 MLS ID #1012049, Wells R Buzzett, Christies International Real Estate Emerald Coast. ECAOR
 - $485,0003 bd2 ba2.1k sqft105 Bella Blvd, Santa Rosa Beach, FL 32459For Sale
 MLS ID #1000599, Russell G Franchi, Watermark Properties Group LLC. ECAOR
 - $515,0003 bd2 ba1.8k sqft114 Maddox St, Santa Rosa Beach, FL 32459For Sale
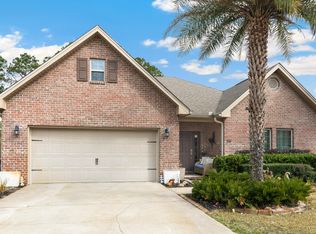 MLS ID #996276, Elisabeth A Smith, Corcoran Reverie SRB. ECAOR
 - $459,9003 bd2 ba1.8k sqft359 Wayne Trl, Santa Rosa Beach, FL 32459For Sale
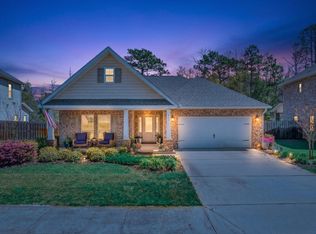 MLS ID #998446, 30AMY HOMES, Rising Star Real Estate Inc. ECAOR
 - $599,9893 bd2 ba1.8k sqft123 Big Oak Ln, Santa Rosa Beach, FL 32459For SaleMLS ID #1009898, Marie H Babin, RE/MAX by the Sea. ECAOR
- $445,0003 bd2 ba1.9k sqft217 Cox Rd, Santa Rosa Beach, FL 32459For SaleMLS ID #1008525, Anderson Group 30A, Berkshire Hathaway HomeServices. ECAOR
- $455,0003 bd2 ba1.8k sqft75 Gustaf Dr, Santa Rosa Beach, FL 32459For SaleMLS ID #1011775, Spears Group, Compass. ECAOR
- $549,0003 bd3 ba1.8k sqft209 Blakely Drew Blvd, Santa Rosa Beach, FL 32459For SaleMLS ID #986781, Tonya J Bailey, Corcoran Reverie SRB. ECAOR
- $599,0004 bd2 ba2k sqft156 Emarie Grey Cir, Santa Rosa Beach, FL 32459For SaleMLS ID #1009884, Lynne Andrews, Christies International Real Estate Emerald Coast. ECAOR
- $459,9004 bd2 ba1.8k sqft365 Cox Rd, Santa Rosa Beach, FL 32459For SaleMLS ID #1004642, Derrick E Mork, Diamond Gulf Realty. ECAOR
- $599,0003 bd3 ba2.4k sqft219 Blakely Drew Blvd, Santa Rosa Beach, FL 32459For SaleMLS ID #1006255, Tonya J Bailey, Corcoran Reverie SRB. ECAOR
- $459,0003 bd3 ba2k sqft175 Christian Dr, Santa Rosa Beach, FL 32459For SaleMLS ID #999561, Amy R Willis Pecht, Rising Star Real Estate Inc. ECAOR
- $514,0003 bd2 ba1.8k sqft84 Eagle Haven Dr, Santa Rosa Beach, FL 32459For SaleMLS ID #1010436, Beverly J Buck, Coldwell Banker Realty. ECAOR
- $485,0003 bd2 ba1.7k sqft286 Pin Oak Loop, Santa Rosa Beach, FL 32459For SaleMLS ID #1009781, Evan H Dickson, Keller Williams Realty SRB. ECAOR
- $450,0003 bd2 ba2.1k sqft108 Loblolly Bay Dr, Santa Rosa Beach, FL 32459For SaleMLS ID #1012507, Mehmet Beyazaslan, World Impact Real Estate. ECAOR
- $464,0002 bd3 ba1.5k sqft62 S Zander Way, Santa Rosa Beach, FL 32459For SaleMLS ID #1000952, Karen N Otten, Rosemary Beach Realty LLC. ECAOR
- $459,9004 bd2 ba1.6k sqft726 Cocobolo Dr, Santa Rosa Beach, FL 32459For SaleMLS ID #1009059, Beverly J Buck, Coldwell Banker Realty. ECAOR
- $507,0003 bd2 ba1.8k sqft660 Cocobolo Dr, Santa Rosa Beach, FL 32459For SaleMLS ID #1009242, Melanie M Downer, Bastion Realty LLC. ECAOR
