Welcome to this beautiful single-story home in the highly desirable Peach Creek neighborhood, where comfort, style, and thoughtful design come together. This charming 3-bedroom, 2-bathroom residence offers an ideal layout for easy living and effortless entertaining. Step inside to discover rich wood flooring throughout the main living areas, complemented by tile in both bathrooms for durability and easy maintenance. The spacious living room is a standout feature, showcasing a stunning vaulted ceiling and abundant natural light that creates a bright, open, and inviting atmosphere. In addition to the eat-in kitchen, the home also features a separate dining room--perfect for hosting formal dinners, holiday gatherings, or creating a flexible space to suit your needs. The eat-in kitchen is sure to impress, featuring granite countertops, stainless steel appliances, and ample space for casual dining or gathering with guests. Whether you're hosting or enjoying a quiet night in, this kitchen is both functional and stylish.
The generously sized primary suite provides a relaxing retreat, complete with a tray ceiling that adds an elegant touch. The en-suite bathroom offers a spa-like experience with dual vanities, a walk-in closet, a separate shower, and a large soaking tub--perfect for unwinding at the end of the day.
Enjoy the outdoors year-round from the large screened back porch, ideal for morning coffee or evening get-togethers in a peaceful, private setting.
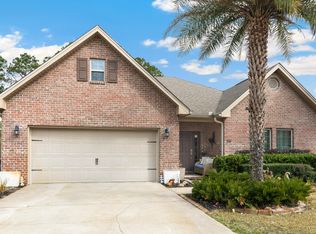
Additional highlights include a 2-car garage and durable brick siding, offering timeless curb appeal and low maintenance. Conveniently located just minutes from the beautiful 30A beaches, as well as a variety of shopping and dining options, this home truly delivers the best of coastal living.
Don't miss your opportunity to own a piece of Peach Creek living--schedule your private showing today!
For sale
Price cut: $14.9K (9/14)
$485,000
105 Bella Blvd, Santa Rosa Beach, FL 32459
3beds
2,111sqft
Single Family Residence
Built in 2013
6,969 Square Feet Lot
$475,000 Zestimate®
$230/sqft
$-- HOA
What's special
Granite countertopsPeaceful private settingAbundant natural lightTile in both bathroomsDurable brick sidingTimeless curb appealGenerously sized primary suite
- 167 days
- 1,221
- 125
Zillow last checked:
Listing updated:
Listed by:
Russell G Franchi russell@scenicsir.com,
Watermark Properties Group LLC
Source: ECAOR,MLS#: 1000599
Facts & features
Interior
Bedrooms & bathrooms
- Bedrooms: 3
- Bathrooms: 2
- Full bathrooms: 2
Primary bedroom
- Level: First
- Area: 252.7 Square Feet
- Dimensions: 19 x 13.3
Bedroom
- Level: First
- Area: 156 Square Feet
- Dimensions: 13 x 12
Bedroom
- Level: First
- Area: 144 Square Feet
- Dimensions: 12 x 12
Dining room
- Level: First
- Area: 140 Square Feet
- Dimensions: 14 x 10
Kitchen
- Level: First
- Area: 220 Square Feet
- Dimensions: 13.75 x 16
Living room
- Level: First
- Area: 370.31 Square Feet
- Dimensions: 19.75 x 18.75
Heating
- Central
Cooling
- Central Air
Appliances
- Included: Dishwasher, Disposal, Dryer, Microwave, Refrigerator, Washer, Electric Water Heater
- Laundry: Washer/Dryer Hookup
Features
- Tray Ceiling(s), Vaulted Ceiling(s), Woodwork Painted
- Flooring: Hardwood, Tile
- Windows: Bay Window(s)
- Common walls with other units/homes: No Common Walls
Interior area
- Total structure area: 2,111
- Total interior livable area: 2,111 sqft
Property
Parking
- Total spaces: 2
- Parking features: Garage Door Opener, Garage
- Attached garage spaces: 2
Features
- Stories: 1
- Patio & porch: Screened
Lot
- Size: 6,969 Square Feet
- Dimensions: 70' x 105'
- Features: Covenants, Restrictions
Details
- Parcel number: 362S192410000A0220
- Zoning description: Resid Single Family
Construction
Type & style
- Home type: SingleFamily
- Architectural style: Ranch
- Property subtype: Single Family Residence
Materials
- Frame, Brick
- Foundation: Slab
Condition
- Construction Complete
- New construction: No
- Year built: 2013
Utilities & green energy
- Water: Public
Community & HOA
Community
- Subdivision: PEACH CREEK PH 1
Location
- Region: Santa Rosa Beach
Financial & listing details
- Price per square foot: $230/sqft
- Tax assessed value: $401,915
- Annual tax amount: $2,223
- Date on market: 4/14/2026
- Road surface type: Paved
Estimated market value
$475,000
$451,000 - $499,000
$3,171/mo
Price history
| Date | Event | Price |
|---|---|---|
| 9/14/2026 | Price change | $485,000-3%$230/sqft |
Source:  ECAOR #1000599 Report a problem ECAOR #1000599 Report a problem | ||
| 8/14/2026 | Price change | $499,900-2.9%$237/sqft |
Source: ECAOR #1000599 Report a problem | ||
| 7/31/2026 | Price change | $515,000-2.8%$244/sqft |
Source: ECAOR #1000599 Report a problem | ||
| 6/17/2026 | Price change | $529,900-1.7%$251/sqft |
Source: ECAOR #1000599 Report a problem | ||
| 6/5/2026 | Price change | $539,000-1.8%$255/sqft |
Source: ECAOR #1000599 Report a problem | ||
| 4/26/2026 | Price change | $549,000-6.2%$260/sqft |
Source: ECAOR #1000599 Report a problem | ||
| 4/14/2026 | Listed for sale | $585,000+139.8%$277/sqft |
Source: ECAOR #1000599 Report a problem | ||
| 7/9/2015 | Sold | $244,000+13%$116/sqft |
Source: Public Record Report a problem | ||
| 8/30/2013 | Sold | $216,000$102/sqft |
Source: ECAOR #583206 Report a problem | ||
Public tax history
| Year | Property taxes | Tax assessment |
|---|---|---|
| 2025 | $2,223 +2.1% | $284,580 +2.9% |
| 2024 | $2,177 +4.1% | $276,560 +3% |
| 2023 | $2,092 +1.4% | $268,505 +3% |
| 2022 | $2,062 -1.1% | $260,684 +3% |
| 2021 | $2,085 -1.6% | $253,091 +1.4% |
| 2020 | $2,119 +3.3% | $249,597 +2.3% |
| 2019 | $2,052 | $243,985 +1.9% |
| 2018 | $2,052 +1.8% | $239,436 +6.7% |
| 2017 | $2,015 -9.4% | $224,405 +2.3% |
| 2016 | $2,224 +1.4% | $219,295 +3.7% |
| 2015 | $2,194 +5.4% | $211,559 +18% |
| 2014 | $2,081 | $179,291 +1757.6% |
| 2013 | -- | $9,652 |
| 2012 | -- | $9,652 -5% |
| 2011 | -- | $10,160 -10% |
| 2010 | -- | $11,289 -51% |
| 2009 | -- | $23,040 -68.4% |
| 2008 | -- | $72,900 |
Find assessor info on the county website
Monthly payment
Est. payment
Payment breakdown
Explore the cost of this home by adjusting the details. Changes won't be saved.Climate risks
Neighborhood: 32459
Nearby schools
Schools provided by the listing agent
- Elementary: Dune Lakes
- Middle: Emerald Coast
- High: South Walton
Source: ECAOR. This data may not be complete. We recommend contacting the local school district to confirm school assignments for this home.

- $482,9003 bd2 ba2k sqft105 Bella Blvd, Point Washington, FL 32459Off Market

- $446,6003 bd2 ba2k sqft119 Bella Blvd, Santa Rosa Beach, FL 32459Off Market
- $503,0003 bd2 ba2.2k sqft93 Bella Blvd, Santa Rosa Beach, FL 32459Off Market
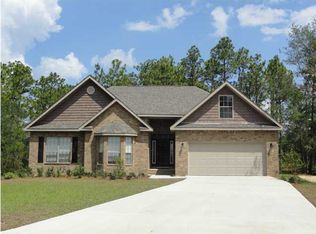
- $491,4003 bd2 ba2.3k sqft120 Bella Blvd, Santa Rosa Beach, FL 32459Off Market
Similar homes
- $475,0003 bd2 ba1.6k sqft267 Bella Blvd, Santa Rosa Beach, FL 32459For Sale

 MLS ID #1006669, 30AMY HOMES, Rising Star Real Estate Inc. ECAOR

 - $485,0003 bd2 ba1.8k sqft117 Wayne Trl, Santa Rosa Beach, FL 32459For Sale
 MLS ID #1012049, Wells R Buzzett, Christies International Real Estate Emerald Coast. ECAOR
 - $515,0003 bd2 ba1.8k sqft114 Maddox St, Santa Rosa Beach, FL 32459For Sale
 MLS ID #996276, Elisabeth A Smith, Corcoran Reverie SRB. ECAOR
 - $575,0004 bd4 ba2.5k sqft124 Conner Cir, Santa Rosa Beach, FL 32459For Sale
 MLS ID #969182, 30AMY HOMES, Rising Star Real Estate Inc. ECAOR
 - $572,2504 bd3 ba2.3k sqft103 Wayne Trl Lot 101, Santa Rosa Beach, FL 32459For SaleMLS ID #1006761, Jessie D Rawson, Rawson Realty LLC. ECAOR
- $549,0003 bd3 ba1.8k sqft209 Blakely Drew Blvd, Santa Rosa Beach, FL 32459For SaleMLS ID #986781, Tonya J Bailey, Corcoran Reverie SRB. ECAOR
- $455,0003 bd2 ba1.8k sqft75 Gustaf Dr, Santa Rosa Beach, FL 32459For SaleMLS ID #1011775, Spears Group, Compass. ECAOR
- $599,9893 bd2 ba1.8k sqft123 Big Oak Ln, Santa Rosa Beach, FL 32459For SaleMLS ID #1009898, Marie H Babin, RE/MAX by the Sea. ECAOR
- $599,0003 bd3 ba2.4k sqft219 Blakely Drew Blvd, Santa Rosa Beach, FL 32459For SaleMLS ID #1006255, Tonya J Bailey, Corcoran Reverie SRB. ECAOR
- $459,9004 bd2 ba1.8k sqft365 Cox Rd, Santa Rosa Beach, FL 32459For SaleMLS ID #1004642, Derrick E Mork, Diamond Gulf Realty. ECAOR
- $445,0003 bd2 ba1.9k sqft217 Cox Rd, Santa Rosa Beach, FL 32459For SaleMLS ID #1008525, Anderson Group 30A, Berkshire Hathaway HomeServices. ECAOR
- $485,0003 bd2 ba1.7k sqft286 Pin Oak Loop, Santa Rosa Beach, FL 32459For SaleMLS ID #1009781, Evan H Dickson, Keller Williams Realty SRB. ECAOR
- $539,9003 bd2 ba1.8k sqft250 Veterans Rd, Santa Rosa Beach, FL 32459For SaleMLS ID #1008923, Morgan Palmer, Watersound Real Estate. ECAOR
- $450,0003 bd2 ba2.1k sqft108 Loblolly Bay Dr, Santa Rosa Beach, FL 32459For SaleMLS ID #1012507, Mehmet Beyazaslan, World Impact Real Estate. ECAOR
- $474,0003 bd2 ba1.6k sqft19 Bald Eagle Dr, Santa Rosa Beach, FL 32459For SaleMLS ID #1009633, Spears Group, Compass. ECAOR
- $629,0004 bd4 ba2.8k sqft201 Blakely Drew Blvd, Santa Rosa Beach, FL 32459For SaleMLS ID #1007897, Linda B Lee, Christies International Real Estate Emerald Coast. ECAOR
- $486,0003 bd3 ba2.1k sqft49 Corte Roble #86-A, Santa Rosa Beach, FL 32459For SaleMLS ID #1011291, Annie H Lockamy, Inlet Beach Real Estate. ECAOR
- $507,0003 bd2 ba1.7k sqft660 Cocobolo Dr, Santa Rosa Beach, FL 32459For SaleMLS ID #1009242, Melanie M Downer, Bastion Realty LLC. ECAOR
