More space for your money, minutes from 30A! This 2,062-square-foot home offers exceptional value with a spacious layout, 2025 HVAC system, hurricane shutters, and more. Peach Creek is a charming neighborhood conveniently located near schools, restaurants, boutique shopping, golf, and the sugar-white beaches of the Emerald Coast. It's also just a 5-mile drive from iconic Seaside! The community's friendly residents and festive holiday traditions add to the appeal of this sought-after neighborhood. Halloween is a major annual highlight in Peach Creek, with neighbors going all out and food and treats for adults to enjoy, too! This is an active community--residents are always out walking, riding bikes, or exchanging books at the Little Library.
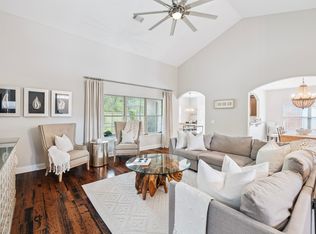
This beautiful home has a generous layout offering room to relax, entertain, and make yourself at home. The large kitchen features stainless-steel appliances and a sunny breakfast area. A separate formal dining room is perfect for holiday gatherings or everyday meals. This home has tons of natural light, newer paint, and no carpet.
The large master bedroom is separated from the guest bedrooms for privacy and has an en suite with a soaking tub, walk-in shower, and large walk-in closet. The guest bedrooms share a bathroom with a large vanity and shower/tub combo.
Exterior features include a spacious backyard, whole-house irrigation system, two-car garage, driveway, hurricane shutters, and 2025 HVAC system. Schedule a showing today!
For sale
$475,000
119 Bella Blvd, Santa Rosa Beach, FL 32459
3beds
2,062sqft
Single Family Residence
Built in 2012
7,245 Square Feet Lot
$-- Zestimate®
$230/sqft
$-- HOA
What's special
- 16 days
- 592
- 45
Likely to sell faster than
Zillow last checked:
Listing updated:
Listed by:
30AMY HOMES 850-420-5663,
Rising Star Real Estate Inc
Source: ECAOR,MLS#: 1014441
Facts & features
Interior
Bedrooms & bathrooms
- Bedrooms: 3
- Bathrooms: 2
- Full bathrooms: 2
Primary bedroom
- Level: First
- Area: 247 Square Feet
- Dimensions: 19 x 13
Bedroom
- Level: First
- Area: 169 Square Feet
- Dimensions: 13 x 13
Bedroom
- Level: First
- Area: 156 Square Feet
- Dimensions: 13 x 12
Primary bathroom
- Level: First
- Area: 150 Square Feet
- Dimensions: 15 x 10
Bathroom
- Level: First
- Area: 60 Square Feet
- Dimensions: 10 x 6
Breakfast room
- Level: First
- Area: 98 Square Feet
- Dimensions: 14 x 7
Other
- Level: First
- Area: 152 Square Feet
- Dimensions: 19 x 8
Dining room
- Level: First
- Area: 154 Square Feet
- Dimensions: 14 x 11
Foyer
- Level: First
- Area: 105 Square Feet
- Dimensions: 15 x 7
Garage
- Level: First
- Area: 440 Square Feet
- Dimensions: 22 x 20
Great room
- Level: First
- Area: 380 Square Feet
- Dimensions: 20 x 19
Laundry
- Level: First
- Area: 30 Square Feet
- Dimensions: 6 x 5
Cooling
- Central Air, Ceiling Fan(s)
Appliances
- Included: Disposal, Microwave, Refrigerator
Features
- Flooring: Laminate, Tile
- Windows: Double Pane Windows, Hurricane Shutters
- Common walls with other units/homes: No Common Walls
Interior area
- Total structure area: 2,062
- Total interior livable area: 2,062 sqft
Property
Parking
- Total spaces: 4
- Parking features: Garage Door Opener
- Attached garage spaces: 2
Features
- Stories: 1
- Patio & porch: Porch
- Fencing: Partial
Lot
- Size: 7,245 Square Feet
- Dimensions: 105 x 69
Details
- Parcel number: 362S192410000A0210
- Zoning description: Resid Single Family
- Special conditions: Accept Backup Offers
Construction
Type & style
- Home type: SingleFamily
- Architectural style: Craftsman
- Property subtype: Single Family Residence
Materials
- Frame, Brick
- Foundation: Slab
- Roof: Shingle
Condition
- Construction Complete
- New construction: No
- Year built: 2012
Utilities & green energy
- Water: Public
Community & HOA
Community
- Subdivision: PEACH CREEK PH 1
HOA
- Has HOA: Yes
- Services included: Maintenance Grounds, Legal, Management
Location
- Region: Santa Rosa Beach
Financial & listing details
- Price per square foot: $230/sqft
- Tax assessed value: $388,768
- Annual tax amount: $1,506
- Date on market: 10/28/2026
- Road surface type: Paved
Estimated market value
Not available
Estimated sales range
Not available
Not available
Price history
| Date | Event | Price |
|---|---|---|
| 10/28/2026 | Listed for sale | $475,000+127.9%$230/sqft |
Source:  ECAOR #1014441 Report a problem | ||
| 12/18/2012 | Sold | $208,400$101/sqft |
Source: ECAOR #576875 Report a problem | ||
Public tax history
| Year | Property taxes | Tax assessment |
|---|---|---|
| 2025 | $1,506 +2.3% | $205,313 +2.9% |
| 2024 | $1,473 +4.3% | $199,527 +3% |
| 2023 | $1,412 +1.7% | $193,716 +3% |
| 2022 | $1,389 -1% | $188,074 +3% |
| 2021 | $1,403 -1.6% | $182,596 +1.4% |
| 2020 | $1,425 +3.5% | $180,075 +2.3% |
| 2019 | $1,377 | $176,026 +1.9% |
| 2018 | $1,377 +2% | $172,744 +2.1% |
| 2017 | $1,350 +3.2% | $169,191 +2.1% |
| 2016 | $1,309 +1.6% | $165,711 +0.7% |
| 2015 | $1,288 -0.8% | $164,559 +0.8% |
| 2014 | $1,298 | $163,253 +1.5% |
| 2013 | -- | $160,840 +1566.4% |
| 2012 | -- | $9,652 -5% |
| 2011 | -- | $10,160 -10% |
| 2010 | -- | $11,289 -51% |
| 2009 | -- | $23,040 -68.4% |
| 2008 | -- | $72,900 |
Find assessor info on the county website
Monthly payment
Est. payment
Payment breakdown
Explore the cost of this home by adjusting the details. Changes won't be saved.Climate risks
Neighborhood: 32459
Nearby schools
Schools provided by the listing agent
- Elementary: Dune Lakes
- Middle: Emerald Coast
- High: South Walton
Source: ECAOR. This data may not be complete. We recommend contacting the local school district to confirm school assignments for this home.
- $484,0003 bd2 ba2.1k sqft105 Bella Blvd, Santa Rosa Beach, FL 32459For Sale
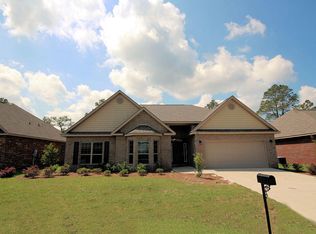
- $472,8003 bd2 ba2k sqft105 Bella Blvd, Point Washington, FL 32459Off Market
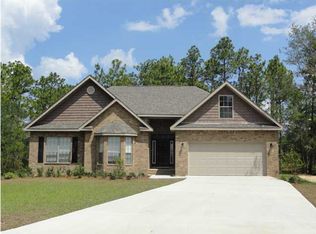
- $486,4003 bd2 ba2.3k sqft120 Bella Blvd, Santa Rosa Beach, FL 32459Off Market
- $473,7003 bd2 ba2.3k sqft131 Bella Blvd, Santa Rosa Beach, FL 32459Off Market

Similar homes
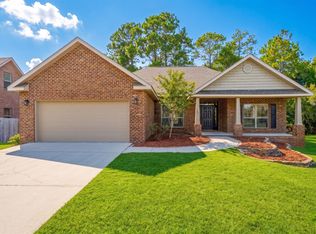
- $475,0003 bd2 ba1.6k sqft267 Bella Blvd, Santa Rosa Beach, FL 32459For Sale
 MLS ID #1006669, 30AMY HOMES, Rising Star Real Estate Inc. ECAOR
- $499,9003 bd2 ba1.7k sqft120 Kinley Ave, Santa Rosa Beach, FL 32459For Sale
 MLS ID #1013652, Abbott Martin Group, EXP Realty LLC. ECAOR
- $519,0003 bd2 ba1.8k sqft90 Big Oak Ln, Santa Rosa Beach, FL 32459For Sale
 MLS ID #1015416, Justin D Wilkerson, Real Broker LLC. ECAOR
- $484,0003 bd2 ba2.1k sqft105 Bella Blvd, Santa Rosa Beach, FL 32459For SaleMLS ID #1000599, Russell G Franchi, Watermark Properties Group LLC. ECAOR
- $465,0003 bd2 ba1.8k sqft294 Maddox St, Santa Rosa Beach, FL 32459For SaleMLS ID #997410, Michael B Savage, Christies International Real Estate Emerald Coast. ECAOR
- $515,0003 bd2 ba1.8k sqft114 Maddox St, Santa Rosa Beach, FL 32459For SaleMLS ID #996276, Elisabeth A Smith, Corcoran Reverie SRB. ECAOR
- $459,9003 bd2 ba1.8k sqft359 Wayne Trl, Santa Rosa Beach, FL 32459For SaleMLS ID #998446, 30AMY HOMES, Rising Star Real Estate Inc. ECAOR
- $499,0004 bd3 ba2k sqft217 Melrose Ave, Santa Rosa Beach, FL 32459For SaleMLS ID #1014073, Dahler & Co., Scenic Sotheby's International Realty. ECAOR
- $449,0003 bd2 ba1.8k sqft75 Gustaf Dr, Santa Rosa Beach, FL 32459For SaleMLS ID #1015389, Sarah R Stewart, Better Homes Realty. ECAOR
- $525,0004 bd2 ba2k sqft157 Jrs Way, Santa Rosa Beach, FL 32459For SaleMLS ID #1013920, Cheryl K Manganiello, Compass. ECAOR
- $525,0003 bd3 ba1.8k sqft209 Blakely Drew Blvd, Santa Rosa Beach, FL 32459For SaleMLS ID #986781, Tonya J Bailey, Corcoran Reverie SRB. ECAOR
- $494,0003 bd3 ba1.5k sqft51 Edens Landing Cir, Santa Rosa Beach, FL 32459For SaleMLS ID #1005804, Albert W Mader, Compass. ECAOR
- $572,2504 bd3 ba2.3k sqft103 Wayne Trl Lot 101, Santa Rosa Beach, FL 32459For SaleMLS ID #1006761, Jessie D Rawson, Rawson Realty LLC. ECAOR
- $525,0003 bd2 ba1.8k sqft55 Oak Ave, Santa Rosa Beach, FL 32459For SaleMLS ID #1011185, Ahmed M Ismail, Sand Seeker Realty LLC. ECAOR
- $599,9893 bd2 ba1.8k sqft123 Big Oak Ln, Santa Rosa Beach, FL 32459For SaleMLS ID #1009898, Marie H Babin, RE/MAX by the Sea. ECAOR
- $549,0002 bd2 ba1k sqft148 Summer Breeze Ln, Santa Rosa Beach, FL 32459For SaleMLS ID #1014147, The Bobby J Team, EXP Realty LLC. ECAOR
- $439,0003 bd2 ba1.9k sqft217 Cox Rd, Santa Rosa Beach, FL 32459For SaleMLS ID #1008525, Anderson Group 30A, Berkshire Hathaway HomeServices. ECAOR
- $459,9004 bd2 ba1.8k sqft365 Cox Rd, Santa Rosa Beach, FL 32459For SaleMLS ID #1004642, Derrick E Mork, Diamond Gulf Realty. ECAOR
