Perfect fixer. Easy show. Motivated Sellers. Get ready to fall in love with a home that's pure coastal-cool with a modern, high-energy twist! Located right by the lush greenery of Eden Gardens State Park, 51 Edens Landing Cir is where laid-back living meets high-end style. From the striking cedar wood siding to that charming pergola, this place has 'wow factor' written all over it.
Step inside and feel the vibe--it's airy, open, and flooded with light. The tall ceilings and warm wood floors create a space that's expansive yet perfectly cozy. If the kitchen is the heart of the home, this one is beating fast! We're talking a fully-equipped culinary playground featuring sleek stainless appliances, crisp quartz countertops, and a breakfast bar that's practically begging for morning lattes and good conversation. The main level serves up a primary suite that feels like a total getaway, complete with a spa-inspired ensuite and a walk-in closet ready for your boutique finds. Head upstairs to find two more bright bedrooms and a second full bath, giving everyone plenty of space to recharge. And because we know life is busy, the dedicated laundry room keeps everything organized and effortless. Living in the non-rental community of Eden's Landing means you've got access to a sparkling pool and the nearby Point Washington boat launch for when the water calls your name. Boutiques and energy of Seaside and Watercolor are just a quick trip away
For sale
Price cut: $5K (9/7)
$494,000
51 Edens Landing Cir, Santa Rosa Beach, FL 32459
3beds
1,536sqft
Single Family Residence
Built in 2020
2,508 Square Feet Lot
$-- Zestimate®
$322/sqft
$-- HOA
What's special
Breakfast barTwo more bright bedroomsTall ceilingsCrisp quartz countertopsFully-equipped culinary playgroundSpa-inspired ensuiteWarm wood floors
- 101 days
- 1,232
- 80
Zillow last checked:
Listing updated:
Listed by:
Albert W Mader 850-428-4928,
Compass
Source: ECAOR,MLS#: 1005804
Facts & features
Interior
Bedrooms & bathrooms
- Bedrooms: 3
- Bathrooms: 3
- Full bathrooms: 2
- 1/2 bathrooms: 1
Primary bedroom
- Level: First
- Area: 204 Square Feet
- Dimensions: 15 x 13.6
Bedroom
- Level: Second
- Area: 162.4 Square Feet
- Dimensions: 11.6 x 14
Bedroom
- Level: Second
- Area: 156 Square Feet
- Dimensions: 12 x 13
Kitchen
- Level: First
- Area: 134.2 Square Feet
- Dimensions: 12.2 x 11
Living room
- Level: First
- Area: 244.8 Square Feet
- Dimensions: 18 x 13.6
Heating
- Central
Cooling
- Central Air, Ceiling Fan(s)
Appliances
- Included: Dishwasher, Disposal, Dryer, Microwave, Washer, Electric Water Heater
- Laundry: Washer/Dryer Hookup
Features
- Breakfast Bar, Cathedral Ceiling(s), Vaulted Ceiling(s), Recessed Lighting, Pantry, Split Bedroom
- Flooring: Laminate
- Windows: Double Pane Windows, Window Treatments
- Common walls with other units/homes: No Common Walls
Interior area
- Total structure area: 1,536
- Total interior livable area: 1,536 sqft
Property
Parking
- Total spaces: 1
- Parking features: Garage
- Attached garage spaces: 1
Features
- Stories: 2
- Pool features: In Ground
Lot
- Size: 2,508 Square Feet
- Dimensions: 44 x 57
Details
- Parcel number: 352S192410000D0070
- Zoning description: Resid Single Family
Construction
Type & style
- Home type: SingleFamily
- Architectural style: Beach House
- Property subtype: Single Family Residence
Materials
- Wood Siding
- Roof: Metal
Condition
- Construction Complete
- New construction: No
- Year built: 2020
Community & HOA
Community
- Features: Community Room, Pool
- Security: Smoke Detector(s)
- Subdivision: Eden Landing
HOA
- Has HOA: Yes
- Services included: Maintenance Grounds, Management
Location
- Region: Santa Rosa Beach
Financial & listing details
- Price per square foot: $322/sqft
- Tax assessed value: $460,097
- Annual tax amount: $4,157
- Date on market: 6/19/2026
Estimated market value
Not available
Estimated sales range
Not available
Not available
Price history
| Date | Event | Price |
|---|---|---|
| 9/7/2026 | Price change | $494,000-1%$322/sqft |
Source:  ECAOR #1005804 Report a problem ECAOR #1005804 Report a problem | ||
| 8/6/2026 | Price change | $499,000-1.2%$325/sqft |
Source: ECAOR #1005804 Report a problem | ||
| 7/1/2026 | Price change | $505,000-3.8%$329/sqft |
Source: ECAOR #1005804 Report a problem | ||
| 6/19/2026 | Listed for sale | $525,000+2.9%$342/sqft |
Source: ECAOR #1005804 Report a problem | ||
| 6/1/2026 | Listing removed | $510,000$332/sqft |
Source: ECAOR #989791 Report a problem | ||
| 4/23/2026 | Price change | $510,000-2.9%$332/sqft |
Source: ECAOR #989791 Report a problem | ||
| 11/10/2025 | Listed for sale | $525,000$342/sqft |
Source:  CPAR #781494 Report a problem CPAR #781494 Report a problem | ||
| 9/26/2025 | Listing removed | $525,000$342/sqft |
Source: ECAOR #976021 Report a problem | ||
| 9/22/2025 | Price change | $525,000-4.4%$342/sqft |
Source: ECAOR #976021 Report a problem | ||
| 7/15/2025 | Price change | $549,000-6.2%$357/sqft |
Source: ECAOR #976021 Report a problem | ||
| 5/9/2025 | Listed for sale | $585,000-6.4%$381/sqft |
Source: ECAOR #976021 Report a problem | ||
| 2/1/2025 | Listing removed | $625,000$407/sqft |
Source: ECAOR #959241 Report a problem | ||
| 9/16/2024 | Listed for sale | $625,000+19%$407/sqft |
Source: ECAOR #959241 Report a problem | ||
| 8/23/2024 | Listing removed | -- |
Source: ECAOR #953773 Report a problem | ||
| 7/29/2024 | Price change | $525,000-7.1%$342/sqft |
Source: ECAOR #953773 Report a problem | ||
| 7/2/2024 | Listed for sale | $565,000+0.9%$368/sqft |
Source: ECAOR #953773 Report a problem | ||
| 6/13/2024 | Listing removed | -- |
Source: ECAOR #935046 Report a problem | ||
| 4/12/2024 | Price change | $559,900-5.1%$365/sqft |
Source: CPAR #750978 Report a problem | ||
| 2/26/2024 | Price change | $589,900-0.8%$384/sqft |
Source: CPAR #750978 Report a problem | ||
| 1/5/2024 | Price change | $594,900-0.8%$387/sqft |
Source: CPAR #750978 Report a problem | ||
| 10/12/2023 | Listed for sale | $599,900+9.1%$391/sqft |
Source: CPAR #747794 Report a problem | ||
| 10/12/2023 | Listing removed | -- |
Source: ECAOR #931383 Report a problem | ||
| 8/19/2022 | Sold | $550,000+69.3%$358/sqft |
Source: Public Record Report a problem | ||
| 3/2/2020 | Sold | $324,900$212/sqft |
Source: Public Record Report a problem | ||
Public tax history
| Year | Property taxes | Tax assessment |
|---|---|---|
| 2025 | $4,157 +33.5% | $460,097 +34.9% |
| 2024 | $3,115 +0.5% | $341,023 |
| 2023 | $3,099 +15.6% | $341,023 +18.8% |
| 2022 | $2,682 +6.2% | $286,942 +10% |
| 2021 | $2,525 +789.6% | $260,856 +858.1% |
| 2020 | $284 +15.5% | $27,227 +10% |
| 2019 | $246 | $24,752 +4% |
| 2018 | $246 +22% | $23,800 +28.6% |
| 2017 | $202 +21% | $18,500 +35.6% |
| 2016 | $167 +22% | $13,642 +7% |
| 2015 | $137 +5.3% | $12,750 -19.4% |
| 2014 | $130 | $15,817 |
| 2013 | -- | $15,817 |
| 2012 | -- | $15,817 -5% |
| 2011 | -- | $16,650 -10% |
| 2010 | -- | $18,500 -69.1% |
| 2009 | -- | $59,823 -27.8% |
| 2008 | -- | $82,800 -52.7% |
| 2007 | -- | $175,000 |
Find assessor info on the county website
Monthly payment
Est. payment
Payment breakdown
Explore the cost of this home by adjusting the details. Changes won't be saved.Climate risks
Neighborhood: 32459
Nearby schools
Schools provided by the listing agent
- Elementary: Dune Lakes
- Middle: Emerald Coast
- High: South Walton
Source: ECAOR. This data may not be complete. We recommend contacting the local school district to confirm school assignments for this home.
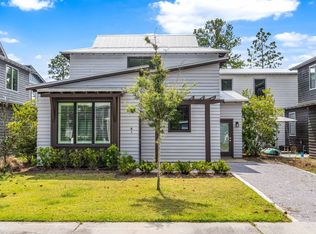
- $480,2003 bd3 ba1.5k sqft61 Edens Landing Cir, Santa Rosa Beach, FL 32459Off Market
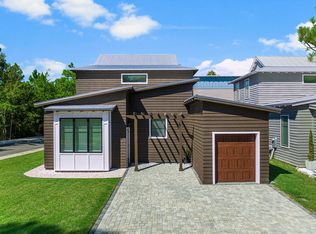
- $506,9003 bd3 ba1.5k sqft43 Edens Landing Cir, Santa Rosa Beach, FL 32459Off Market
- $462,6002 bd3 ba1.5k sqft61 Edens Landing Circle, Santa Rosa Beach, FL 32459Off Market
- $559,1003 bd3 ba1.8k sqft335 Edens Landing Cir, Santa Rosa Beach, FL 32459Off Market
Similar homes
- $485,0003 bd2 ba1.8k sqft117 Wayne Trl, Santa Rosa Beach, FL 32459For Sale
 MLS ID #1012049, Wells R Buzzett, Christies International Real Estate Emerald Coast. ECAOR
 - $499,0003 bd2 ba1.4k sqft1225 E Point Washington Rd, Pt Washington, FL 32459For Sale
 MLS ID #1002829, Abbott Martin Group, EXP Realty LLC. ECAOR
 - $599,9893 bd2 ba1.8k sqft123 Big Oak Ln, Santa Rosa Beach, FL 32459For Sale
 MLS ID #1009898, Marie H Babin, RE/MAX by the Sea. ECAOR
 - $480,0003 bd3 ba1.8k sqft260 Southern Pines Rd, Santa Rosa Beach, FL 32459For Sale
 MLS ID #1008515, Brianna R Anderson, Beach House Sales and Development. ECAOR
 - $455,0003 bd2 ba1.8k sqft75 Gustaf Dr, Santa Rosa Beach, FL 32459For SaleMLS ID #1011775, Spears Group, Compass. ECAOR
- $465,0003 bd3 ba2k sqft175 Christian Dr, Santa Rosa Beach, FL 32459For SaleMLS ID #999561, Amy R Willis Pecht, Rising Star Real Estate Inc. ECAOR
- $549,9003 bd3 ba1.8k sqft53 W Georgie St, Pt Washington, FL 32459For SaleMLS ID #998131, Hiller Group, EXP Realty LLC. ECAOR
- $535,0003 bd2 ba1.5k sqft127 Hatton Ct, Santa Rosa Beach, FL 32459For SaleMLS ID #1009407, Randall L Rintala, Watersound Real Estate. ECAOR
- $464,0002 bd3 ba1.5k sqft62 S Zander Way, Santa Rosa Beach, FL 32459For SaleMLS ID #1000952, Karen N Otten, Rosemary Beach Realty LLC. ECAOR
- $524,9004 bd3 ba1.8k sqft76 E Harborview Rd, Santa Rosa Beach, FL 32459For SaleMLS ID #1010757, Bryan Whitehead, Real Broker LLC. ECAOR
- $519,0003 bd2 ba1.1k sqft231 Somerset Bridge Rd Unit 2307, Santa Rosa Beach, FL 32459For SaleMLS ID #994695, Michele Bailey, Compass. ECAOR
- $515,0002 bd2 ba1k sqft36 N Myrtle Dr Unit 103, Santa Rosa Beach, FL 32459For SaleMLS ID #1010689, Jessica Foy, EXP Realty LLC. ECAOR
- $498,0002 bd2 ba1.2k sqft179 S County Highway 393 Unit 312, Santa Rosa Beach, FL 32459For SaleMLS ID #997976, Melinda M Azar, EXP Realty LLC. ECAOR
- $500,0002 bd2 ba1.1k sqft70 Palmetto St, Santa Rosa Beach, FL 32459For SaleMLS ID #1008275, Jordan P Trosclair, Berkshire Hathaway Home Services PenFed Realty. ECAOR
- $699,0003 bd3 ba2.1k sqft265 W Hewett Rd, Santa Rosa Beach, FL 32459For SaleMLS ID #1010926, Maria I Paez Mossing, Compass. ECAOR
- $599,9003 bd3 ba1.6k sqft67 Herons Xing #1C, Santa Rosa Beach, FL 32459For SaleMLS ID #1011321, Bryan Whitehead, Real Broker LLC. ECAOR
- $479,9003 bd3 ba2.2k sqft48 Oaktree Blvd, Freeport, FL 32439For SaleMLS ID #1001056, Kenneth R Koger, Century 21 AllPoints Realty. ECAOR
- $429,9003 bd3 ba2k sqft140 Pintail Blvd, Freeport, FL 32439For SaleMLS ID #1000244, Nadine Yathali, Axen Realty LLC. ECAOR
