ELEVATED DESIGN. VERSATILE LIVING. EXCEPTIONAL LOCATION. Discover the distinctive features of these thoughtfully designed three-story townhomes in the Villages of Santa Rosa. Each residence offers an enclosed rear patio and private balconies on the second and third levels, complete with durable composite decking and privacy walls. Convenient laundry areas are located on both the first and third floors.
Designed with flexibility and comfort in mind, the first-floor suite offers the potential for a private guest retreat or lockout-style living space, featuring an en-suite bathroom with a smart toilet and dual vanities, a kitchenette, and a closet with wood shelving. Additional interior highlights include a cathedral ceiling in the guest bedroom, a tray ceiling in the primary bedroom, and an inviting primary bath with a freestanding soaking tub and separate tiled walk-in shower. Generously sized windows invite abundant natural light throughout the home.
Each residence is equipped with a Rinnai tankless gas water heater and stainless steel Frigidaire gas appliances, adding both convenience and modern appeal.
Enjoy a prime location just approximately 5 minutes from the beach, with the option to reach popular local destinations by golf cart or on foot, including North Beach Social, Farm & Fire, and The Bay. JD Miller Dog Park is also conveniently located nearby.
COMMUNITY POOL COMING SOON! **Prices, floor plans, features, options, and availability are subject to change without notice. Additional restrictions may apply. Square footage is approximate. Home information, including features and available options, is subject to change without notice. Artist renderings, photographs, colors, features, and dimensions are for illustrative purposes only and may vary from completed homes. Elevations, exterior and interior colors, standard features, upgrades, and available options may vary. Certain features, elevations, and upgrades may require additional charges.**
For sale
$499,900
44 Ava Ln, Santa Rosa Beach, FL 32459
3beds
2,250sqft
Townhouse
Built in 2026
8,712 Square Feet Lot
$-- Zestimate®
$222/sqft
$-- HOA
What's special
Durable composite deckingEnclosed rear patioPrivacy wallsSeparate tiled walk-in showerCloset with wood shelving
- 3 days
- 324
- 45
Zillow last checked:
Listing updated:
Listed by:
Abbott Martin Group 850-460-2900,
EXP Realty LLC,
Jennifer K Howze 540-645-3283,
EXP Realty LLC
Source: ECAOR,MLS#: 1014223
Facts & features
Interior
Bedrooms & bathrooms
- Bedrooms: 3
- Bathrooms: 4
- Full bathrooms: 3
- 1/2 bathrooms: 1
Primary bedroom
- Level: First
- Area: 221 Square Feet
- Dimensions: 13 x 17
Primary bedroom
- Level: Third
- Area: 228 Square Feet
- Dimensions: 19 x 12
Bedroom
- Level: Third
- Area: 132 Square Feet
- Dimensions: 11 x 12
Other
- Level: Second
- Area: 60 Square Feet
- Dimensions: 12 x 5
Breakfast room
- Level: Second
- Area: 121 Square Feet
- Dimensions: 11 x 11
Dining area
- Level: Second
- Area: 99 Square Feet
- Dimensions: 11 x 9
Family room
- Level: Second
- Area: 270 Square Feet
- Dimensions: 15 x 18
Garage
- Level: First
- Area: 231 Square Feet
- Dimensions: 21 x 11
Kitchen
- Level: Second
- Area: 112 Square Feet
- Dimensions: 8 x 14
Heating
- Central, Natural Gas
Cooling
- Central Air, Ceiling Fan(s)
Appliances
- Included: Dishwasher, Microwave, Range Hood, Refrigerator, Gas Water Heater, Tankless Water Heater
- Laundry: Washer/Dryer Hookup
Features
- Breakfast Bar, Cathedral Ceiling(s), Tray Ceiling(s), Kitchen Island, Recessed Lighting, Pantry, Split Bedroom
- Flooring: Tile
Interior area
- Total structure area: 2,250
- Total interior livable area: 2,250 sqft
Property
Parking
- Total spaces: 3
- Parking features: Garage Door Opener
- Attached garage spaces: 1
Features
- Stories: 3
- Patio & porch: Covered, Patio
- Exterior features: Balcony, Sprinkler System
Lot
- Size: 8,712 Square Feet
- Dimensions: 20 x 45
Details
- Parcel number: 302S19241000000050
- Zoning description: Resid Multi-Family
Construction
Type & style
- Home type: Townhouse
- Property subtype: Townhouse
Materials
- Shake Siding, Siding CmntFbrHrdBrd
- Roof: Metal
Condition
- Under Construction
- New construction: No
- Year built: 2026
Utilities & green energy
- Water: Public
Community & HOA
Community
- Features: Minimum Rental Prd, Short Term Rental - Not Allowed, Pool
- Security: Fire Alarm
- Subdivision: Villages of Santa Rosa
HOA
- Has HOA: Yes
- Services included: Maintenance Grounds, Insurance, Management
Location
- Region: Santa Rosa Beach
Financial & listing details
- Price per square foot: $222/sqft
- Date on market: 10/23/2026
- Road surface type: Paved
Estimated market value
Not available
Estimated sales range
Not available
Not available
Price history
| Date | Event | Price |
|---|---|---|
| 10/23/2026 | Listed for sale | $499,900$222/sqft |
Source:  ECAOR #1014223 Report a problem | ||
Public tax history
Tax history is unavailable.
Monthly payment
Est. payment
Payment breakdown
Explore the cost of this home by adjusting the details. Changes won't be saved.Climate risks
Neighborhood: 32459
Nearby schools
Schools provided by the listing agent
- Elementary: Dune Lakes
- Middle: Emerald Coast
- High: South Walton
Source: ECAOR. This data may not be complete. We recommend contacting the local school district to confirm school assignments for this home.
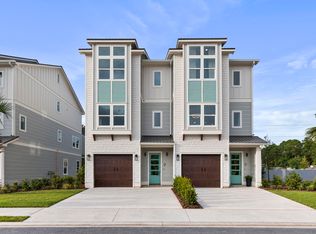

Similar homes
- $549,0004 bd4 ba1.8k sqft1503 Chat Holly Rd, Santa Rosa Beach, FL 32459For Sale
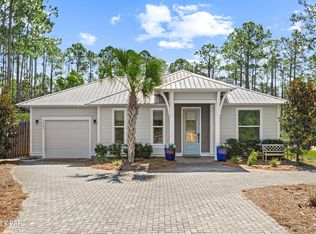 MLS ID #796872, Meghan Hall Team. CPAR
- $499,0004 bd3 ba2k sqft217 Melrose Ave, Santa Rosa Beach, FL 32459For Sale
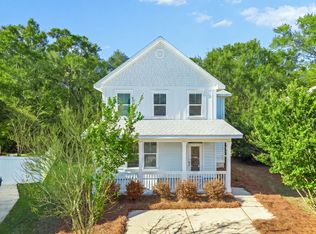
 MLS ID #1014073, Dahler & Co., Scenic Sotheby's International Realty. ECAOR
- $498,0003 bd2 ba1.4k sqft1225 E Point Washington Rd, Pt Washington, FL 32459For Sale
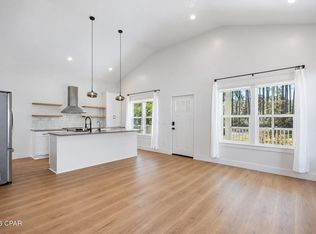 MLS ID #796855, Abbott Martin Group. CPAR
- $449,0003 bd2 ba1.8k sqft75 Gustaf Dr, Santa Rosa Beach, FL 32459For Sale
 MLS ID #1011775, Spears Group, Compass. ECAOR
- $475,0003 bd2 ba1.9k sqft123 Southern Pines Rd, Santa Rosa Beach, FL 32459For SaleMLS ID #1012346, Polakoff Group, Scenic Sotheby's International Realty. ECAOR
- $535,0003 bd2 ba1.7k sqft381 Whispering Lake Dr, Santa Rosa Beach, FL 32459For SaleMLS ID #1013743, Carla H Abraham, Beach Blue Properties LLC. ECAOR
- $469,9004 bd4 ba1.9k sqft12 Blue Cay Ct Lot 1, Santa Rosa Beach, FL 32459For SaleMLS ID #1010334, Abbott Martin Group, EXP Realty LLC. ECAOR
- $445,0003 bd2 ba1.9k sqft217 Cox Rd, Santa Rosa Beach, FL 32459For SaleMLS ID #1008525, Anderson Group 30A, Berkshire Hathaway HomeServices. ECAOR
- $475,0003 bd3 ba1.8k sqft160 Montclair Ave, Santa Rosa Beach, FL 32459For SaleMLS ID #1013635, Matthew B McGuire, Scenic Sotheby's International Realty. ECAOR
- $459,9004 bd2 ba1.8k sqft365 Cox Rd, Santa Rosa Beach, FL 32459For SaleMLS ID #1004642, Derrick E Mork, Diamond Gulf Realty. ECAOR
- $449,9004 bd4 ba1.9k sqft16 Blue Cay Ct Lot 2, Santa Rosa Beach, FL 32459For SaleMLS ID #1010450, Abbott Martin Group, EXP Realty LLC. ECAOR
- $480,0003 bd3 ba1.8k sqft260 Southern Pines Rd, Santa Rosa Beach, FL 32459For SaleMLS ID #1008515, Brianna R Anderson, Beach House Sales and Development. ECAOR
- $470,0003 bd3 ba1.6k sqft94 Kara Lake Dr, Santa Rosa Beach, FL 32459For SaleMLS ID #1004221, The Richards Group, Compass. ECAOR
- $539,9003 bd2 ba1.8k sqft250 Veterans Rd, Santa Rosa Beach, FL 32459For SaleMLS ID #1008923, Morgan Palmer, Watersound Real Estate. ECAOR
