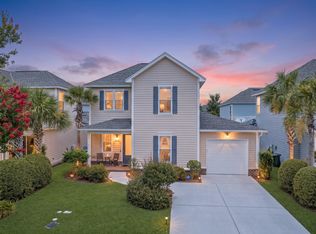
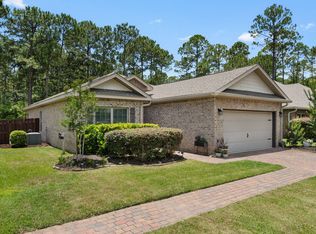
Lakefront Coastal Getaway near 30A - Your Perfect Retreat Awaits! Discover a stunning lakefront oasis nestled between the vibrant attractions of Miramar Beach, Destin, and the serene beaches of 30A! This beautifully upgraded home is currently on a short term vacation program. A contemporary linear fireplace, charming shiplap walls, and expansive screened-in patio, creates the ideal space to unwind and enjoy scenic lake views. The first floor hosts two inviting bedrooms: one with a king bed and smart TV, and the second featuring two sets of cozy twin bunks--perfect for kids. Enjoy the convenience of a full-size laundry room and outdoor access from this level. Ascend to the expansive second floor where you'll find a fully equipped kitchen with stainless steel appliances and a gas stove, catering to both short and extended stays. The elegantly decorated living room embodies the coastal lifestyle, inviting you to relax by the electric fireplace or on the lakeside patio. The luxurious master suite awaits with a king bed, large closet, smart TV, and an en-suite bathroom boasting a double vanity and beautiful tile walk-in shower. Lakefront Coastal Getaway near 30A - Your Perfect Retreat Awaits! Discover a stunning lakefront oasis nestled between the vibrant attractions of Miramar Beach, Destin, and the serene beaches of 30A! This beautifully upgraded home is currently on a short term vacation program. A contemporary linear fireplace, charming shiplap walls, and expansive screened-in patio, creates the ideal space to unwind and enjoy scenic lake views. The first floor hosts two inviting bedrooms: one with a king bed and smart TV, and the second featuring two sets of cozy twin bunks--perfect for kids. Enjoy the convenience of a full-size laundry room and outdoor access from this level. Ascend to the expansive second floor where you'll find a fully equipped kitchen with stainless steel appliances and a gas stove, catering to both short and extended stays. The elegantly decorated living room embodies the coastal lifestyle, inviting you to relax by the electric fireplace or on the lakeside patio. The luxurious master suite awaits with a king bed, large closet, smart TV, and an en-suite bathroom boasting a double vanity and beautiful tile walk-in shower.
Convenient parking is available for two vehicles in the driveway, with easy access to the neighborhood pool, lake, and dock for leisurely afternoons. Explore nearby attractions, including outlet shopping, golf, tennis, and more, as well as the renowned dining and activities of the Village of Baytowne Wharf, Seaside, and Grayton Beach.
Currently on a short-term rental program but an ideal long term investment, secondary, or full time living opportunity.
Area attractions include: outlet shopping, golf, tennis, pickleball, zoo, water park, Village of Baytowne Wharf, 30A, The Big Chill, theatre, spas, salons, dining, water activities, marinas, kids activities, fitness centers, and more. Nestled between Destin and 30A area attractions include: Seaside, Grayton Beach, boutique shopping, golf, tennis, pickleball, Village of Baytowne Wharf, 30A, The Big Chill, theatre, spas, salons, dining, water activities, marinas, kids activities, fitness centers, and more.
For sale
Price cut: $15K (8/29)
$470,000
94 Kara Lake Dr, Santa Rosa Beach, FL 32459
3beds
1,654sqft
Townhouse
Built in 2021
-- sqft lot
$458,200 Zestimate®
$284/sqft
$-- HOA
What's special
Electric fireplaceLakefront oasisKing bedCozy twin bunksEn-suite bathroomInviting bedroomsGas stove
- 139 days
- 241
- 14
Zillow last checked:
Listing updated:
Listed by:
The Richards Group 850-502-6035,
Compass,
Lawrence Restieri 352-514-4404,
Compass
Source: ECAOR,MLS#: 1004221
Facts & features
Interior
Bedrooms & bathrooms
- Bedrooms: 3
- Bathrooms: 3
- Full bathrooms: 2
- 1/2 bathrooms: 1
Primary bedroom
- Level: Second
- Area: 224 Square Feet
- Dimensions: 14 x 16
Bedroom
- Level: Second
- Area: 100 Square Feet
- Dimensions: 10 x 10
Bedroom
- Level: First
- Area: 200 Square Feet
- Dimensions: 20 x 10
Other
- Level: Second
- Area: 200 Square Feet
- Dimensions: 10 x 20
Kitchen
- Level: Second
- Area: 120 Square Feet
- Dimensions: 10 x 12
Living room
- Level: Second
- Area: 260 Square Feet
- Dimensions: 13 x 20
Heating
- Heat Pump, Natural Gas
Cooling
- Ceiling Fan(s)
Appliances
- Included: Dishwasher, Dryer, Microwave, Refrigerator, Washer, Tankless Water Heater
- Laundry: Washer/Dryer Hookup
Features
- Crown Molding, Kitchen Island, Recessed Lighting, Owner's Closet, Pantry, Split Bedroom
- Flooring: Vinyl
- Windows: Window Treatments
Interior area
- Total structure area: 1,654
- Total interior livable area: 1,654 sqft
Video & virtual tour
Property
Parking
- Total spaces: 3
- Parking features: Garage Door Opener
- Attached garage spaces: 1
Features
- Stories: 2
- Patio & porch: Covered, Screened
- Exterior features: Dock, Sprinkler System
- Has view: Yes
- View description: Lake
- Has water view: Yes
- Water view: Lake
- Waterfront features: Lake Front, Waterfront
Lot
- Features: Restrictions, Within 1/2 Mile to Water
Details
- Parcel number: 262S20332200000120
- Zoning description: Resid Multi-Family
Construction
Type & style
- Home type: Townhouse
- Property subtype: Townhouse
Materials
- Frame, Siding CmntFbrHrdBrd
- Roof: Shake
Condition
- Construction Complete
- New construction: No
- Year built: 2021
Utilities & green energy
- Water: Public
Community & HOA
Community
- Features: BBQ Pit/Grill, Dock, Fishing, Picnic Area, Pool, Waterfront, Short Term Rental - Allowed
- Security: Fire Alarm, Smoke Detector(s)
- Subdivision: Kara Lake Townhomes
HOA
- Has HOA: Yes
- Services included: Maintenance Grounds, Land Recreation, Management, Recreational Faclty, Trash, Internet
Location
- Region: Santa Rosa Beach
Financial & listing details
- Price per square foot: $284/sqft
- Tax assessed value: $399,858
- Annual tax amount: $3,468
- Date on market: 5/29/2026
Estimated market value
$458,200
$435,000 - $481,000
$2,811/mo
Price history
| Date | Event | Price |
|---|---|---|
| 8/29/2026 | Price change | $470,000-3.1%$284/sqft |
Source:  ECAOR #1004221 Report a problem ECAOR #1004221 Report a problem | ||
| 5/29/2026 | Listed for sale | $485,000-2%$293/sqft |
Source: ECAOR #1004221 Report a problem | ||
| 8/23/2025 | Listing removed | $495,000$299/sqft |
Source: ECAOR #979601 Report a problem | ||
| 8/3/2025 | Price change | $495,000-2.9%$299/sqft |
Source: ECAOR #979601 Report a problem | ||
| 6/26/2025 | Listed for sale | $510,000+7.4%$308/sqft |
Source: ECAOR #979601 Report a problem | ||
| 10/5/2023 | Sold | $475,000-3.9%$287/sqft |
Source: Public Record Report a problem | ||
| 7/16/2023 | Pending sale | $494,500$299/sqft |
Source: ECAOR #925936 Report a problem | ||
| 6/30/2023 | Listed for sale | $494,500+27.1%$299/sqft |
Source: ECAOR #925936 Report a problem | ||
| 10/1/2021 | Sold | $389,000$235/sqft |
Source: Public Record Report a problem | ||
Public tax history
| Year | Property taxes | Tax assessment |
|---|---|---|
| 2025 | $3,613 -1.1% | $399,858 |
| 2024 | $3,652 +23.3% | $399,858 +9.8% |
| 2023 | $2,962 -3% | $364,266 +10.5% |
| 2022 | $3,054 +5329.8% | $329,574 +5571.6% |
| 2021 | $56 -3% | $5,811 |
| 2020 | $58 | $5,811 |
Find assessor info on the county website
Monthly payment
Est. payment
Payment breakdown
Explore the cost of this home by adjusting the details. Changes won't be saved.Climate risks
Neighborhood: 32459
Nearby schools
Schools provided by the listing agent
- Elementary: Van R Butler
- Middle: Emerald Coast
- High: South Walton
Source: ECAOR. This data may not be complete. We recommend contacting the local school district to confirm school assignments for this home.
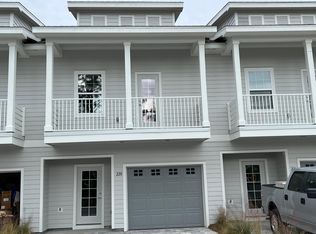
- $414,2003 bd3 ba1.6k sqft220 Kara Lake Dr, Santa Rosa Beach, FL 32459Off Market
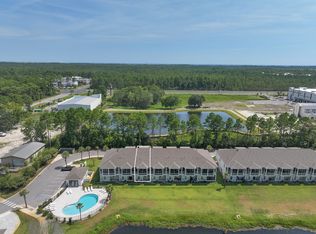
- $492,0003 bd3 ba1.6k sqft96 Kara Lake Dr, Santa Rosa Beach, FL 32459Sold
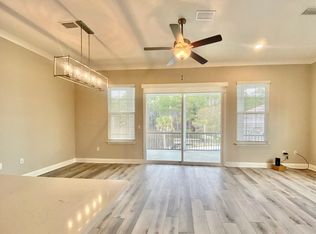
- $463,3004 bd4 ba2k sqft90 Kara Lake Dr, Santa Rosa Beach, FL 32459Off Market
- $486,2004 bd4 ba2k sqft90 Kara Lake Dr #1, Pt Washington, FL 32459Off Market

Similar homes
- $475,0003 bd3 ba1.8k sqft160 Montclair Ave, Santa Rosa Beach, FL 32459For Sale
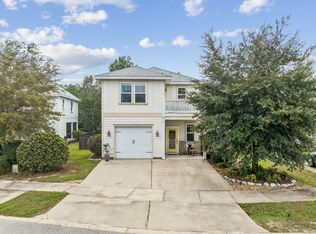
 MLS ID #1013635, Matthew B McGuire, Scenic Sotheby's International Realty. ECAOR
 - $449,0003 bd3 ba2k sqft175 Christian Dr, Santa Rosa Beach, FL 32459For Sale
 MLS ID #999561, Amy R Willis Pecht, Rising Star Real Estate Inc. ECAOR
 - $459,9004 bd2 ba1.8k sqft365 Cox Rd, Santa Rosa Beach, FL 32459For Sale
 MLS ID #1004642, Derrick E Mork, Diamond Gulf Realty. ECAOR
 - $465,0003 bd2 ba1.8k sqft119 Gustaf Dr, Santa Rosa Beach, FL 32459For Sale
 MLS ID #790522, Meghan Hall Team. CPAR
 - $474,0003 bd2 ba1.6k sqft19 Bald Eagle Dr, Santa Rosa Beach, FL 32459For SaleMLS ID #1009633, Spears Group, Compass. ECAOR
- $425,0003 bd2 ba1.5k sqft209 Indian Woman Rd, Santa Rosa Beach, FL 32459For SaleMLS ID #1002633, Wendy L Wiggins, 1 Percent Lists Florida Coast. ECAOR
- $550,0003 bd3 ba2k sqft120 Hatton Ct, Santa Rosa Beach, FL 32459For SaleMLS ID #1012196, Kendall L Hood, Compass. ECAOR
- $514,0003 bd2 ba1.8k sqft84 Eagle Haven Dr, Santa Rosa Beach, FL 32459For SaleMLS ID #1010436, Beverly J Buck, Coldwell Banker Realty. ECAOR
- $597,0004 bd4 ba2.2k sqft104 Hatton Ct, Santa Rosa Beach, FL 32459For SaleMLS ID #1013432, Ron J Hefner, Scenic Sotheby's International Realty. ECAOR
- $399,0004 bd3 ba1.8k sqft31 Hornbeam Way, Santa Rosa Beach, FL 32459For SaleMLS ID #1013429, Whitney E Cooley, Scenic Sotheby's International Realty. ECAOR
- $485,0003 bd2 ba2.1k sqft105 Bella Blvd, Santa Rosa Beach, FL 32459For SaleMLS ID #1000599, Russell G Franchi, Watermark Properties Group LLC. ECAOR
- $519,9004 bd2 ba2k sqft178 Piper Cv, Santa Rosa Beach, FL 32459For SaleMLS ID #990585, Courtney Pantalena, Coldwell Banker Realty. ECAOR
- $599,0004 bd4 ba2.3k sqft7 Hatton Ct, Santa Rosa Beach, FL 32459For SaleMLS ID #1011624, Misty McHenry, Watersound Real Estate. ECAOR
- $419,9003 bd3 ba1.6k sqft44 Coastal Grove Way, Pt Washington, FL 32459For SaleMLS ID #1008714, Anne M Bacon, Corcoran Reverie SRB. ECAOR
- $419,9003 bd3 ba1.6k sqft36 W Grove Ave, Santa Rosa Beach, FL 32459For SaleMLS ID #1008713, Anne M Bacon, Corcoran Reverie SRB. ECAOR
- $382,5003 bd2 ba1.2k sqft95 1st St, Santa Rosa Beach, FL 32459For SaleMLS ID #996390, Andrew C Farmer, NextHome Emerald Coast. ECAOR
- $500,0002 bd2 ba836 sqft11 Beachside Dr Unit 1111, Santa Rosa Beach, FL 32459For SaleMLS ID #1013750, Heather Williams, Red Realty Beachside. ECAOR
- $590,0002 bd2 ba1.2k sqft179 S County Highway 393 Unit 333, Santa Rosa Beach, FL 32459For SaleMLS ID #1001495, Johnna M Stephens, Lokation. ECAOR
- $625,0004 bd4 ba2.3k sqft90 N Zander Way, Santa Rosa Beach, FL 32459For SaleMLS ID #1012082, Johnny Milan LLC, Scenic Real Estate. ECAOR
- $520,0002 bd2 ba1k sqft117 Village Blvd Unit 713, Santa Rosa Beach, FL 32459For SaleMLS ID #1004577, Brad Reese, Douglas Elliman. ECAOR
