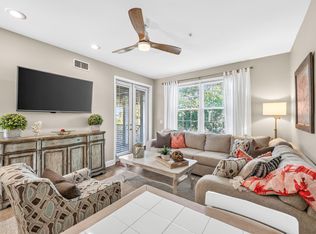
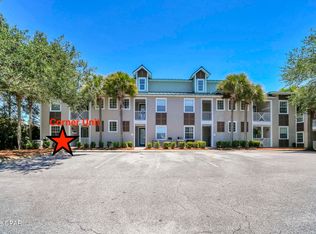
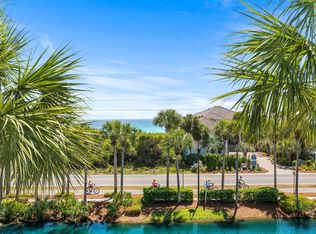
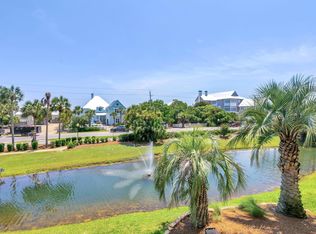
Rare find on 30A at this price point! Gated community, Short-term rental friendly, and 1/2 mile to the beach. This condo is a first floor unit with 2 bedrooms and 2 full baths. It is turn-key with light paint colors and beautiful coastal decor. The living area is spacious with big windows and open floor plan kitchen/living with a breakfast bar. The living area leads out to a covered porch on a quiet street perfect for alfresco dining or just reading a book. The split floorplan bedrooms are spacious and bright with new light fixtures and ceiling fans. The Village is beautifully landscaped with a mix of homes and condominiums and lots of amenities making it very desirable. Very solid HOA and strong rental history.
For sale
Price cut: $5K (8/6)
$520,000
117 Village Blvd Unit 713, Santa Rosa Beach, FL 32459
2beds
1,022sqft
Condominium
Built in 2006
-- sqft lot
$-- Zestimate®
$509/sqft
$-- HOA
What's special
Breakfast barBeautiful coastal decorBig windowsFirst floor unitPerfect for alfresco dining
- 116 days
- 117
- 10
Zillow last checked:
Listing updated:
Listed by:
Brad Reese 850-797-7930,
Douglas Elliman
Source: ECAOR,MLS#: 1004577
Facts & features
Interior
Bedrooms & bathrooms
- Bedrooms: 2
- Bathrooms: 2
- Full bathrooms: 2
Primary bedroom
- Level: First
- Area: 159.74 Square Feet
- Dimensions: 14 x 11.41
Bedroom
- Level: First
- Area: 140 Square Feet
- Dimensions: 14 x 10
Primary bathroom
- Level: First
- Area: 56.62 Square Feet
- Dimensions: 9.58 x 5.91
Bathroom
- Level: First
- Area: 35 Square Feet
- Dimensions: 7 x 5
Other
- Level: First
- Area: 88 Square Feet
- Dimensions: 11 x 8
Kitchen
- Level: First
- Area: 111.69 Square Feet
- Dimensions: 12.41 x 9
Living room
- Description: Living Room/Dining Room Combo
- Level: First
- Area: 198.56 Square Feet
- Dimensions: 16 x 12.41
Heating
- Central
Cooling
- Central Air, Ceiling Fan(s)
Appliances
- Included: Dishwasher, Disposal, Dryer, Microwave, Range Hood, Washer, Electric Water Heater
- Laundry: Washer/Dryer Hookup
Features
- Breakfast Bar, Split Bedroom
- Windows: Window Treatments
- Furnished: Yes
Interior area
- Total structure area: 1,022
- Total interior livable area: 1,022 sqft
Property
Features
- Patio & porch: Porch
Details
- Parcel number: 013S20345030077130
Construction
Type & style
- Home type: Condo
- Property subtype: Condominium
Materials
- Siding CmntFbrHrdBrd
- Roof: Metal
Condition
- Construction Complete
- New construction: No
- Year built: 2006
Utilities & green energy
- Water: Public
Community & HOA
Community
- Features: BBQ Pit/Grill, Deed Access, Fitness Center, Gated, Pavillion/Gazebo, Picnic Area, Pool
- Security: Fire Alarm, Smoke Detector(s)
- Subdivision: VILLAGE AT BLUE MOUNTAIN BEACH
HOA
- Has HOA: Yes
- Services included: Maintenance Grounds, Insurance, Legal, Recreational Faclty, Trash, Water
Location
- Region: Santa Rosa Beach
Financial & listing details
- Price per square foot: $509/sqft
- Tax assessed value: $404,559
- Annual tax amount: $3,655
- Date on market: 6/3/2026
Estimated market value
Not available
Estimated sales range
Not available
Not available
Price history
| Date | Event | Price |
|---|---|---|
| 8/6/2026 | Price change | $520,000-1%$509/sqft |
Source:  ECAOR #1004577 Report a problem ECAOR #1004577 Report a problem | ||
| 6/3/2026 | Listed for sale | $525,000-5.4%$514/sqft |
Source: ECAOR #1004577 Report a problem | ||
| 6/30/2022 | Sold | $555,000$543/sqft |
Source: ECAOR #899143 Report a problem | ||
| 5/23/2022 | Pending sale | $555,000$543/sqft |
Source: ECAOR #899143 Report a problem | ||
| 5/22/2022 | Listed for sale | $555,000+263.7%$543/sqft |
Source: ECAOR #899143 Report a problem | ||
| 8/21/2014 | Sold | $152,600$149/sqft |
Source:  CPAR #618663 Report a problem CPAR #618663 Report a problem | ||
Public tax history
| Year | Property taxes | Tax assessment |
|---|---|---|
| 2025 | $3,655 -1.1% | $404,559 |
| 2024 | $3,695 +0.5% | $404,559 |
| 2023 | $3,676 +46.5% | $404,559 +72.6% |
| 2022 | $2,509 +21.2% | $234,390 +10% |
| 2021 | $2,070 +1.5% | $213,082 +10% |
| 2020 | $2,040 +16.6% | $193,711 +10% |
| 2019 | $1,749 | $176,101 +2% |
| 2018 | $1,749 +4.1% | $172,646 +3% |
| 2017 | $1,680 +6.8% | $167,618 +10.3% |
| 2016 | $1,573 +9% | $152,033 +23.2% |
| 2015 | $1,443 +15% | $123,407 +5% |
| 2014 | $1,254 | $117,530 +47.6% |
| 2013 | -- | $79,614 |
| 2012 | -- | $79,614 -5% |
| 2011 | -- | $83,804 -36.2% |
| 2010 | -- | $131,347 -20% |
| 2009 | -- | $164,184 -15% |
| 2008 | -- | $193,158 -28.7% |
| 2007 | -- | $270,830 |
Find assessor info on the county website
Monthly payment
Est. payment
Payment breakdown
Explore the cost of this home by adjusting the details. Changes won't be saved.Climate risks
Neighborhood: 32459
Nearby schools
Schools provided by the listing agent
- Elementary: Van R Butler
- Middle: Emerald Coast
- High: South Walton
Source: ECAOR. This data may not be complete. We recommend contacting the local school district to confirm school assignments for this home.
- $535,0003 bd2 ba1k sqft117 Village Blvd UNIT 724, Santa Rosa Beach, FL 32459For Sale

- $612,0004 bd3 ba1.6k sqft117 Village Blvd UNIT 722, Santa Rosa Beach, FL 32459Sold
- $587,0004 bd3 ba1.6k sqft117 Village Blvd UNIT 723, Santa Rosa Beach, FL 32459Off Market

- $549,0003 bd2 ba1k sqft117 Village Blvd UNIT 711, Santa Rosa Beach, FL 32459For Sale
Similar homes
- $535,0003 bd2 ba1k sqft117 Village Blvd Unit 724, Santa Rosa Beach, FL 32459For Sale
 MLS ID #1008550, Angela Nemecek, Compass. ECAOR
 - $549,0003 bd2 ba1k sqft117 Village Blvd Unit 711, Santa Rosa Beach, FL 32459For SaleMLS ID #790328, John Lavin. CPAR
- $485,0001 bd2 ba604 sqft145 Spires Ln APT 306, Santa Rosa Beach, FL 32459For Sale
 MLS ID #1012801, Vicki L Gordon, Compass. ECAOR
 - $575,0002 bd2 ba1k sqft144 Spires Ln Unit 202, Santa Rosa Beach, FL 32459For Sale
 MLS ID #977872, At The Beach Team, Keller Williams Realty Destin. ECAOR
 - $525,0003 bd2 ba1.1k sqft231 Somerset Bridge Rd Unit 2209, Santa Rosa Beach, FL 32459For SaleMLS ID #998916, Jeffrey A Brown, EXP Realty LLC. ECAOR
- $510,0002 bd2 ba792 sqft11 Beachside Dr Unit 113, Santa Rosa Beach, FL 32459For SaleMLS ID #1009111, Andy And Christina Meinen, Scenic Sotheby's International Realty. ECAOR
- $650,0002 bd2 ba1k sqft1740 S County Highway 393 #111, Santa Rosa Beach, FL 32459For SaleMLS ID #1009381, Lisa Hughley and Associates, Classic Luxury Real Estate LLC. ECAOR
- $699,9002 bd3 ba1.2k sqft74 Marlin St, Santa Rosa Beach, FL 32459For SaleMLS ID #1003573, Murray Balkcom, 30A Local Real Estate. ECAOR
- $535,0003 bd2 ba1.5k sqft127 Hatton Ct, Santa Rosa Beach, FL 32459For SaleMLS ID #1009407, Randall L Rintala, Watersound Real Estate. ECAOR
- $649,0002 bd2 ba1.2k sqft34 Marlin St, Santa Rosa Beach, FL 32459For SaleMLS ID #993275, Brad Reese, Douglas Elliman. ECAOR
- $629,0003 bd2 ba1k sqft3958 W Hidden Lake Way #124, Pt Washington, FL 32459For SaleMLS ID #991264, Debbie Landers, Berkshire Hathaway Homeservices Florida Realty. ECAOR
- $439,0001 bd2 ba738 sqft223 Hidden Lake Way #223, Pt Washington, FL 32459For SaleMLS ID #1011211, Michael S Corriveau, Inlet Beach Real Estate. ECAOR
- $429,0001 bd1 ba600 sqft145 Spires Ln #307, Santa Rosa Beach, FL 32459For SaleMLS ID #1012183, Joiner Group, Scenic Sotheby's International Realty. ECAOR
- $364,9002 bd2 ba933 sqft10 Silk Bay Dr #122, Santa Rosa Beach, FL 32459For SaleMLS ID #1011842, Courtney Pantalena, Coldwell Banker Realty. ECAOR
- $349,0002 bd2 ba933 sqft119 Topsail Village Dr Unit 413, Santa Rosa Beach, FL 32459For SaleMLS ID #1005173, Noah P Escobar, Christies International Real Estate Emerald Coast. ECAOR
- $570,0003 bd2 ba1k sqft11 Beachside Dr Unit 1121, Santa Rosa Beach, FL 32459For SaleMLS ID #988358, Blankenship Watkins Advisory Group, Christies International Real Estate Emerald Coast. ECAOR
- $359,0002 bd2 ba956 sqft30 N Wildflower Dr Unit 622, Santa Rosa Beach, FL 32459For SaleMLS ID #1008601, Terri M Lavender, Berkshire Hathaway HomeServices. ECAOR
- $419,0002 bd2 ba940 sqft34 Herons Watch Way Unit 7309, Santa Rosa Beach, FL 32459For SaleMLS ID #1010013, At The Beach Team, Keller Williams Realty Destin. ECAOR
- $349,0002 bd2 ba956 sqft30 N Wildflower Dr Unit 621, Santa Rosa Beach, FL 32459For SaleMLS ID #1001562, Luther C Starks, Stay on 30A Realty. ECAOR
- $745,0002 bd2 ba1k sqft1740 S County Highway 393 #308, Santa Rosa Beach, FL 32459For SaleMLS ID #961647, Tim Shepard, Destin Real Estate. ECAOR
