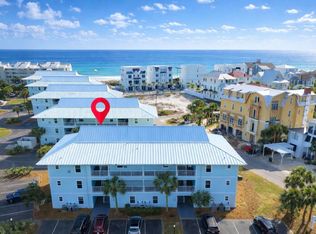
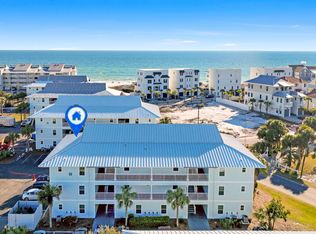
Experience the ultimate coastal lifestyle at this beautifully updated 2-bedroom, 2-bathroom condo in the heart of Seagrove Beach. Perfectly positioned south of Scenic Highway 30A, Beachside Villas 113 offers the ideal blend of modern updates, resort-style amenities, and effortless beach living.
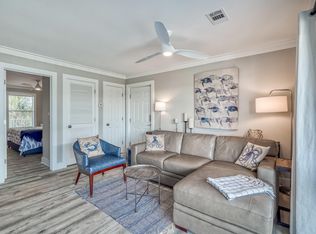
Just refreshed with new flooring, lighting, fresh paint, and stylish furnishings, this turnkey retreat is ready to be enjoyed from day one. The light-filled, open-concept living space flows seamlessly into a well-appointed kitchen, creating the perfect setting for relaxing after a day at the beach or entertaining family and friends.

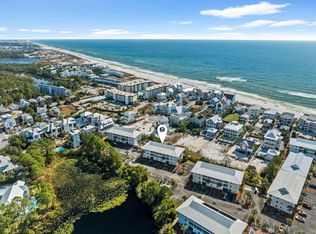
Nestled between the emerald waters of the Gulf of Mexico and the rare coastal dune waters of Eastern Lake, Beachside Villas offers an exceptional lifestyle with two community swimming pools (seasonally heated), lighted tennis courts, shuffleboard, grilling areas, and beautifully maintained grounds. Enjoy convenient beach access via the seasonal tram service or take a leisurely stroll to the sugar-white sands.
Additional features include a full-size laundry room, high-speed Wi-Fi, and on-site Tesla charging stations. Ideally located near the renowned dining, shopping, and entertainment of Scenic Highway 30A, this exceptional property is equally suited as a primary residence, second home, or vacation rental investment.
For sale
$510,000
11 Beachside Dr Unit 113, Santa Rosa Beach, FL 32459
2beds
792sqft
Condominium
Built in 1992
-- sqft lot
$488,400 Zestimate®
$644/sqft
$-- HOA
What's special
Lighted tennis courtsFresh paintStylish furnishingsGrilling areasTurnkey retreatLight-filled open-concept living spaceFull-size laundry room
- 63 days
- 202
- 24
Zillow last checked:
Listing updated:
Listed by:
Andy And Christina Meinen 850-974-9704,
Scenic Sotheby's International Realty
Source: ECAOR,MLS#: 1009111
Facts & features
Interior
Bedrooms & bathrooms
- Bedrooms: 2
- Bathrooms: 2
- Full bathrooms: 2
Primary bedroom
- Description: Master bedroom
- Level: First
- Area: 170.38 Square Feet
- Dimensions: 14.5 x 11.75
Bedroom
- Description: 2nd Bedroom
- Level: First
- Area: 138 Square Feet
- Dimensions: 12 x 11.5
Primary bathroom
- Description: Master Bathroom
- Level: First
- Area: 46.75 Square Feet
- Dimensions: 8.5 x 5.5
Bathroom
- Description: 2nd bathroom
- Level: First
- Area: 40 Square Feet
- Dimensions: 8 x 5
Other
- Description: Covered porch near your parking spot
- Level: First
- Area: 51 Square Feet
- Dimensions: 8.5 x 6
Kitchen
- Description: Brand New Remodeled Kitchen w/ open concept
- Level: First
- Area: 89.25 Square Feet
- Dimensions: 10.5 x 8.5
Living room
- Description: Oversized living room
- Level: First
- Area: 187 Square Feet
- Dimensions: 17 x 11
Heating
- Central, Heat High Efficiency
Cooling
- Central Air, Ceiling Fan(s)
Appliances
- Included: Dishwasher, Disposal, Dryer, Freezer, Microwave, Refrigerator, Washer, Electric Water Heater
- Laundry: Washer/Dryer Hookup
Features
- Newly Painted, Owner's Closet, Woodwork Painted
- Flooring: Tile
- Windows: Window Treatments
- Furnished: Yes
Interior area
- Total structure area: 792
- Total interior livable area: 792 sqft
Property
Features
- Patio & porch: Porch
- Exterior features: Balcony, Tennis Court(s)
- Pool features: In Ground
- On waterfront: Yes
Details
- Additional structures: Pavillion/Gazebo
- Parcel number: 193S18161910001130
Construction
Type & style
- Home type: Condo
- Property subtype: Condominium
Materials
- Frame
- Foundation: Slab
- Roof: Metal
Condition
- Construction Complete,Renovated
- New construction: No
- Year built: 1992
Utilities & green energy
- Water: Public
Community & HOA
Community
- Features: BBQ Pit/Grill, Beach, Deed Access, Dumpster, Fishing, Pavillion/Gazebo, Picnic Area, Pool, TV Cable, Tennis Court(s), Waterfront, Short Term Rental - Allowed
- Security: Fire Alarm
- Subdivision: BEACHSIDE VILLAS CONDO
HOA
- Has HOA: Yes
- Services included: Maintenance Grounds, Insurance, Land Recreation, Management, Recreational Faclty, Maintenance Structure, Cable TV, Telephone, Trash, Internet
Location
- Region: Santa Rosa Beach
Financial & listing details
- Price per square foot: $644/sqft
- Tax assessed value: $382,536
- Annual tax amount: $3,456
- Date on market: 8/3/2026
Estimated market value
$488,400
$464,000 - $513,000
$2,016/mo
Price history
| Date | Event | Price |
|---|---|---|
| 8/3/2026 | Listed for sale | $510,000+14.6%$644/sqft |
Source:  ECAOR #1009111 Report a problem ECAOR #1009111 Report a problem | ||
| 11/8/2021 | Sold | $445,000-1.1%$562/sqft |
Source: ECAOR #880578 Report a problem | ||
| 9/7/2021 | Pending sale | $450,000$568/sqft |
Source: ECAOR #880578 Report a problem | ||
| 8/28/2021 | Listed for sale | $450,000+46.1%$568/sqft |
Source: ECAOR #880578 Report a problem | ||
| 11/9/2020 | Sold | $308,000-3.4%$389/sqft |
Source: Public Record Report a problem | ||
| 7/9/2020 | Listed for sale | $319,000+48.4%$403/sqft |
Source: Realjoy Properties #850121 Report a problem | ||
| 5/3/2016 | Sold | $215,000-6.1%$271/sqft |
Source: ECAOR #748594 Report a problem | ||
| 3/16/2016 | Listed for sale | $229,000+33.9%$289/sqft |
Source: The Premier Property Group #748594 Report a problem | ||
| 5/23/2014 | Sold | $171,000-14.3%$216/sqft |
Source: ECAOR #608733 Report a problem | ||
| 11/25/2013 | Listed for sale | $199,500+46.7%$252/sqft |
Source: Davis Properties of NW FL, Inc #608733 Report a problem | ||
| 5/22/2012 | Sold | $136,000-9.3%$172/sqft |
Source: Public Record Report a problem | ||
| 11/12/2011 | Listed for sale | $149,900-3.3%$189/sqft |
Source: BEACH GROUP PROPERTIES LLC #553045 Report a problem | ||
| 2/26/2011 | Listed for sale | $155,000-34%$196/sqft |
Source: BEACH GROUP PROPERTIES LLC #553045 Report a problem | ||
| 9/5/2006 | Sold | $235,000-34.7%$297/sqft |
Source: Public Record Report a problem | ||
| 8/9/2005 | Sold | $360,000+101.1%$455/sqft |
Source: Public Record Report a problem | ||
| 7/1/2003 | Sold | $179,000+105.3%$226/sqft |
Source: Public Record Report a problem | ||
| 4/25/2000 | Sold | $87,200$110/sqft |
Source: Public Record Report a problem | ||
Public tax history
| Year | Property taxes | Tax assessment |
|---|---|---|
| 2025 | $3,456 -1.1% | $382,536 |
| 2024 | $3,494 -3.1% | $382,536 -1.6% |
| 2023 | $3,608 +10.1% | $388,773 +10% |
| 2022 | $3,275 +49.9% | $353,430 +56.6% |
| 2021 | $2,185 +6.3% | $225,720 +9.6% |
| 2020 | $2,056 +2.5% | $205,928 +2% |
| 2019 | $2,005 | $201,889 +2% |
| 2018 | $2,005 +1.6% | $197,929 +8.1% |
| 2017 | $1,974 +8.8% | $183,015 +15.5% |
| 2016 | $1,814 +14.4% | $158,455 |
| 2015 | $1,586 -1.6% | $158,455 +30.3% |
| 2014 | $1,611 | $121,562 +1.5% |
| 2013 | -- | $119,766 +15.5% |
| 2012 | -- | $103,697 +3.6% |
| 2011 | -- | $100,117 -5% |
| 2010 | -- | $105,386 -16% |
| 2009 | -- | $125,460 -15% |
| 2008 | -- | $147,600 -36.5% |
| 2007 | -- | $232,470 +13.3% |
| 2005 | -- | $205,135 +56% |
| 2004 | -- | $131,497 +59.4% |
| 2003 | -- | $82,500 +10% |
| 2002 | -- | $75,000 +9.5% |
| 2001 | -- | $68,463 |
Find assessor info on the county website
Monthly payment
Est. payment
Payment breakdown
Explore the cost of this home by adjusting the details. Changes won't be saved.Climate risks
Neighborhood: 32459
Nearby schools
Schools provided by the listing agent
- Elementary: Dune Lakes
- Middle: Emerald Coast
- High: South Walton
Source: ECAOR. This data may not be complete. We recommend contacting the local school district to confirm school assignments for this home.
- $430,5002 bd2 ba836 sqft11 Beachside Dr UNIT 114, Santa Rosa Beach, FL 32459Off Market
- $650,0003 bd2 ba1k sqft11 Beachside Dr UNIT 123, Santa Rosa Beach, FL 32459Sold
- $515,0002 bd2 ba836 sqft11 Beachside Dr UNIT 111, Santa Rosa Beach, FL 32459Sold
- $600,7003 bd3 ba1.1k sqft11 Beachside Dr UNIT 122, Santa Rosa Beach, FL 32459Off Market
Similar homes
- $570,0003 bd2 ba1k sqft11 Beachside Dr Unit 1121, Santa Rosa Beach, FL 32459For Sale
 MLS ID #988358, Blankenship Watkins Advisory Group, Christies International Real Estate Emerald Coast. ECAOR
 - $419,0002 bd2 ba940 sqft34 Herons Watch Way Unit 7309, Santa Rosa Beach, FL 32459For Sale
 MLS ID #1010013, At The Beach Team, Keller Williams Realty Destin. ECAOR
 - $515,0002 bd2 ba1k sqft36 N Myrtle Dr Unit 103, Santa Rosa Beach, FL 32459For Sale
 MLS ID #1010689, Jessica Foy, EXP Realty LLC. ECAOR
 - $649,0003 bd2 ba1k sqft11 Beachside Dr Unit 233, Santa Rosa Beach, FL 32459For Sale
 MLS ID #1012401, Holly D Mallory, Counts Real Estate Group Inc. ECAOR
 - $422,0002 bd2 ba940 sqft34 Herons Watch Way Unit 7205, Santa Rosa Beach, FL 32459For SaleMLS ID #947147, Whitby D Jerkins, Serhant. ECAOR
- $349,9902 bd2 ba940 sqft34 Herons Watch Way Unit 3104, Santa Rosa Beach, FL 32459For SaleMLS ID #1011814, Trey J Runnels, Coldwell Banker Realty. ECAOR
- $524,9001 bd2 ba850 sqft4984 W County Highway 30a #4B, Santa Rosa Beach, FL 32459For SaleMLS ID #1013038, Kathryn E Sanghani, EXP Realty LLC. ECAOR
- $695,0003 bd2 ba1k sqft11 Beachside Dr Unit 523, Santa Rosa Beach, FL 32459For SaleMLS ID #998747, Maria V Leos, Keller Williams Realty Destin. ECAOR
- $699,0003 bd3 ba1.1k sqft11 Beachside Dr Unit 822, Santa Rosa Beach, FL 32459For SaleMLS ID #967410, Justin A Endsley, Gulf Realty 30A LLC. ECAOR
- $410,0001 bd2 ba730 sqft43 Cassine Way #207, Santa Rosa Beach, FL 32459For SaleMLS ID #1009560, Judi Rutland, TruChoice Realty. ECAOR
- $460,0002 bd2 ba1k sqft59 N Myrtle Dr Unit 207, Santa Rosa Beach, FL 32459For SaleMLS ID #991469, Amelia K Roberts, Compass. ECAOR
- $520,0002 bd2 ba1k sqft117 Village Blvd Unit 713, Santa Rosa Beach, FL 32459For SaleMLS ID #1004577, Brad Reese, Douglas Elliman. ECAOR
- $425,0001 bd2 ba730 sqft43 Cassine Way Suite 206, Santa Rosa Beach, FL 32459For SaleMLS ID #1000088, Kyle A Williams, Real Broker LLC. ECAOR
- $399,000-- bd1 ba504 sqft145 Beachfront Trl Unit 102A, Santa Rosa Beach, FL 32459For SaleMLS ID #973556, McCraney Group, Christies International Real Estate Emerald Coast. ECAOR
- $639,0001 bd1 ba657 sqft145 Beachfront Trl Unit 307-A, Santa Rosa Beach, FL 32459For SaleMLS ID #989413, Justin A Endsley, Gulf Realty 30A LLC. ECAOR
- $485,0001 bd2 ba604 sqft145 Spires Ln APT 306, Santa Rosa Beach, FL 32459For SaleMLS ID #1012801, Vicki L Gordon, Compass. ECAOR
- $634,0002 bd3 ba1k sqft198 Somerset Bridge Rd Unit 102, Santa Rosa Beach, FL 32459For SaleMLS ID #1012852, Austin C Norwood, Pinnacle Beach Properties. ECAOR
- $394,0001 bd1 ba722 sqft82 Sugar Sand Ln Unit C1, Santa Rosa Beach, FL 32459For SaleMLS ID #1003444, Christopher G Lambert, Real Broker LLC. ECAOR
- $299,0002 bd1 ba762 sqft231 Somerset Bridge Rd Unit 2110, Santa Rosa Beach, FL 32459For SaleMLS ID #989025, Brad Reese, Douglas Elliman. ECAOR
