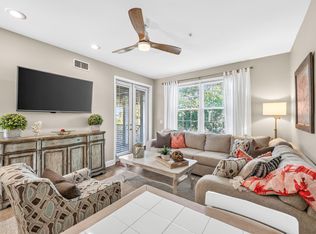
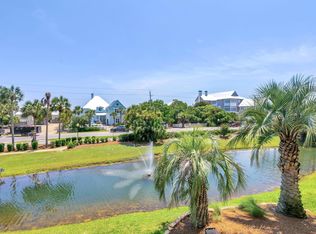
The Village at Blue Mountain, a unique gated community on 30A, boasts a collection of homes, condos, and retail spaces that offer some of the finest amenities in Santa Rosa Beach. This elegantly remodeled 3-bedroom, 2-bathroom unit is located on the ground floor and tucked away in a corner, providing a sense of remote privacy. The home features shiplap walls, floor-to-ceiling tiled walls in the kitchen and bathrooms, luxury vinyl plank flooring, and recently painted interiors. Tastefully decorated furnishings enhance the overall ambiance of the unit. Although not part of a short-term rental program, this unit would be an excellent choice for those seeking proximity to the beautiful beaches and the exciting attractions of 30A. The Village amenities include a putting green, shuffleboard courts, and golf cart parking. Additionally, the massive pool and state-of-the-art fitness center offer ample opportunities for staying active and entertained, even when you're not enjoying the beach just a half-mile away. Two gated entrances to the property. One on 30A and the other just off Highway 83. There are so many well established eateries and fine dining within a short stroll. Your family will absolutely love this next property in your real estate portfolio.
For sale
Price cut: $21K (9/22)
$549,000
117 Village Blvd Unit 711, Santa Rosa Beach, FL 32459
3beds
1,022sqft
Condominium
Built in 2006
-- sqft lot
$529,700 Zestimate®
$537/sqft
$498/mo HOA
What's special
- 135 days
- 209
- 13
Zillow last checked:
Listing updated:
Listed by:
John Lavin 850-496-7240,
BEACH GROUP PROPERTIES, LLC
Source: CPAR,MLS#: 790328 Originating MLS: Central Panhandle Association of REALTORS
Originating MLS: Central Panhandle Association of REALTORSFacts & features
Interior
Bedrooms & bathrooms
- Bedrooms: 3
- Bathrooms: 2
- Full bathrooms: 2
Rooms
- Room types: Bedroom, Kitchen, Living Room, Primary Bedroom
Primary bedroom
- Level: First
- Dimensions: 14 x 11
Bedroom
- Level: First
- Dimensions: 12 x 10
Kitchen
- Level: First
- Dimensions: 12 x 11
Living room
- Level: First
- Dimensions: 17 x 12
Heating
- Central
Cooling
- Central Air, Ceiling Fan(s)
Appliances
- Included: Washer/Dryer Stacked, Electric Cooktop, Electric Range, Electric Water Heater
- Laundry: Stacked
Features
- Main Level Primary, Shower Only, Walk-In Closet(s)
- Flooring: Plank, Vinyl
Interior area
- Total structure area: 1,022
- Total interior livable area: 1,022 sqft
Video & virtual tour
Property
Parking
- Parking features: Additional Parking, Gated
Features
- Levels: Three Or More
- Stories: 3
- Patio & porch: Covered, Open, Patio, Porch
- Pool features: Community
- Spa features: Community
Lot
- Features: Paved
Details
- Parcel number: 013S20345030077110
- Zoning description: Resid Multi-Family
Construction
Type & style
- Home type: Condo
- Architectural style: Low Rise
- Property subtype: Condominium
Materials
- HardiPlank Type
- Roof: Metal
Condition
- New construction: No
- Year built: 2006
Utilities & green energy
- Sewer: Public Sewer
- Utilities for property: Cable Connected
Community & HOA
Community
- Features: Barbecue, Fitness Center, Golf, Playground, Pool, Community Pool, Gated, Short Term Rental Allowed
- Security: Gated Community, Security Gate
- Subdivision: Village At Blue Mountain Beach
HOA
- Has HOA: Yes
- Amenities included: Gazebo
- Services included: Association Management, Cable TV, Fitness Facility, Insurance, Internet, Maintenance Grounds, Pool(s), Trash, Water
- HOA fee: $1,494 quarterly
Location
- Region: Santa Rosa Beach
Financial & listing details
- Price per square foot: $537/sqft
- Tax assessed value: $404,559
- Annual tax amount: $3,655
- Date on market: 5/26/2026
- Cumulative days on market: 134 days
Estimated market value
$529,700
$503,000 - $556,000
$2,815/mo
Price history
| Date | Event | Price |
|---|---|---|
| 9/22/2026 | Price change | $549,000-3.7%$537/sqft |
Source:  ECAOR #1003568 Report a problem ECAOR #1003568 Report a problem | ||
| 6/24/2026 | Price change | $570,000-2.6%$558/sqft |
Source: ECAOR #1003568 Report a problem | ||
| 5/23/2026 | Listed for sale | $585,000-2.5%$572/sqft |
Source: ECAOR #1003568 Report a problem | ||
| 11/5/2025 | Listing removed | $599,950$587/sqft |
Source: ECAOR #974515 Report a problem | ||
| 10/11/2025 | Price change | $599,950-3.2%$587/sqft |
Source: ECAOR #974515 Report a problem | ||
| 8/19/2025 | Price change | $619,900-0.6%$607/sqft |
Source: ECAOR #974515 Report a problem | ||
| 7/20/2025 | Price change | $623,900-3.6%$610/sqft |
Source: ECAOR #974515 Report a problem | ||
| 5/9/2025 | Listed for sale | $646,900+65.4%$633/sqft |
Source: ECAOR #974515 Report a problem | ||
| 9/13/2021 | Sold | $391,000+105.8%$383/sqft |
Source: Public Record Report a problem | ||
| 9/16/2015 | Sold | $190,000-7.3%$186/sqft |
Source: Public Record Report a problem | ||
| 6/21/2015 | Price change | $204,900-8.9%$200/sqft |
Source: NO COMPANY PROVIDED #703981 Report a problem | ||
| 4/24/2015 | Listed for sale | $224,888+14.4%$220/sqft |
Source: NO COMPANY PROVIDED #703981 Report a problem | ||
| 12/23/2014 | Listing removed | $196,500$192/sqft |
Source: 30A Realty, Inc. #703981 Report a problem | ||
| 4/24/2014 | Listed for sale | $196,500-34.3%$192/sqft |
Source: 30A Realty, Inc. #703981 Report a problem | ||
| 7/12/2007 | Sold | $299,000$293/sqft |
Source: Public Record Report a problem | ||
Public tax history
| Year | Property taxes | Tax assessment |
|---|---|---|
| 2025 | $3,655 +2.7% | $404,559 +7.4% |
| 2024 | $3,560 +5.5% | $376,551 +10% |
| 2023 | $3,375 +17% | $342,319 +10% |
| 2022 | $2,884 +39.3% | $311,199 +46% |
| 2021 | $2,070 +1.5% | $213,082 +10% |
| 2020 | $2,040 +16.6% | $193,711 +10% |
| 2019 | $1,749 | $176,101 +2% |
| 2018 | $1,749 +1.6% | $172,646 +3% |
| 2017 | $1,721 +3.7% | $167,618 +10.3% |
| 2016 | $1,659 +9.1% | $152,033 +23.2% |
| 2015 | $1,521 +35.3% | $123,407 +5% |
| 2014 | $1,124 | $117,530 +47.6% |
| 2013 | -- | $79,614 |
| 2012 | -- | $79,614 -5% |
| 2011 | -- | $83,804 -36.2% |
| 2010 | -- | $131,347 -20% |
| 2009 | -- | $164,184 -15% |
| 2008 | -- | $193,158 -28.7% |
| 2007 | -- | $270,830 |
Find assessor info on the county website
Monthly payment
Est. payment
Payment breakdown
Explore the cost of this home by adjusting the details. Changes won't be saved.Climate risks
Neighborhood: 32459
Nearby schools
Schools provided by the listing agent
- Elementary: Van R Butler
- Middle: Seaside
- High: South Walton
Source: CPAR. This data may not be complete. We recommend contacting the local school district to confirm school assignments for this home.
- $574,2004 bd3 ba1.6k sqft117 Village Blvd UNIT 723, Santa Rosa Beach, FL 32459Off Market

- $612,0004 bd3 ba1.6k sqft117 Village Blvd UNIT 722, Santa Rosa Beach, FL 32459Sold
- $520,0002 bd2 ba1k sqft117 Village Blvd UNIT 713, Santa Rosa Beach, FL 32459For Sale

- $535,0003 bd2 ba1k sqft117 Village Blvd UNIT 724, Santa Rosa Beach, FL 32459For Sale

Similar homes
- $535,0003 bd2 ba1k sqft117 Village Blvd Unit 724, Santa Rosa Beach, FL 32459For Sale
 MLS ID #1008550, Angela Nemecek, Compass. ECAOR
 - $520,0002 bd2 ba1k sqft117 Village Blvd Unit 713, Santa Rosa Beach, FL 32459For SaleMLS ID #1004577, Brad Reese, Douglas Elliman. ECAOR
- $579,9003 bd3 ba1.1k sqft3799 Co Highway 30-a E F 13, Santa Rosa Beach, FL 32459For Sale
 MLS ID #1012927, Enslen Coastal Group, EXP Realty LLC. ECAOR
 - $575,0002 bd2 ba1k sqft144 Spires Ln Unit 202, Santa Rosa Beach, FL 32459For Sale
 MLS ID #977872, At The Beach Team, Keller Williams Realty Destin. ECAOR
 - $515,0003 bd2 ba1.1k sqft231 Somerset Bridge Rd Unit 2304, Santa Rosa Beach, FL 32459For SaleMLS ID #1004786, The Stephens Group, The Premier Property Group Seacrest Office. ECAOR
- $519,0003 bd2 ba1.1k sqft231 Somerset Bridge Rd Unit 2307, Santa Rosa Beach, FL 32459For SaleMLS ID #994695, Michele Bailey, Compass. ECAOR
- $650,0002 bd2 ba1k sqft1740 S County Highway 393 #111, Santa Rosa Beach, FL 32459For SaleMLS ID #1009381, Lisa Hughley and Associates, Classic Luxury Real Estate LLC. ECAOR
- $699,9002 bd3 ba1.2k sqft74 Marlin St, Santa Rosa Beach, FL 32459For SaleMLS ID #1003573, Murray Balkcom, 30A Local Real Estate. ECAOR
- $649,0002 bd2 ba1.2k sqft34 Marlin St, Santa Rosa Beach, FL 32459For SaleMLS ID #993275, Brad Reese, Douglas Elliman. ECAOR
- $485,0001 bd2 ba604 sqft145 Spires Ln APT 306, Santa Rosa Beach, FL 32459For SaleMLS ID #1012801, Vicki L Gordon, Compass. ECAOR
- $570,0003 bd2 ba1k sqft11 Beachside Dr Unit 1121, Santa Rosa Beach, FL 32459For SaleMLS ID #988358, Blankenship Watkins Advisory Group, Christies International Real Estate Emerald Coast. ECAOR
- $690,0003 bd4 ba1.3k sqft3986 W County Highway 30a Unit 232, Santa Rosa Beach, FL 32459For SaleMLS ID #1010058, Christine P Baeza, Dockside Realty Inc. ECAOR
- $619,9003 bd2 ba1.1k sqft231 Somerset Bridge Rd #2305, Santa Rosa Beach, FL 32459For SaleMLS ID #1001522, Amanda B Hurd, Hurd Real Estate & Company LLC. ECAOR
- $510,0002 bd2 ba792 sqft11 Beachside Dr Unit 113, Santa Rosa Beach, FL 32459For SaleMLS ID #1009111, Andy And Christina Meinen, Scenic Sotheby's International Realty. ECAOR
- $439,0001 bd2 ba738 sqft223 Hidden Lake Way #223, Pt Washington, FL 32459For SaleMLS ID #1011211, Michael S Corriveau, Inlet Beach Real Estate. ECAOR
- $794,9003 bd2 ba1.2k sqft92 Walnut St, Santa Rosa Beach, FL 32459For SaleMLS ID #1005728, Ryan P Lillie, Christies International Real Estate Emerald Coast. ECAOR
- $364,9002 bd2 ba933 sqft10 Silk Bay Dr #122, Santa Rosa Beach, FL 32459For SaleMLS ID #1011842, Courtney Pantalena, Coldwell Banker Realty. ECAOR
- $367,5002 bd2 ba933 sqft10 Silk Bay Dr Unit 112, Santa Rosa Beach, FL 32459For SaleMLS ID #1012235, Mary Beth Shumpert, NextHome Emerald Coast. ECAOR
- $515,0002 bd2 ba1k sqft36 N Myrtle Dr Unit 103, Santa Rosa Beach, FL 32459For SaleMLS ID #1010689, Jessica Foy, EXP Realty LLC. ECAOR
- $745,0002 bd2 ba1k sqft1740 S County Highway 393 #308, Santa Rosa Beach, FL 32459For SaleMLS ID #961647, Tim Shepard, Destin Real Estate. ECAOR
