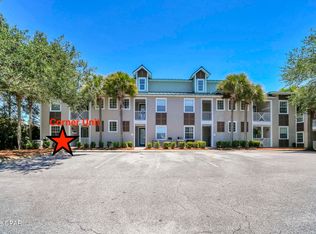
Perched at the pinnacle of the gated Village at Blue Mountain Beach, this top-floor corner residence offers a sophisticated retreat where coastal elegance meets modern luxury. Recently reimagined with a meticulous eye for detail, the interior showcases a seamless blend of organic textures and high-end finishes. From the fresh, airy palette to the intentional design choices, every inch of this three-bedroom sanctuary feels curated and elevated.
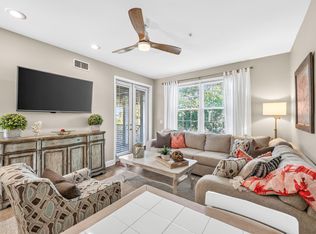
The open-concept living space is grounded by stunning tile flooring and complemented by designer furnishings that convey a sense of effortless style. The primary bedroom serves as a true private haven, featuring a dedicated ensuite bathroom for ultimate comfort. Step outside to the large private balcony--the perfect vantage point to take in views of the sparkling community pool below while enjoying the coastal breeze.
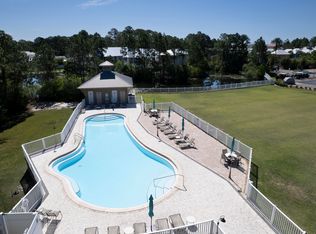
Life at The Village is defined by resort-caliber amenities. Spend your afternoons lounging by the expansive pool, perfecting your short game on the putting green, or maintaining your wellness routine in the fitness center. With dedicated golf cart parking and two secure gated entrances, convenience is paramount.
The emerald waters and sugar-white sands are less than half a mile away, while an array of celebrated fine dining and boutique shopping is easily accessible. Whether envisioned as a refined residence or a prestigious addition to a property portfolio, this top-floor condo offers an unparalleled lifestyle.
For sale
$535,000
117 Village Blvd Unit 724, Santa Rosa Beach, FL 32459
3beds
1,022sqft
Condominium
Built in 2006
-- sqft lot
$-- Zestimate®
$523/sqft
$-- HOA
What's special
Top-floor corner residenceLarge private balconyThree-bedroom sanctuaryFresh airy paletteCoastal breezeDesigner furnishingsOpen-concept living space
- 71 days
- 448
- 68
Zillow last checked:
Listing updated:
Listed by:
Angela Nemecek 678-522-8834,
Compass
Source: ECAOR,MLS#: 1008550
Facts & features
Interior
Bedrooms & bathrooms
- Bedrooms: 3
- Bathrooms: 2
- Full bathrooms: 2
Primary bedroom
- Level: First
- Area: 154 Square Feet
- Dimensions: 14 x 11
Bedroom
- Level: First
- Area: 140 Square Feet
- Dimensions: 14 x 10
Bedroom
- Level: First
- Area: 100 Square Feet
- Dimensions: 10 x 10
Kitchen
- Description: kitchen/dining
- Level: First
- Area: 132 Square Feet
- Dimensions: 12 x 11
Living room
- Level: First
- Area: 204 Square Feet
- Dimensions: 17 x 12
Heating
- Central
Cooling
- Central Air, Ceiling Fan(s)
Appliances
- Included: Cooktop, Dishwasher, Disposal, Dryer, Microwave, Washer, Electric Water Heater
- Laundry: Washer/Dryer Hookup
Features
- Vaulted Ceiling(s), Tray Ceiling(s), Recessed Lighting
- Flooring: Tile
- Furnished: Yes
Interior area
- Total structure area: 1,022
- Total interior livable area: 1,022 sqft
Property
Features
- Patio & porch: Covered
- Exterior features: Balcony
Details
- Parcel number: 013S20345030077240
Construction
Type & style
- Home type: Condo
- Property subtype: Condominium
Materials
- Siding CmntFbrHrdBrd
- Foundation: Slab
- Roof: Metal
Condition
- Construction Complete
- New construction: No
- Year built: 2006
Utilities & green energy
- Water: Public
Community & HOA
Community
- Features: BBQ Pit/Grill, Fitness Center, Gated, Picnic Area, Pool, Short Term Rental - Allowed
- Security: Fire Alarm, Smoke Detector(s)
- Subdivision: VILLAGE AT BLUE MOUNTAIN BEACH
HOA
- Has HOA: Yes
- Services included: Maintenance Grounds, Insurance, Cable TV, Trash, Water, Internet
Location
- Region: Santa Rosa Beach
Financial & listing details
- Price per square foot: $523/sqft
- Tax assessed value: $404,559
- Annual tax amount: $1,505
- Date on market: 7/27/2026
Estimated market value
Not available
Estimated sales range
Not available
Not available
Price history
| Date | Event | Price |
|---|---|---|
| 7/27/2026 | Listed for sale | $535,000+174.4%$523/sqft |
Source:  ECAOR #1008550 Report a problem ECAOR #1008550 Report a problem | ||
| 12/16/2015 | Sold | $195,000+69.6%$191/sqft |
Source: Public Record Report a problem | ||
| 3/25/2011 | Sold | $115,000$113/sqft |
Source: Public Record Report a problem | ||
Public tax history
| Year | Property taxes | Tax assessment |
|---|---|---|
| 2025 | $1,505 +2.3% | $205,197 +2.9% |
| 2024 | $1,472 +4.3% | $199,414 +3% |
| 2023 | $1,411 +1.7% | $193,606 +3% |
| 2022 | $1,388 -1% | $187,967 +3% |
| 2021 | $1,402 -1.6% | $182,492 +1.4% |
| 2020 | $1,424 +3.5% | $179,972 +2.3% |
| 2019 | $1,376 | $175,926 +1.9% |
| 2018 | $1,376 +2% | $172,646 +3% |
| 2017 | $1,349 -18.7% | $167,618 +10.3% |
| 2016 | $1,659 +9.1% | $152,033 +23.2% |
| 2015 | $1,521 +35.3% | $123,407 +5% |
| 2014 | $1,124 | $117,530 +47.6% |
| 2013 | -- | $79,614 |
| 2012 | -- | $79,614 -5% |
| 2011 | -- | $83,804 -36.2% |
| 2010 | -- | $131,347 -20% |
| 2009 | -- | $164,184 -15% |
| 2008 | -- | $193,158 -28.7% |
| 2007 | -- | $270,830 |
Find assessor info on the county website
Monthly payment
Est. payment
Payment breakdown
Explore the cost of this home by adjusting the details. Changes won't be saved.Climate risks
Neighborhood: 32459
Nearby schools
Schools provided by the listing agent
- Elementary: Van R Butler
- Middle: Emerald Coast
- High: South Walton
Source: ECAOR. This data may not be complete. We recommend contacting the local school district to confirm school assignments for this home.
- $520,0002 bd2 ba1k sqft117 Village Blvd UNIT 713, Santa Rosa Beach, FL 32459For Sale

- $612,0004 bd3 ba1.6k sqft117 Village Blvd UNIT 722, Santa Rosa Beach, FL 32459Sold
- $574,2004 bd3 ba1.6k sqft117 Village Blvd UNIT 723, Santa Rosa Beach, FL 32459Off Market

- $549,0003 bd2 ba1k sqft117 Village Blvd UNIT 711, Santa Rosa Beach, FL 32459For Sale
Similar homes
- $549,0003 bd2 ba1k sqft117 Village Blvd Unit 711, Santa Rosa Beach, FL 32459For SaleMLS ID #790328, John Lavin. CPAR
- $520,0002 bd2 ba1k sqft117 Village Blvd Unit 713, Santa Rosa Beach, FL 32459For Sale
 MLS ID #1004577, Brad Reese, Douglas Elliman. ECAOR
 - $524,9001 bd2 ba850 sqft4984 W County Highway 30a #4B, Santa Rosa Beach, FL 32459For Sale
 MLS ID #1013038, Kathryn E Sanghani, EXP Realty LLC. ECAOR
 - $515,0003 bd2 ba1.1k sqft231 Somerset Bridge Rd Unit 2304, Santa Rosa Beach, FL 32459For Sale
 MLS ID #1004786, The Stephens Group, The Premier Property Group Seacrest Office. ECAOR
 - $575,0002 bd2 ba1k sqft144 Spires Ln Unit 202, Santa Rosa Beach, FL 32459For SaleMLS ID #977872, At The Beach Team, Keller Williams Realty Destin. ECAOR
- $519,0003 bd2 ba1.1k sqft231 Somerset Bridge Rd Unit 2307, Santa Rosa Beach, FL 32459For SaleMLS ID #994695, Michele Bailey, Compass. ECAOR
- $650,0002 bd2 ba1k sqft1740 S County Highway 393 #111, Santa Rosa Beach, FL 32459For SaleMLS ID #1009381, Lisa Hughley and Associates, Classic Luxury Real Estate LLC. ECAOR
- $498,0002 bd2 ba1.2k sqft179 S County Highway 393 Unit 312, Santa Rosa Beach, FL 32459For SaleMLS ID #997976, Melinda M Azar, EXP Realty LLC. ECAOR
- $649,0002 bd2 ba1.2k sqft34 Marlin St, Santa Rosa Beach, FL 32459For SaleMLS ID #993275, Brad Reese, Douglas Elliman. ECAOR
- $799,0002 bd3 ba1.3k sqft2046 W County Highway 30a #M2428, Santa Rosa Beach, FL 32459For SaleMLS ID #1000526, Justin M Hawley, Christies International Real Estate Emerald Coast. ECAOR
- $619,9003 bd2 ba1.1k sqft231 Somerset Bridge Rd #2305, Santa Rosa Beach, FL 32459For SaleMLS ID #1001522, Amanda B Hurd, Hurd Real Estate & Company LLC. ECAOR
- $434,999-- bd1 ba765 sqft95 Laura Hamilton Blvd Unit 305, Pt Washington, FL 32459For SaleMLS ID #992567, Jake G LeBlanc, 30A Local Real Estate. ECAOR
- $359,0002 bd2 ba956 sqft30 N Wildflower Dr Unit 622, Santa Rosa Beach, FL 32459For SaleMLS ID #1008601, Terri M Lavender, Berkshire Hathaway HomeServices. ECAOR
- $649,0002 bd2 ba1.4k sqft163 Courtyard Cir, Santa Rosa Beach, FL 32459For SaleMLS ID #1012066, Allison S Robertson, Compass. ECAOR
- $419,0002 bd2 ba940 sqft34 Herons Watch Way Unit 7309, Santa Rosa Beach, FL 32459For SaleMLS ID #1010013, At The Beach Team, Keller Williams Realty Destin. ECAOR
- $349,0002 bd2 ba956 sqft30 N Wildflower Dr Unit 621, Santa Rosa Beach, FL 32459For SaleMLS ID #1001562, Luther C Starks, Stay on 30A Realty. ECAOR
- $422,0002 bd2 ba940 sqft34 Herons Watch Way Unit 7205, Santa Rosa Beach, FL 32459For SaleMLS ID #947147, Whitby D Jerkins, Serhant. ECAOR
- $695,0003 bd2 ba1k sqft11 Beachside Dr Unit 523, Santa Rosa Beach, FL 32459For SaleMLS ID #998747, Maria V Leos, Keller Williams Realty Destin. ECAOR
- $349,9902 bd2 ba940 sqft34 Herons Watch Way Unit 3104, Santa Rosa Beach, FL 32459For SaleMLS ID #1011814, Trey J Runnels, Coldwell Banker Realty. ECAOR
- $410,0001 bd2 ba730 sqft43 Cassine Way #207, Santa Rosa Beach, FL 32459For SaleMLS ID #1009560, Judi Rutland, TruChoice Realty. ECAOR
