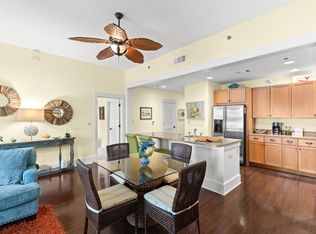
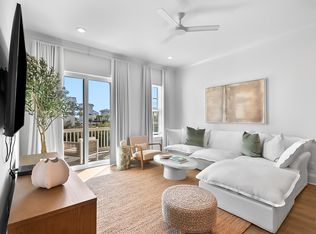
Top-floor M2 building condo with Gulf views in Redfish Village. This well-kept 2BR + hallway bunks floor plan offers an ideal layout for both personal use and rental flexibility. Enjoy a bright, open living space that flows onto a private balcony overlooking the treetops with a peek of the Gulf.
The kitchen features granite countertops, stainless appliances, and bar seating, opening seamlessly to the dining and living areas. The primary suite is spacious with a large bath, while the guest bedroom and built-in bunks provide comfortable accommodations for family and guests.
Never rented and meticulously maintained, this unit presents a rare opportunity for a true second-home feel in one of 30A's most sought-after communities.
Redfish Village amenities include private deeded beach access with with seasonal shuttle, resort-style pool, owner's lounge, and fitness room. All just a short walk to Blue Mountain Beach dining and shops.
For sale
$799,000
2046 W County Highway 30a #M2428, Santa Rosa Beach, FL 32459
2beds
1,335sqft
Condominium
Built in 2008
-- sqft lot
$-- Zestimate®
$599/sqft
$-- HOA
What's special
Resort-style poolGulf viewsGranite countertopsBright open living spaceBar seatingStainless appliances
- 175 days
- 265
- 13
Zillow last checked:
Listing updated:
Listed by:
Justin M Hawley 850-259-6089,
Christies International Real Estate Emerald Coast,
Michael B Savage 850-699-9332,
Christies International Real Estate Emerald Coast
Source: ECAOR,MLS#: 1000526
Facts & features
Interior
Bedrooms & bathrooms
- Bedrooms: 2
- Bathrooms: 3
- Full bathrooms: 2
- 1/2 bathrooms: 1
Primary bedroom
- Level: First
- Area: 237.12 Square Feet
- Dimensions: 15.6 x 15.2
Bedroom
- Level: First
- Area: 183.58 Square Feet
- Dimensions: 13.4 x 13.7
Kitchen
- Level: First
- Area: 120 Square Feet
- Dimensions: 12 x 10
Living room
- Level: First
- Area: 285 Square Feet
- Dimensions: 19 x 15
Heating
- Central
Cooling
- Central Air
Appliances
- Included: Electric Water Heater
Interior area
- Total structure area: 1,335
- Total interior livable area: 1,335 sqft
Property
Parking
- Parking features: Garage
- Has garage: Yes
Details
- Parcel number: 123S20348600M20428
Construction
Type & style
- Home type: Condo
- Property subtype: Condominium
Condition
- Construction Complete
- New construction: No
- Year built: 2008
Utilities & green energy
- Water: Public
Community & HOA
Community
- Subdivision: REDFISH VILLAGE
Location
- Region: Santa Rosa Beach
Financial & listing details
- Price per square foot: $599/sqft
- Tax assessed value: $574,718
- Annual tax amount: $5,192
- Date on market: 4/13/2026
Estimated market value
Not available
Estimated sales range
Not available
Not available
Price history
| Date | Event | Price |
|---|---|---|
| 6/30/2026 | Price change | $799,000-5.4%$599/sqft |
Source:  ECAOR #1000526 Report a problem ECAOR #1000526 Report a problem | ||
| 5/18/2026 | Price change | $845,000-3.4%$633/sqft |
Source: ECAOR #1000526 Report a problem | ||
| 4/13/2026 | Listed for sale | $875,000+105.9%$655/sqft |
Source: ECAOR #1000526 Report a problem | ||
| 4/1/2020 | Sold | $425,000$318/sqft |
Source: Public Record Report a problem | ||
Public tax history
| Year | Property taxes | Tax assessment |
|---|---|---|
| 2025 | $5,193 -1.6% | $574,718 +9.6% |
| 2024 | $5,275 +5.2% | $524,181 +10% |
| 2023 | $5,016 +17.6% | $476,528 +10% |
| 2022 | $4,266 +11.9% | $433,207 +10% |
| 2021 | $3,812 +10.6% | $393,825 +17.4% |
| 2020 | $3,447 +6.3% | $335,532 +10% |
| 2019 | $3,244 | $305,029 -10.5% |
| 2018 | $3,244 +5.1% | $340,972 +3% |
| 2017 | $3,087 +6.4% | $331,040 +5% |
| 2016 | $2,901 +5.9% | $315,274 +5% |
| 2015 | $2,740 +5% | $300,255 +5% |
| 2014 | $2,609 | $285,957 +20% |
| 2013 | -- | $238,298 +5% |
| 2012 | -- | $226,950 +59.5% |
| 2011 | -- | $142,298 -19.2% |
| 2010 | -- | $176,220 +567% |
| 2009 | -- | $26,419 |
| 2008 | -- | $26,419 +194.1% |
| 2007 | -- | $8,982 |
Find assessor info on the county website
Monthly payment
Est. payment
Payment breakdown
Explore the cost of this home by adjusting the details. Changes won't be saved.Climate risks
Neighborhood: 32459
Nearby schools
Schools provided by the listing agent
- Elementary: Van R Butler
- Middle: Emerald Coast
- High: South Walton
Source: ECAOR. This data may not be complete. We recommend contacting the local school district to confirm school assignments for this home.
- $762,500-- bd-- ba-- sqft2046 W County Highway 30a #M2214, Santa Rosa Beach, FL 32459Off Market
- $903,1003 bd3 ba1.4k sqft2046 W County Highway 30a #M2317, Santa Rosa Beach, FL 32459Off Market
- $879,600-- bd-- ba-- sqft2046 W County Highway 30a #M2224, Santa Rosa Beach, FL 32459Off Market
- $765,900-- bd-- ba-- sqft2046 W County Highway 30a #M2216, Santa Rosa Beach, FL 32459Off Market
Similar homes
- $949,0003 bd3 ba1.4k sqft2046 W County Highway 30a #M2314, Santa Rosa Beach, FL 32459For Sale
 MLS ID #1003039, Justin M Hawley, Christies International Real Estate Emerald Coast. ECAOR
 - $949,0003 bd4 ba1.7k sqft1653 County Highway 30 W #A-2104, Pt Washington, FL 32459For Sale
 MLS ID #1004392, Lee Curtis, 850Living LLC. ECAOR
 - $789,0003 bd2 ba1.1k sqft70 Marthas Ln #1-203, Santa Rosa Beach, FL 32459For Sale
 MLS ID #1006881, Billy F Creswell, Christies International Real Estate Emerald Coast. ECAOR
 - $690,0003 bd4 ba1.3k sqft3986 W County Highway 30a Unit 232, Santa Rosa Beach, FL 32459For Sale
 MLS ID #1010058, Christine P Baeza, Dockside Realty Inc. ECAOR
 - $839,0003 bd2 ba1.2k sqft70 Marthas Ln #205, Pt Washington, FL 32459For SaleMLS ID #1011531, Ragan A Dutra, Hurd Real Estate & Company LLC. ECAOR
- $1,099,0003 bd3 ba1.4k sqft2046 W County Highway 30a #M2422, Santa Rosa Beach, FL 32459For SaleMLS ID #995146, Adam J Miller, Douglas Elliman. ECAOR
- $535,0003 bd2 ba1k sqft117 Village Blvd Unit 724, Santa Rosa Beach, FL 32459For SaleMLS ID #1008550, Angela Nemecek, Compass. ECAOR
- $749,0003 bd3 ba1.6k sqft4923 E County Highway 30a Unit E103, Santa Rosa Beach, FL 32459For SaleMLS ID #1011866, Scott M Provow, Scott Provow Realty. ECAOR
- $649,0002 bd2 ba1.4k sqft163 Courtyard Cir, Santa Rosa Beach, FL 32459For SaleMLS ID #1012066, Allison S Robertson, Compass. ECAOR
- $850,0002 bd3 ba1.2k sqft3680 E County Highway 30a Unit 3, Santa Rosa Beach, FL 32459For SaleMLS ID #1011486, John C Ritch, Sharp RES. ECAOR
- $619,9003 bd2 ba1.1k sqft231 Somerset Bridge Rd #2305, Santa Rosa Beach, FL 32459For SaleMLS ID #1001522, Amanda B Hurd, Hurd Real Estate & Company LLC. ECAOR
- $900,0003 bd3 ba1.9k sqft21 Magical Pl, Santa Rosa Beach, FL 32459For SaleMLS ID #1005107, Spears Group, Compass. ECAOR
- $712,5003 bd2 ba1.4k sqft2047 Crystal Lake Dr, Miramar Beach, FL 32550For SaleMLS ID #1013270, Jennifer L Crawford, Keller Williams Realty SRB. ECAOR
- $498,0002 bd2 ba1.2k sqft179 S County Highway 393 Unit 312, Santa Rosa Beach, FL 32459For SaleMLS ID #997976, Melinda M Azar, EXP Realty LLC. ECAOR
- $697,0001 bd2 ba846 sqft4281 E County Highway 30a Unit 203, Santa Rosa Beach, FL 32459For SaleMLS ID #998136, Dahler & Co., Scenic Sotheby's International Realty. ECAOR
- $864,9003 bd3 ba1.5k sqft8603 Magnolia Bay Ln, Miramar Beach, FL 32550For SaleMLS ID #1013307, Eric S Hepple, Paradise Property Brokers Inc. ECAOR
- $779,0002 bd2 ba1.2k sqft550 Topsl Beach Blvd Unit 809, Miramar Beach, FL 32550For SaleMLS ID #1007082, Michele Bailey, Compass. ECAOR
- $999,0004 bd5 ba1.9k sqft11 Emma Huggins Ln, Santa Rosa Beach, FL 32459For SaleMLS ID #1009813, Nancy S Abraham, Corcoran Reverie SRB. ECAOR
- $515,0003 bd2 ba1.1k sqft231 Somerset Bridge Rd Unit 2304, Santa Rosa Beach, FL 32459For SaleMLS ID #1004786, The Stephens Group, The Premier Property Group Seacrest Office. ECAOR
- $659,0003 bd3 ba1.6k sqft515 Topsl Beach Blvd APT 309, Miramar Beach, FL 32550For SaleMLS ID #1013052, Mary E Fletcher, Compass. ECAOR
