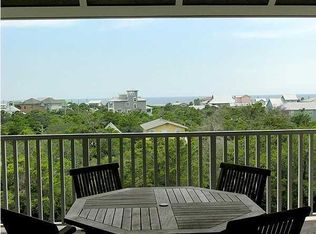
A unique opportunity at Redfish Village, this 4th-floor luxury condo provides gulf views and a westerly orientation for winding down the day over golden sunsets from the condo's oversized corner balcony. Elegant updates include a kitchen and all bathrooms with white quartz counters and vanities, Treme hardwood flooring in mixed acacia and plantation shutters throughout. This spacious 3-bedroom, 3-bathroom coastal getaway comfortably sleeps up to 8 guests. With private laundry area inside the unit for owner convenience. Redfish Village is nestled beside Big Redfish Lake with easy access to beautiful beaches, tasty local spots, and some of the most stunning natural scenery on 30A. Community amenities include a pool, hot tub, exercise room, playground, lakeside boardwalk and beach access. This property comes furnished and decorated for the next owner's comfort and ease.
Sleeping arrangements include:
Bedroom 1: 1 King bed, TV, deck access, and private bathroom.
Bedroom 2: 2 Queen beds, TV, and private bathroom.
Bedroom 3: 1 Queen bed, TV, and a private bathroom.
All measurements and information are deemed reliable but should be verified by buyer.
For sale
$1,099,000
2046 W County Highway 30a #M2422, Santa Rosa Beach, FL 32459
3beds
1,485sqft
Condominium
Built in 2008
-- sqft lot
$1,051,400 Zestimate®
$740/sqft
$-- HOA
What's special
Beach accessHot tubGulf viewsElegant updatesLakeside boardwalkPlantation shutters throughoutOversized corner balcony
- 235 days
- 236
- 11
Zillow last checked:
Listing updated:
Listed by:
Adam J Miller 850-225-2662,
Douglas Elliman,
James E McCracken 314-591-6053,
Douglas Elliman
Source: ECAOR,MLS#: 995146
Facts & features
Interior
Bedrooms & bathrooms
- Bedrooms: 3
- Bathrooms: 3
- Full bathrooms: 3
Primary bedroom
- Level: First
- Area: 168 Square Feet
- Dimensions: 14 x 12
Bedroom
- Level: First
- Area: 143 Square Feet
- Dimensions: 13 x 11
Bedroom
- Level: First
- Area: 154 Square Feet
- Dimensions: 14 x 11
Kitchen
- Level: First
- Area: 32 Square Feet
- Dimensions: 8 x 4
Living room
- Level: First
- Area: 204 Square Feet
- Dimensions: 17 x 12
Heating
- Central
Cooling
- Central Air, Ceiling Fan(s)
Appliances
- Included: Dishwasher, Disposal, Dryer, Microwave, Range Hood, Refrigerator
- Laundry: Washer/Dryer Hookup
Features
- Breakfast Bar, Owner's Closet
- Flooring: Hardwood, Tile
- Windows: Plantation Shutters
- Furnished: Yes
Interior area
- Total structure area: 1,485
- Total interior livable area: 1,485 sqft
Property
Parking
- Total spaces: 2
- Parking features: Garage
- Garage spaces: 1
- Has carport: Yes
Features
- Has view: Yes
- View description: Gulf
- Has water view: Yes
- Water view: Gulf
Details
- Parcel number: 123S20348600M20422
Construction
Type & style
- Home type: Condo
- Property subtype: Condominium
Condition
- Construction Complete
- New construction: No
- Year built: 2008
Utilities & green energy
- Water: Public
Community & HOA
Community
- Features: BBQ Pit/Grill, Beach, Community Room, Deed Access, Dock, Dumpster, Elevators, Fitness Center, Picnic Area, Playground, Pool, TV Cable, Short Term Rental - Allowed
- Subdivision: REDFISH VILLAGE
HOA
- Has HOA: Yes
- Services included: Maintenance Grounds, Insurance, Recreational Faclty
Location
- Region: Santa Rosa Beach
Financial & listing details
- Price per square foot: $740/sqft
- Tax assessed value: $639,293
- Annual tax amount: $5,776
- Date on market: 2/12/2026
Estimated market value
$1,051,400
$999,000 - $1.10M
$3,397/mo
Price history
| Date | Event | Price |
|---|---|---|
| 8/25/2026 | Listed for sale | $1,099,000-2.3%$740/sqft |
Source:  ECAOR #995146 Report a problem ECAOR #995146 Report a problem | ||
| 2/12/2026 | Listed for sale | $1,124,900+13.1%$758/sqft |
Source: ECAOR #995146 Report a problem | ||
| 2/23/2022 | Sold | $995,000+89.5%$670/sqft |
Source: Public Record Report a problem | ||
| 9/11/2018 | Sold | $525,000$354/sqft |
Source: Public Record Report a problem | ||
| 3/5/2017 | Listing removed | $525,000$354/sqft |
Source: Visual Tour #769906 Report a problem | ||
| 2/27/2017 | Listed for sale | $525,000+16.7%$354/sqft |
Source: Visual Tour #769906 Report a problem | ||
| 9/14/2015 | Sold | $450,000$303/sqft |
Source: Public Record Report a problem | ||
Public tax history
| Year | Property taxes | Tax assessment |
|---|---|---|
| 2025 | $5,776 -10.9% | $639,293 -9.9% |
| 2024 | $6,480 +0.5% | $709,459 |
| 2023 | $6,446 +36.5% | $709,459 +48.6% |
| 2022 | $4,724 +11.9% | $477,477 +10% |
| 2021 | $4,221 +7.2% | $434,070 +10% |
| 2020 | $3,939 +2.5% | $394,609 +2% |
| 2019 | $3,842 | $386,872 +2% |
| 2018 | $3,842 +1.6% | $379,284 +3% |
| 2017 | $3,782 +3.6% | $368,235 +5% |
| 2016 | $3,650 +4% | $350,698 +5% |
| 2015 | $3,509 +20.9% | $333,991 +5% |
| 2014 | $2,902 | $318,087 +20% |
| 2013 | -- | $265,073 +5% |
| 2012 | -- | $252,450 +59.5% |
| 2011 | -- | $158,286 -19.3% |
| 2010 | -- | $196,020 +642% |
| 2009 | -- | $26,419 |
| 2008 | -- | $26,419 +194.1% |
| 2007 | -- | $8,982 |
Find assessor info on the county website
Monthly payment
Est. payment
Payment breakdown
Explore the cost of this home by adjusting the details. Changes won't be saved.Climate risks
Neighborhood: 32459
Nearby schools
Schools provided by the listing agent
- Elementary: Dune Lakes
- Middle: Emerald Coast
- High: South Walton
Source: ECAOR. This data may not be complete. We recommend contacting the local school district to confirm school assignments for this home.
- $778,9002 bd2 ba1.3k sqft2046 Highway M2424 #30-A, Santa Rosa Beach, FL 32459Off Market
- $896,700-- bd-- ba-- sqft2046 W County Highway 30a #M2222, Santa Rosa Beach, FL 32459Off Market
- $826,900-- bd-- ba-- sqft2046 W County Highway 30a #M2223, Santa Rosa Beach, FL 32459Off Market
- $790,900-- bd-- ba-- sqft2046 W County Highway 30a #M2220, Santa Rosa Beach, FL 32459Off Market
Similar homes
- $949,0003 bd4 ba1.7k sqft1653 County Highway 30 W #A-2104, Pt Washington, FL 32459For Sale

 MLS ID #1004392, Lee Curtis, 850Living LLC. ECAOR
 - $799,0002 bd3 ba1.3k sqft2046 W County Highway 30a #M2428, Santa Rosa Beach, FL 32459For Sale
 MLS ID #1000526, Justin M Hawley, Christies International Real Estate Emerald Coast. ECAOR
 - $1,089,0004 bd4 ba2.1k sqft15 Summer Place Ln #3, Santa Rosa Beach, FL 32459For Sale
 MLS ID #1011464, Justin A Endsley, Gulf Realty 30A LLC. ECAOR
 - $917,0003 bd2 ba1.6k sqft186 Ventana Blvd, Santa Rosa Beach, FL 32459For Sale
 MLS ID #999002, Tula A Tucker, Beachy Beach Real Estate. ECAOR
 - $999,0004 bd5 ba2k sqft300 Gulfview Cir, Santa Rosa Beach, FL 32459For SaleMLS ID #993582, Rachel N Warrell, EXP Realty LLC. ECAOR
- $699,9002 bd2 ba1.1k sqft2050 W County Highway 30a Unit M1413, Santa Rosa Beach, FL 32459For SaleMLS ID #1003856, Micah A Miller, Reed Coastal Properties LLC. ECAOR
- $999,0004 bd5 ba1.9k sqft11 Emma Huggins Ln, Santa Rosa Beach, FL 32459For SaleMLS ID #1009813, Nancy S Abraham, Corcoran Reverie SRB. ECAOR
- $690,0003 bd4 ba1.3k sqft3986 W County Highway 30a Unit 232, Santa Rosa Beach, FL 32459For SaleMLS ID #1010058, Christine P Baeza, Dockside Realty Inc. ECAOR
- $839,0003 bd2 ba1.2k sqft70 Marthas Ln #205, Pt Washington, FL 32459For SaleMLS ID #1011531, Ragan A Dutra, Hurd Real Estate & Company LLC. ECAOR
- $999,0003 bd3 ba1.8k sqft111 Cypress Walk, Santa Rosa Beach, FL 32459For SaleMLS ID #1010529, Bobby Surles, On The Coast Real Estate Group. ECAOR
- $724,0003 bd3 ba1.6k sqft4923 E County Highway 30a Unit D103, Santa Rosa Beach, FL 32459For SaleMLS ID #1013176, Ron J Hefner, Scenic Sotheby's International Realty. ECAOR
- $837,0003 bd3 ba1.8k sqft40 Salty Dr, Santa Rosa Beach, FL 32459For SaleMLS ID #1010898, Evan H Dickson, Keller Williams Realty SRB. ECAOR
- $1,195,0003 bd2 ba1.9k sqft72 Cypress Rdg, Santa Rosa Beach, FL 32459For SaleMLS ID #1006930, John A King Jr, LPT Realty LLC. ECAOR
- $825,0003 bd2 ba1.9k sqft200 Ocean Spray Cir, Santa Rosa Beach, FL 32459For SaleMLS ID #1004555, Jeremy D Fretwell, Keller Williams Realty FWB. ECAOR
- $1,350,0004 bd3 ba2.1k sqft4341 E County Highway 30a Unit A302, Santa Rosa Beach, FL 32459For SaleMLS ID #1010461, John Martin Group, EXP Realty LLC. ECAOR
- $900,0003 bd3 ba1.9k sqft21 Magical Pl, Santa Rosa Beach, FL 32459For SaleMLS ID #1005107, Spears Group, Compass. ECAOR
- $925,0003 bd2 ba1.1k sqft58 Gulf Cove Ct, Santa Rosa Beach, FL 32459For SaleMLS ID #985440, Greg Bahr, The Mary Stephens Team. ECAOR
- $650,0002 bd2 ba1k sqft1740 S County Highway 393 #111, Santa Rosa Beach, FL 32459For SaleMLS ID #1009381, Lisa Hughley and Associates, Classic Luxury Real Estate LLC. ECAOR
- $745,0002 bd2 ba1k sqft1740 S County Highway 393 #308, Santa Rosa Beach, FL 32459For SaleMLS ID #961647, Tim Shepard, Destin Real Estate. ECAOR
- $1,100,0003 bd3 ba1.9k sqft1272 Scenic Gulf Dr Unit 502, Miramar Beach, FL 32550For SaleMLS ID #1011028, Diane Green, Newman Dailey Resort Properties. ECAOR
