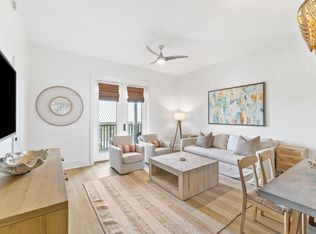
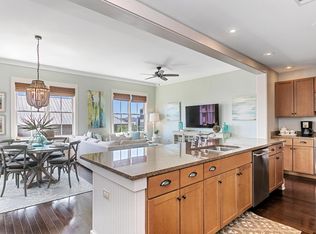
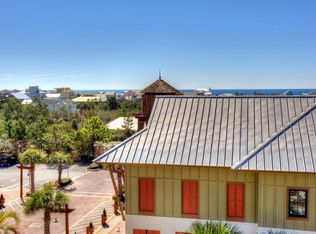

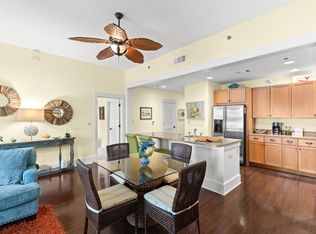
Welcome to Redfish Village Unit M1413. A beautiful 2 bedroom 2 bath condo featuring a gulf view from your top story balcony to take in the views, the gulf breeze, and sunset right from your balcony. A bright open kitchen with granite countertops and stainless steel appliances overlooks the dining and living area. Tall smooth ceilings with wood floors and fresh new paint throughout provides a tranquil retreat for you and your guests. Large bedrooms with walk in closets and plenty of room to set up the areas to fit your needs. The unit has elevator access, covered reserved parking space, and room to store your bikes. Redfish Village offers top notch amenities Including: Private deeded beach with bathrooms, BBQ grill area, Heated Pool with large hot tub, Fitness Room, Playground, Theatre, Library, Private dock overlooking Redfish dune lake, and a large lawn area. Great convenience to the white beaches of the Emerald Coast, and also right in the middle of dining options, live music, bike shops, ice cream parlors, and more to enjoy for your shopping and entertainment.
For sale
Price cut: $10K (9/3)
$699,900
2050 W County Highway 30a Unit M1413, Santa Rosa Beach, FL 32459
2beds
1,185sqft
Condominium
Built in 2008
-- sqft lot
$-- Zestimate®
$591/sqft
$-- HOA
What's special
Fresh new paint throughoutTall smooth ceilingsCovered reserved parking spaceBbq grill areaLarge lawn areaWood floors
- 141 days
- 200
- 18
Zillow last checked:
Listing updated:
Listed by:
Micah A Miller 901-651-6790,
Reed Coastal Properties LLC
Source: ECAOR,MLS#: 1003856
Facts & features
Interior
Bedrooms & bathrooms
- Bedrooms: 2
- Bathrooms: 2
- Full bathrooms: 2
Primary bedroom
- Level: First
- Area: 192 Square Feet
- Dimensions: 16 x 12
Bedroom
- Level: First
- Area: 156 Square Feet
- Dimensions: 13 x 12
Kitchen
- Level: First
- Area: 88 Square Feet
- Dimensions: 11 x 8
Living room
- Description: LR/DR Combo
- Level: First
- Area: 286 Square Feet
- Dimensions: 22 x 13
Cooling
- Central Air
Appliances
- Included: Cooktop, Dishwasher, Disposal, Dryer, Microwave, Refrigerator, Electric Water Heater
- Laundry: Washer/Dryer Hookup
Features
- Breakfast Bar, Newly Painted, Elevator
- Flooring: Hardwood, Tile
- Furnished: Yes
Interior area
- Total structure area: 1,185
- Total interior livable area: 1,185 sqft
Property
Parking
- Total spaces: 1
- Parking features: Covered
- Has carport: Yes
- Covered spaces: 1
Features
- Exterior features: Outdoor Grill, Balcony, Dock
- Pool features: Heated, In Ground
- Has spa: Yes
- Spa features: Heated
- Has view: Yes
- View description: Gulf
- Has water view: Yes
- Water view: Gulf
Details
- Parcel number: 123S20348600M10413
Construction
Type & style
- Home type: Condo
- Property subtype: Condominium
Condition
- Construction Complete
- New construction: No
- Year built: 2008
Community & HOA
Community
- Features: BBQ Pit/Grill, Beach, Community Room, Deed Access, Dock, Elevators, Fitness Center, Fishing, Pavillion/Gazebo, Picnic Area, Playground, Pool, Short Term Rental - Allowed
- Security: Fire Alarm, Smoke Detector(s)
- Subdivision: REDFISH VILLAGE
HOA
- Has HOA: Yes
- Services included: Maintenance Grounds, Legal, Management, Recreational Faclty, Sewer, Trash, Water
Location
- Region: Santa Rosa Beach
Financial & listing details
- Price per square foot: $591/sqft
- Tax assessed value: $510,143
- Annual tax amount: $4,609
- Date on market: 9/3/2026
Estimated market value
Not available
Estimated sales range
Not available
Not available
Price history
| Date | Event | Price |
|---|---|---|
| 9/3/2026 | Price change | $699,900-1.4%$591/sqft |
Source:  ECAOR #1003856 Report a problem ECAOR #1003856 Report a problem | ||
| 5/24/2026 | Listed for sale | $709,900+23.5%$599/sqft |
Source: ECAOR #1003856 Report a problem | ||
| 1/27/2024 | Listing removed | -- |
Source: Navarre Area BOR #931108 Report a problem | ||
| 1/5/2024 | Listed for rent | $3,000$3/sqft |
Source: Navarre Area BOR #931108 Report a problem | ||
| 7/29/2021 | Sold | $575,000+161.5%$485/sqft |
Source: ECAOR #872370 Report a problem | ||
| 6/6/2011 | Sold | $219,900$186/sqft |
Source: Public Record Report a problem | ||
Public tax history
| Year | Property taxes | Tax assessment |
|---|---|---|
| 2025 | $4,609 -7.5% | $510,143 -3.2% |
| 2024 | $4,981 +5.5% | $526,941 +10% |
| 2023 | $4,723 +17% | $479,037 +10% |
| 2022 | $4,036 +23.5% | $435,488 +41.7% |
| 2021 | $3,268 +17.2% | $307,236 +10% |
| 2020 | $2,788 +2.5% | $279,305 +2% |
| 2019 | $2,719 | $273,830 +2% |
| 2018 | $2,719 +1.6% | $268,462 +3% |
| 2017 | $2,677 +6.9% | $260,641 +5% |
| 2016 | $2,504 +6.2% | $248,234 +5% |
| 2015 | $2,357 +5.4% | $236,408 +5% |
| 2014 | $2,236 | $225,150 +35% |
| 2013 | -- | $166,730 +5% |
| 2012 | -- | $158,790 +25.7% |
| 2011 | -- | $126,309 -19.3% |
| 2010 | -- | $156,420 +492.1% |
| 2009 | -- | $26,419 |
| 2008 | -- | $26,419 +194.1% |
| 2007 | -- | $8,982 |
Find assessor info on the county website
Monthly payment
Est. payment
Payment breakdown
Explore the cost of this home by adjusting the details. Changes won't be saved.Climate risks
Neighborhood: 32459
Nearby schools
Schools provided by the listing agent
- Elementary: Van R Butler
- Middle: Emerald Coast
- High: South Walton
Source: ECAOR. This data may not be complete. We recommend contacting the local school district to confirm school assignments for this home.
- $730,0002 bd3 ba1.3k sqft2050 W County Highway 30a #M1-309, Santa Rosa Beach, FL 32459Sold
- $722,8003 bd3 ba1.6k sqft2050 W County Highway 30a, Santa Rosa Beach, FL 32459Off Market
- $685,0002 bd3 ba1.3k sqft2050 W County Highway 30a #M1408, Santa Rosa Beach, FL 32459Sold

- $720,0002 bd3 ba1.3k sqft2050 W County Highway 30a #M1409, Santa Rosa Beach, FL 32459Sold
Similar homes
- $799,0002 bd3 ba1.3k sqft2046 W County Highway 30a #M2428, Santa Rosa Beach, FL 32459For Sale

 MLS ID #1000526, Justin M Hawley, Christies International Real Estate Emerald Coast. ECAOR
 - $650,0002 bd2 ba1k sqft1740 S County Highway 393 #111, Santa Rosa Beach, FL 32459For Sale
 MLS ID #1009381, Lisa Hughley and Associates, Classic Luxury Real Estate LLC. ECAOR
 - $520,0002 bd2 ba1k sqft117 Village Blvd Unit 713, Santa Rosa Beach, FL 32459For Sale
 MLS ID #1004577, Brad Reese, Douglas Elliman. ECAOR
 - $949,0003 bd3 ba1.4k sqft2046 W County Highway 30a #M2314, Santa Rosa Beach, FL 32459For Sale
 MLS ID #1003039, Justin M Hawley, Christies International Real Estate Emerald Coast. ECAOR
 - $650,0003 bd2 ba1.5k sqft43 Cassine Way Suite 403, Santa Rosa Beach, FL 32459For SaleMLS ID #1009905, Sarah Timmons, Scenic Sotheby's International Realty. ECAOR
- $634,0002 bd3 ba1k sqft198 Somerset Bridge Rd Unit 102, Santa Rosa Beach, FL 32459For SaleMLS ID #1012852, Austin C Norwood, Pinnacle Beach Properties. ECAOR
- $835,0002 bd2 ba1.1k sqft4984 W County Highway 30a #7B, Santa Rosa Beach, FL 32459For SaleMLS ID #951753, Caryl Gibson, South Walton Realty Sales LLC. ECAOR
- $439,0001 bd2 ba738 sqft223 Hidden Lake Way #223, Pt Washington, FL 32459For SaleMLS ID #1011211, Michael S Corriveau, Inlet Beach Real Estate. ECAOR
- $665,0002 bd3 ba1.1k sqft5000 Sandestin Blvd #6909, Miramar Beach, FL 32550For SaleMLS ID #1009758, Gena M Roberson, The Premier Property Group Seacrest Office. ECAOR
- $565,0002 bd3 ba1.2k sqft111 Cassine Garden Cir Unit 133, Santa Rosa Beach, FL 32459For SaleMLS ID #1011460, Ann B Mosely, Berkshire Hathaway HomeServices. ECAOR
- $799,9001 bd1 ba792 sqft561 Eastern Lake Rd Unit 104, Santa Rosa Beach, FL 32459For SaleMLS ID #1011871, James E McCracken, Douglas Elliman. ECAOR
- $699,0003 bd3 ba1.4k sqft114 Mainsail Dr Unit 322, Miramar Beach, FL 32550For SaleMLS ID #1012480, Chris Sause, Berkshire Hathaway Home Services PenFed Realty. ECAOR
- $659,0003 bd3 ba1.6k sqft515 Topsl Beach Blvd APT 309, Miramar Beach, FL 32550For SaleMLS ID #1013052, Mary E Fletcher, Compass. ECAOR
- $422,0002 bd2 ba940 sqft34 Herons Watch Way Unit 7205, Santa Rosa Beach, FL 32459For SaleMLS ID #947147, Whitby D Jerkins, Serhant. ECAOR
- $715,0003 bd3 ba1.5k sqft9100 Baytowne Wharf Blvd Unit 452, Miramar Beach, FL 32550For SaleMLS ID #1011804, Lisa A Collier, The Agency Northwest Florida Beaches. ECAOR
- $925,0003 bd2 ba1.1k sqft58 Gulf Cove Ct, Santa Rosa Beach, FL 32459For SaleMLS ID #985440, Greg Bahr, The Mary Stephens Team. ECAOR
- $675,0002 bd2 ba1.2k sqft10941 E County Highway 30a #335, Rosemary Beach, FL 32461For SaleMLS ID #1000305, The Dixon Team, 30A Homes Sales. ECAOR
- $499,0001 bd1 ba722 sqft82 Sugar Sand Ln #A7, Santa Rosa Beach, FL 32459For SaleMLS ID #995519, Blankenship Watkins Advisory Group, Christies International Real Estate Emerald Coast. ECAOR
