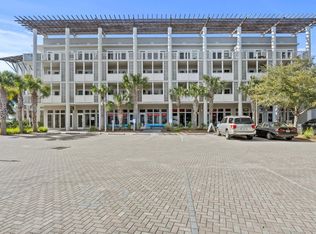
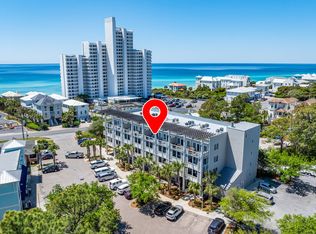
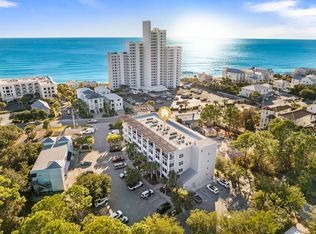
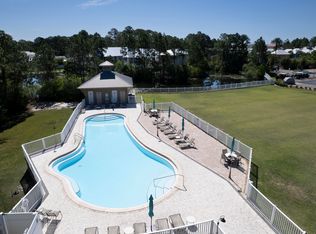
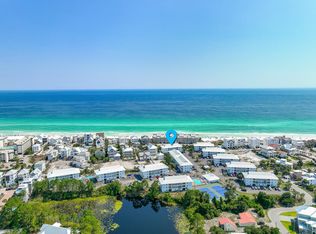
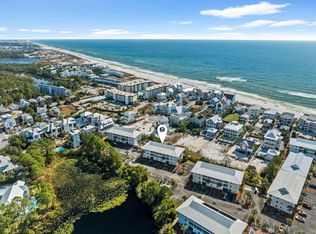
This top-floor, three-bedroom, two-bath condo in Cassine Station offers an exceptional opportunity to own in the heart of Seagrove Beach at an approachable price point. Conveniently accessed by elevator and exceptionally well maintained, the residence enjoys the added privacy of having no neighbors above. Inside, the spacious open-concept living area is filled with natural light and designed for easy coastal living. The kitchen features wood cabinetry, granite countertops, stainless steel appliances and a generous shelved pantry that could also serve as an owner's closet. The kitchen flows seamlessly into the dining and living areas, while French doors open to an expansive private balcony with a shaded arbor--an inviting place to relax and enjoy glimpses of the nearby Gulf of Mexico. LVP flooring extends throughout all three bedrooms, including a bunk room and spacious king guest room. The oversized primary suite comfortably accommodates a king bed and queen sleeper sofa and features its own access to the balcony through French doors. The private primary bath includes a corner soaking tub, separate shower and ample space. Whether enjoyed as a primary residence, second home or coastal getaway, Cassine Station offers an impressive collection of amenities, including two community pools, tennis and basketball courts, a grilling area and miles of walking and nature trails. Best of all, the location puts you just steps from popular Seagrove shops and restaurants, close to public beach access and approximately a 10-minute bike ride from Seaside. With three bedrooms, top-floor privacy and a prime location along Scenic Highway 30A, this is a compelling opportunity to own in one of South Walton's most desirable beach communities.
For sale
$650,000
43 Cassine Way Suite 403, Santa Rosa Beach, FL 32459
3beds
1,507sqft
Condominium
Built in 2006
-- sqft lot
$628,200 Zestimate®
$431/sqft
$-- HOA
What's special
Granite countertopsBunk roomOversized primary suiteFilled with natural lightSpacious king guest roomStainless steel appliancesGenerous shelved pantry
- 53 days
- 342
- 15
Zillow last checked:
Listing updated:
Listed by:
Sarah Timmons sarah.timmons@scenicsir.com,
Scenic Sotheby's International Realty
Source: ECAOR,MLS#: 1009905
Facts & features
Interior
Bedrooms & bathrooms
- Bedrooms: 3
- Bathrooms: 2
- Full bathrooms: 2
Primary bedroom
- Level: First
- Area: 218.4 Square Feet
- Dimensions: 15.6 x 14
Bedroom
- Level: First
- Area: 263.48 Square Feet
- Dimensions: 15.6 x 16.9
Primary bathroom
- Level: First
- Area: 78.69 Square Feet
- Dimensions: 12.9 x 6.1
Bathroom
- Level: First
- Area: 48.36 Square Feet
- Dimensions: 12.4 x 3.9
Kitchen
- Level: First
- Area: 88.58 Square Feet
- Dimensions: 10.3 x 8.6
Cooling
- Central Air
Appliances
- Included: Cooktop, Dishwasher, Dryer, Microwave, Refrigerator, Washer
- Laundry: Washer/Dryer Hookup
Features
- Breakfast Bar, Owner's Closet, Pantry
- Flooring: Tile
- Windows: Window Treatments
- Furnished: Yes
Interior area
- Total structure area: 1,507
- Total interior livable area: 1,507 sqft
Property
Features
- Exterior features: Balcony
Details
- Parcel number: 243S19258500000403
Construction
Type & style
- Home type: Condo
- Property subtype: Condominium
Condition
- Construction Complete
- New construction: No
- Year built: 2006
Community & HOA
Community
- Features: BBQ Pit/Grill, Elevators, Pool, TV Cable, Tennis Court(s), Short Term Rental - Allowed
- Subdivision: CASSINE STATION
HOA
- Has HOA: Yes
- Services included: Insurance, Management, Sewer, Cable TV, Trash, Water, Internet
Location
- Region: Santa Rosa Beach
Financial & listing details
- Price per square foot: $431/sqft
- Tax assessed value: $632,940
- Annual tax amount: $5,719
- Date on market: 8/14/2026
Estimated market value
$628,200
$597,000 - $660,000
$3,495/mo
Price history
| Date | Event | Price |
|---|---|---|
| 8/14/2026 | Listed for sale | $650,000-9.1%$431/sqft |
Source:  ECAOR #1009905 Report a problem ECAOR #1009905 Report a problem | ||
| 6/11/2025 | Listing removed | $715,000$474/sqft |
Source: ECAOR #970603 Report a problem | ||
| 3/8/2025 | Listed for sale | $715,000-4.7%$474/sqft |
Source: ECAOR #970603 Report a problem | ||
| 2/11/2025 | Listing removed | $750,000$498/sqft |
Source: ECAOR #961921 Report a problem | ||
| 1/15/2025 | Price change | $750,000-3.8%$498/sqft |
Source: ECAOR #961921 Report a problem | ||
| 10/28/2024 | Listed for sale | $780,000+22.8%$518/sqft |
Source: ECAOR #961921 Report a problem | ||
| 3/23/2022 | Sold | $635,000+55.3%$421/sqft |
Source: Public Record Report a problem | ||
| 5/15/2017 | Listing removed | $409,000$271/sqft |
Source: Coldwell Banker Residential Real Estate - Niceville #773763 Report a problem | ||
| 4/19/2017 | Listed for sale | $409,000$271/sqft |
Source: Coldwell Banker Residential Real Estate - Niceville #773763 Report a problem | ||
| 3/3/2017 | Listing removed | $409,000$271/sqft |
Source: Coldwell Banker Residential Real Estate - Niceville #754841 Report a problem | ||
| 6/16/2016 | Listed for sale | $409,000-17.5%$271/sqft |
Source: Coldwell Banker Residential Real Estate - Niceville #754841 Report a problem | ||
| 2/5/2015 | Listing removed | $496,000$329/sqft |
Source: Listhub #599109 Report a problem | ||
| 5/21/2014 | Price change | $496,000+12.7%$329/sqft |
Source: Listhub #599109 Report a problem | ||
| 3/4/2014 | Listed for sale | $440,000$292/sqft |
Source: Listhub #599109 Report a problem | ||
Public tax history
| Year | Property taxes | Tax assessment |
|---|---|---|
| 2025 | $5,719 +0.9% | $632,940 +3.9% |
| 2024 | $5,666 +12.6% | $609,205 +10% |
| 2023 | $5,032 +6.1% | $553,823 +37.6% |
| 2022 | $4,741 +33.8% | $402,589 +10% |
| 2021 | $3,543 -3% | $365,990 |
| 2020 | $3,653 +2.5% | $365,990 +2% |
| 2019 | $3,563 | $358,817 +2% |
| 2018 | $3,563 +4.2% | $351,779 +3% |
| 2017 | $3,419 +6.8% | $341,531 +5% |
| 2016 | $3,201 +6.1% | $325,271 |
| 2015 | $3,017 +2.4% | $325,271 +5% |
| 2014 | $2,947 | $309,779 +49.5% |
| 2013 | -- | $207,213 +10% |
| 2012 | -- | $188,375 -28.3% |
| 2011 | -- | $262,851 -5% |
| 2010 | -- | $276,685 -20% |
| 2009 | -- | $345,857 -24.8% |
| 2008 | -- | $459,635 |
| 2007 | -- | $459,635 |
Find assessor info on the county website
Monthly payment
Est. payment
Payment breakdown
Explore the cost of this home by adjusting the details. Changes won't be saved.Climate risks
Neighborhood: 32459
Nearby schools
Schools provided by the listing agent
- Elementary: Dune Lakes
- Middle: Emerald Coast
- High: South Walton
Source: ECAOR. This data may not be complete. We recommend contacting the local school district to confirm school assignments for this home.
- $419,0001 bd2 ba730 sqft43 Cassine Way UNIT 307, Santa Rosa Beach, FL 32459Sold
- $425,0001 bd2 ba730 sqft43 Cassine Way #305, Santa Rosa Beach, FL 32459Sold
- $430,0001 bd2 ba730 sqft43 Cassine Way STE 303, Santa Rosa Beach, FL 32459Sold
- $959,9003 bd2 ba1.9k sqft291 Robert Ellis St, Santa Rosa Beach, FL 32459Off Market
Similar homes
- $515,0003 bd2 ba1.1k sqft231 Somerset Bridge Rd Unit 2304, Santa Rosa Beach, FL 32459For Sale
 MLS ID #1004786, The Stephens Group, The Premier Property Group Seacrest Office. ECAOR
 - $699,0003 bd3 ba1.1k sqft11 Beachside Dr Unit 822, Santa Rosa Beach, FL 32459For Sale
 MLS ID #967410, Justin A Endsley, Gulf Realty 30A LLC. ECAOR
 - $570,0003 bd2 ba1k sqft11 Beachside Dr Unit 1121, Santa Rosa Beach, FL 32459For Sale
 MLS ID #988358, Blankenship Watkins Advisory Group, Christies International Real Estate Emerald Coast. ECAOR
 - $419,0002 bd2 ba940 sqft34 Herons Watch Way Unit 7309, Santa Rosa Beach, FL 32459For Sale
 MLS ID #1010013, At The Beach Team, Keller Williams Realty Destin. ECAOR
 - $659,0003 bd3 ba1.7k sqft8537 Turnberry Ct #8537, Miramar Beach, FL 32550For SaleMLS ID #1013248, Maria Kazak, Kazak Realty Inc. ECAOR
- $659,0003 bd3 ba1.6k sqft515 Topsl Beach Blvd APT 309, Miramar Beach, FL 32550For SaleMLS ID #1013052, Mary E Fletcher, Compass. ECAOR
- $422,0002 bd2 ba940 sqft34 Herons Watch Way Unit 7205, Santa Rosa Beach, FL 32459For SaleMLS ID #947147, Whitby D Jerkins, Serhant. ECAOR
- $575,0002 bd2 ba1k sqft144 Spires Ln Unit 202, Santa Rosa Beach, FL 32459For SaleMLS ID #977872, At The Beach Team, Keller Williams Realty Destin. ECAOR
- $749,0003 bd3 ba1.6k sqft84 Tradewinds Dr, Santa Rosa Beach, FL 32459For SaleMLS ID #1004274, Abbott Martin Group, EXP Realty LLC. ECAOR
- $524,9001 bd2 ba850 sqft4984 W County Highway 30a #4B, Santa Rosa Beach, FL 32459For SaleMLS ID #1013038, Kathryn E Sanghani, EXP Realty LLC. ECAOR
- $900,0002 bd3 ba1.2k sqft2381 W County Highway 30a #14, Santa Rosa Beach, FL 32459For SaleMLS ID #1009999, Theresa N Felton, La Florida Coastal Properties. ECAOR
- $650,0003 bd3 ba1.9k sqft9600 Grand Sandestin Blvd Unit 3518, Miramar Beach, FL 32550For SaleMLS ID #1007451, Wayne West, Keller Williams Success Realty. ECAOR
- $647,0002 bd2 ba1.3k sqft778 Scenic Gulf Dr Unit B317, Destin, FL 32550For SaleMLS ID #1010350, Angela C Blair, Keller Williams Realty Destin. ECAOR
- $675,0003 bd3 ba1.5k sqft112 Seascape Dr Unit 210, Miramar Beach, FL 32550For SaleMLS ID #1007195, Lacy J Butrim, Bastion Realty LLC. ECAOR
- $674,9003 bd3 ba1.6k sqft8547 Turnberry Ct #8547, Miramar Beach, FL 32550For SaleMLS ID #1005453, Eric A Guilbeau, The Agency Northwest Florida Beaches. ECAOR
- $364,9002 bd2 ba933 sqft10 Silk Bay Dr #122, Santa Rosa Beach, FL 32459For SaleMLS ID #1011842, Courtney Pantalena, Coldwell Banker Realty. ECAOR
- $699,0003 bd3 ba1.6k sqft515 Topsl Beach Blvd APT 605, Miramar Beach, FL 32550For SaleMLS ID #996486, Brett M Bianca, Compass. ECAOR
