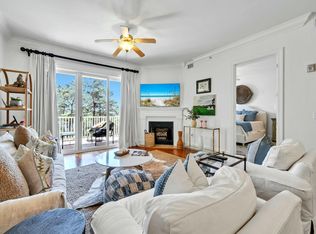
Welcome to Unit 1101 at Sanctuary at Redfish -- a rare first-floor end residence offering sunrise and sunset views, framed by peaceful wooded surroundings. Extra windows unique to this end-unit design fill the home with natural light, creating a bright, airy coastal feel.
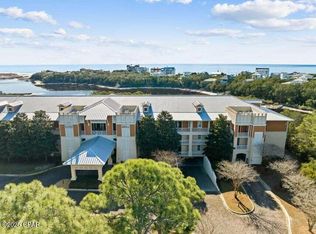
Enjoy easy beach days with seasonal pontoon service across Redfish Lake from the community dock, kayak and paddleboard access on the lake, gated walk-in access along Scenic 30A, and three resort-style pools just steps away.
Inside, the residence is move-in ready with fresh interior paint, a new HVAC system, and updated tile flooring in the main living areas -- ideal for relaxed mornings and resort-style living. Thoughtfully priced, this home offers an exceptional opportunity to own in this coastal gated community. Perfectly positioned along Scenic Highway 30A in Blue Mountain Beach, part of Santa Rosa Beach, Sanctuary at Redfish is a gated luxury community of just 64 residences situated on approximately 14 acres along Big Redfish Lake. Amenities include three resort-style pools plus two spas, an expansive pool deck with cabanas, outdoor grills, a large fire pit, fitness center, business center, walking trails, underground parking, private storage lockers, and dock access for kayaking and canoeing.
A seasonal pontoon water taxi offers scenic rides across Redfish Lake to approximately 670 feet of Gulf-front beach exclusive to Sanctuary at Redfish, Sanctuary by the Sea, and The Preserve homeowners. This private stretch sits adjacent to public beach access, creating an expansive shoreline that allows owners and guests to spread out and enjoy a relaxed beach day. Grayton Beach State Park beach access is also within walking distance, offering additional coastal beauty nearby.
The community reflects pride of ownership, supported by long-standing on-site HOA management and the original landscape team still caring for the property today, creating a beautifully maintained coastal setting owners truly appreciate.
Freshly updated and filled with natural light, Unit 1101 features large porches that extend the living space outdoors, with both primary suites offering direct access in a split-bedroom layout ideal for guests or rentals. This three-bedroom residence includes two full baths plus a convenient powder room, delivering comfort, privacy, and effortless first-floor living in one of 30A's most serene luxury communities.
For sale
$985,000
1653 W County Highway 30a Unit 1101, Santa Rosa Beach, FL 32459
3beds
2,242sqft
Condominium
Built in 2006
-- sqft lot
$-- Zestimate®
$439/sqft
$-- HOA
What's special
Community dockFresh interior paintFirst-floor end residenceThree-bedroom residenceNew hvac systemOutdoor grillsPeaceful wooded surroundings
- 237 days
- 317
- 20
Zillow last checked:
Listing updated:
Listed by:
Jennifer R Hatcher 850-685-8243,
Christies International Real Estate Emerald Coast
Source: ECAOR,MLS#: 995341
Facts & features
Interior
Bedrooms & bathrooms
- Bedrooms: 3
- Bathrooms: 4
- Full bathrooms: 3
- 1/2 bathrooms: 1
Primary bedroom
- Level: First
- Area: 192 Square Feet
- Dimensions: 12 x 16
Bedroom
- Level: First
- Area: 224 Square Feet
- Dimensions: 16 x 14
Bedroom
- Level: First
- Area: 120 Square Feet
- Dimensions: 12 x 10
Primary bathroom
- Level: First
- Area: 108 Square Feet
- Dimensions: 12 x 9
Family room
- Description: Living/Dining combo
- Level: First
- Area: 588 Square Feet
- Dimensions: 28 x 21
Kitchen
- Level: First
- Area: 132 Square Feet
- Dimensions: 12 x 11
Heating
- Central, Natural Gas
Cooling
- Central Air
Appliances
- Included: Dishwasher, Disposal, Dryer, Washer, Electric Water Heater
- Laundry: Washer/Dryer Hookup
Features
- Breakfast Bar, Vaulted Ceiling(s), Owner's Closet, Pantry, Woodwork Painted
- Flooring: Tile
- Windows: Plantation Shutters, Window Treatments
- Has fireplace: Yes
- Fireplace features: Gas
- Furnished: Yes
Interior area
- Total structure area: 2,242
- Total interior livable area: 2,242 sqft
Property
Parking
- Total spaces: 4
- Parking features: Golf Cart Garage, Guest, Garage
- Attached garage spaces: 2
Features
- Patio & porch: Covered
- On waterfront: Yes
- Waterfront features: Coastal Dune Lakes
Details
- Parcel number: 073S19252000001101
Construction
Type & style
- Home type: Condo
- Property subtype: Condominium
Materials
- Concrete, Stucco, Steel Frame
- Roof: Metal
Condition
- Construction Complete
- New construction: No
- Year built: 2006
Utilities & green energy
- Water: Public
Community & HOA
Community
- Features: BBQ Pit/Grill, Deed Access, Dock, Dumpster, Elevators, Fitness Center, Fishing, Gated, Picnic Area, Pool, Separate Storage, TV Cable, Waterfront, Short Term Rental - Allowed
- Security: Fire Alarm, Smoke Detector(s)
- Subdivision: SANCTUARY AT REDFISH
HOA
- Has HOA: Yes
- Services included: Maintenance Grounds, Insurance, Recreational Faclty, Sewer, Cable TV, Trash, Water
Location
- Region: Santa Rosa Beach
Financial & listing details
- Price per square foot: $439/sqft
- Tax assessed value: $926,927
- Annual tax amount: $7,328
- Date on market: 2/14/2026
Estimated market value
Not available
Estimated sales range
Not available
Not available
Price history
| Date | Event | Price |
|---|---|---|
| 4/21/2026 | Price change | $985,000-3.9%$439/sqft |
Source:  ECAOR #995341 Report a problem ECAOR #995341 Report a problem | ||
| 2/14/2026 | Listed for sale | $1,025,000-14.5%$457/sqft |
Source: ECAOR #995341 Report a problem | ||
| 11/26/2025 | Listing removed | $1,198,900$535/sqft |
Source: ECAOR #971396 Report a problem | ||
| 10/4/2025 | Listed for sale | $1,198,900-0.1%$535/sqft |
Source: ECAOR #971396 Report a problem | ||
| 3/17/2025 | Listed for sale | $1,199,900+380%$535/sqft |
Source: ECAOR #971396 Report a problem | ||
| 1/18/2011 | Sold | $250,000-79.2%$112/sqft |
Source: Public Record Report a problem | ||
| 5/1/2008 | Sold | $1,200,000$535/sqft |
Source: Public Record Report a problem | ||
Public tax history
| Year | Property taxes | Tax assessment |
|---|---|---|
| 2025 | $7,329 +3.3% | $707,709 +10% |
| 2024 | $7,093 +4.8% | $643,372 +10% |
| 2023 | $6,769 +15.8% | $584,884 +10% |
| 2022 | $5,848 +25% | $531,713 +10% |
| 2021 | $4,679 -3% | $483,375 |
| 2020 | $4,825 +2.5% | $483,375 +2% |
| 2019 | $4,706 | $473,892 +2% |
| 2018 | $4,706 +2.9% | $464,610 +3% |
| 2017 | $4,575 +6.9% | $451,068 +5% |
| 2016 | $4,281 +6.2% | $429,590 |
| 2015 | $4,032 +2.4% | $429,590 +15.5% |
| 2014 | $3,936 | $371,948 +26% |
| 2013 | -- | $295,204 +15.5% |
| 2012 | -- | $255,588 -11.8% |
| 2011 | -- | $289,801 -9.7% |
| 2010 | -- | $321,099 -19.8% |
| 2009 | -- | $400,197 -51.4% |
| 2008 | -- | $823,935 -21% |
| 2007 | -- | $1,042,530 |
Find assessor info on the county website
Monthly payment
Est. payment
Payment breakdown
Explore the cost of this home by adjusting the details. Changes won't be saved.Climate risks
Neighborhood: 32459
Nearby schools
Schools provided by the listing agent
- Elementary: Van R Butler
- Middle: Emerald Coast
- High: South Walton
Source: ECAOR. This data may not be complete. We recommend contacting the local school district to confirm school assignments for this home.
- $899,0003 bd4 ba1.7k sqft1653 W County Highway 30a UNIT 2119, Santa Rosa Beach, FL 32459Pending
- $1,150,0004 bd5 ba2.4k sqft1653 W County Highway 30a UNIT 3119, Santa Rosa Beach, FL 32459Sold
- $5,325,200-- bd-- ba-- sqft2985 County Highway 30 #A, Santa Rosa Beach, FL 32459Off Market
- $949,0003 bd4 ba1.7k sqft1653 County Highway 30 W #A-2104, Pt Washington, FL 32459For Sale

Similar homes
- $949,0003 bd4 ba1.7k sqft1653 County Highway 30 W #A-2104, Pt Washington, FL 32459For Sale
 MLS ID #1004392, Lee Curtis, 850Living LLC. ECAOR
 - $725,0003 bd4 ba1.9k sqft1732 W County Highway 30a Unit 201R, Santa Rosa Beach, FL 32459For Sale
 MLS ID #795378, Tom Lewis. CPAR
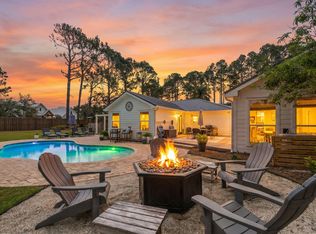
 - $1,195,0004 bd2 ba2.3k sqft10 Fairway Dr, Santa Rosa Beach, FL 32459For Sale
 MLS ID #1013460, Lynne Andrews, Christies International Real Estate Emerald Coast. ECAOR
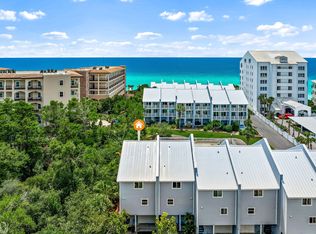
 - $900,0002 bd3 ba1.2k sqft2381 W County Highway 30a #14, Santa Rosa Beach, FL 32459For Sale
 MLS ID #1009999, Theresa N Felton, La Florida Coastal Properties. ECAOR
 - $899,0004 bd4 ba2.5k sqft2350 W County Highway 30a #2, Santa Rosa Beach, FL 32459For SaleMLS ID #1008301, The Dixon Team, 30A Homes Sales. ECAOR
- $799,0003 bd3 ba1.9k sqft324 Ventana Blvd, Santa Rosa Beach, FL 32459For SaleMLS ID #1011096, Chris Sause, Berkshire Hathaway Home Services PenFed Realty. ECAOR
- $818,9004 bd4 ba2k sqft262 Plantation Cir, Santa Rosa Beach, FL 32459For SaleMLS ID #1012126, Tresha A Brown, LPT Realty LLC. ECAOR
- $925,0003 bd3 ba2.1k sqft4545 E County Highway 30a Unit C101, Santa Rosa Beach, FL 32459For SaleMLS ID #996762, Smith Burke, Scenic Sotheby's International Realty. ECAOR
- $837,0003 bd3 ba1.8k sqft40 Salty Dr, Santa Rosa Beach, FL 32459For SaleMLS ID #1010898, Evan H Dickson, Keller Williams Realty SRB. ECAOR
- $1,099,0003 bd4 ba1.9k sqft10 Mar A Lago Blvd, Santa Rosa Beach, FL 32459For SaleMLS ID #1011317, Jabbour Luxury Group, Scenic Sotheby's International Realty. ECAOR
- $1,270,0004 bd5 ba2.6k sqft470 Gulfview Cir, Santa Rosa Beach, FL 32459For SaleMLS ID #1000499, Greta & Jenn, Inlet Beach Real Estate. ECAOR
- $835,0002 bd2 ba1.1k sqft4984 W County Highway 30a #7B, Santa Rosa Beach, FL 32459For SaleMLS ID #951753, Caryl Gibson, South Walton Realty Sales LLC. ECAOR
- $939,0003 bd3 ba1.6k sqft1373 Ravens Run, Miramar Beach, FL 32550For SaleMLS ID #1013509, Clifford W Milam, Paradise Property Brokers Inc. ECAOR
- $650,0003 bd2 ba1.5k sqft43 Cassine Way Suite 403, Santa Rosa Beach, FL 32459For SaleMLS ID #1009905, Sarah Timmons, Scenic Sotheby's International Realty. ECAOR
- $550,0003 bd3 ba2k sqft120 Hatton Ct, Santa Rosa Beach, FL 32459For SaleMLS ID #1012196, Kendall L Hood, Compass. ECAOR
- $995,0003 bd3 ba1.7k sqft9815 Us Highway 98 W Unit 32, Miramar Beach, FL 32550For SaleMLS ID #1000413, Deborah M Wooley, Wooley Luxury Properties LLC. ECAOR
- $575,0003 bd3 ba2.1k sqft36 Corte Bambu #A-116, Santa Rosa Beach, FL 32459For SaleMLS ID #1008476, Cynthia Lea Blanton, Scenic Real Estate. ECAOR
- $1,395,0004 bd4 ba2k sqft62 Dune Rosemary Ct, Santa Rosa Beach, FL 32459For SaleMLS ID #1009851, Laura H Burnsed, Keller Williams Realty SRB. ECAOR
- $599,9893 bd2 ba1.8k sqft123 Big Oak Ln, Santa Rosa Beach, FL 32459For SaleMLS ID #1009898, Marie H Babin, RE/MAX by the Sea. ECAOR
- $995,0003 bd3 ba1.9k sqft8857 Baypine Dr, Miramar Beach, FL 32550For SaleMLS ID #1006862, Sydney Volkert, Corcoran Reverie SRB. ECAOR
