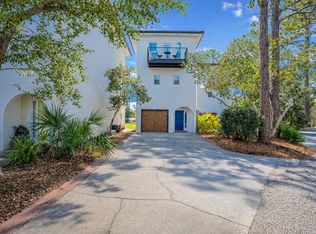
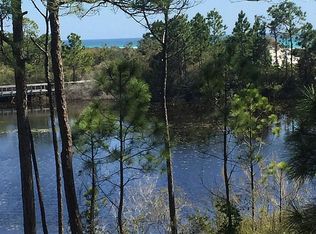
Set on a quiet, private homesite in the Seagrove community of Mar-a-Lago with three balconies overlooking Tresca Lake, this three-story coastal retreat is one of only fifteen homes in the neighborhood, offering a level of privacy rarely found so close to 30A. The home is offered fully furnished for turnkey convenience.
On the ground level, a newly reimagined bunk suite anchors the floor, one of the centerpieces of a recent $100,000 renovation. Two full-over-full bunk beds, a wall-mounted TV, and classic arcade games Pac-Man and Ms. Pac-Man bring a spirited, nostalgic energy to the space. The adjoining bathroom has been fully renovated, with herringbone tile carried to the ceiling, a lighted niche, and designer mirrors adding a polished, boutique feel. Just beyond the back door, you'll find a patio, a private gas grill, and access to the community pool. A one-car garage rounds out the ground level.
Upstairs, the second floor unfolds as the heart of the home, with windows on two sides framing sweeping views of the lake and grounds. The living area centers around a fireplace and opens to a balcony, while a dining table for eight makes the space equally suited to quiet mornings or full house gatherings. A kitchen finished with granite countertops, stainless steel appliances, a farmhouse sink, and a bar with seating for four add another level of elegance. A laundry room and a half bath with an owner's closet complete this level. The third floor is reserved for rest, with two king suites offering distinct perspectives of the property. The primary suite commands the best view in the home, paired with thoughtful design touches including a desk alcove, a private balcony overlooking the water, including peek-a-boo Gulf views, and private bathroom. A second king suite offers its own balcony, tall windows, and a private bathroom.
The Mar-a-Lago community offers 400 feet of frontage on Tresca Lake, along with an impeccably-maintained pool and manicured common grounds. Natural gas service has been extended to the street and is available for connection to the home. Enjoy easy beach access at nearby Walton Dunes, where 400 feet of county-owned sand stretches wide, deep, and flat along the Gulf.
For sale
$1,139,000
10 Mar A Lago Blvd, Santa Rosa Beach, FL 32459
3beds
1,938sqft
Single Family Residence
Built in 1995
871 Square Feet Lot
$-- Zestimate®
$588/sqft
$-- HOA
What's special
One-car garageTwo full-over-full bunk bedsQuietly overlooking tresca lakeManicured common groundsQuiet private homesitePrivate gas grillLaundry room
- 13 days
- 648
- 36
Likely to sell faster than
Zillow last checked:
Listing updated:
Listed by:
Jabbour Luxury Group jabbourluxurygroup@scenicsir.com,
Scenic Sotheby's International Realty
Source: ECAOR,MLS#: 1011317
Facts & features
Interior
Bedrooms & bathrooms
- Bedrooms: 3
- Bathrooms: 4
- Full bathrooms: 3
- 1/2 bathrooms: 1
Primary bedroom
- Description: Private balcony
- Level: Third
- Area: 225 Square Feet
- Dimensions: 18 x 12.5
Bedroom
- Description: Bunk room
- Level: First
- Area: 306 Square Feet
- Dimensions: 18 x 17
Bedroom
- Level: Third
- Area: 156 Square Feet
- Dimensions: 13 x 12
Bedroom
- Description: Private balcony
- Level: Third
- Area: 175 Square Feet
- Dimensions: 14 x 12.5
Kitchen
- Level: Second
- Area: 140 Square Feet
- Dimensions: 14 x 10
Living room
- Description: Living/dining combo
- Level: Second
- Area: 720 Square Feet
- Dimensions: 32 x 22.5
Heating
- Central
Cooling
- Central Air
Appliances
- Included: Dishwasher, Disposal, Dryer, Microwave, Refrigerator, Washer, Electric Water Heater
- Laundry: Washer/Dryer Hookup
Features
- Newly Painted, Owner's Closet
- Windows: Window Treatments
- Has fireplace: Yes
- Furnished: Yes
- Common walls with other units/homes: No Common Walls
Interior area
- Total structure area: 1,938
- Total interior livable area: 1,938 sqft
Video & virtual tour
Property
Parking
- Total spaces: 4
- Parking features: Garage
- Attached garage spaces: 1
Features
- Stories: 3
- Patio & porch: Porch
- Exterior features: Balcony, Outdoor Shower
- Has view: Yes
- View description: Gulf, Lake
- Has water view: Yes
- Water view: Gulf,Lake
- Waterfront features: Coastal Dune Lakes
Lot
- Size: 871 Square Feet
- Dimensions: 20 x 50
- Features: Covenants, Cul-De-Sac, Wetlands, Wooded
Details
- Parcel number: 193S18162200000140
- Zoning description: Deed Restrictions, Resid Single Family
Construction
Type & style
- Home type: SingleFamily
- Architectural style: Pueblo
- Property subtype: Single Family Residence
Materials
- Stucco, Trim Wood
- Roof: Slate
Condition
- Construction Complete,Renovated
- New construction: No
- Year built: 1995
Utilities & green energy
- Water: Public
Community & HOA
Community
- Features: Fishing, Pool, Waterfront, Short Term Rental - Allowed
- Subdivision: MAR-A-LAGO
HOA
- Has HOA: Yes
- Services included: Maintenance Grounds, Management, Trash
Location
- Region: Santa Rosa Beach
Financial & listing details
- Price per square foot: $588/sqft
- Annual tax amount: $6,801
- Date on market: 9/4/2026
- Road surface type: Paved
Estimated market value
Not available
Estimated sales range
Not available
Not available
Price history
| Date | Event | Price |
|---|---|---|
| 9/4/2026 | Listed for sale | $1,139,000-24%$588/sqft |
Source:  ECAOR #1011317 Report a problem ECAOR #1011317 Report a problem | ||
| 8/2/2022 | Listing removed | -- |
Source: Owner Report a problem | ||
| 7/18/2022 | Price change | $1,499,000-6.3%$773/sqft |
Source: Owner Report a problem | ||
| 6/27/2022 | Listed for sale | $1,599,000$825/sqft |
Source: Owner Report a problem | ||
| 8/7/2021 | Listing removed | -- |
Source: Zillow Rental Manager Report a problem | ||
| 7/24/2021 | Listed for rent | $3,500$2/sqft |
Source: Zillow Rental Manager Report a problem | ||
Public tax history
Tax history is unavailable.
Monthly payment
Est. payment
Payment breakdown
Explore the cost of this home by adjusting the details. Changes won't be saved.Climate risks
Neighborhood: 32459
Nearby schools
Schools provided by the listing agent
- Elementary: Dune Lakes
- Middle: Emerald Coast
- High: South Walton
Source: ECAOR. This data may not be complete. We recommend contacting the local school district to confirm school assignments for this home.
- $841,9003 bd3 ba1.9k sqft18 Mar A Lago Blvd #13, Santa Rosa Beach, FL 32459Off Market
- $1,224,2003 bd4 ba1.9k sqft10 Mar A Lago Blvd #14, Santa Rosa Beach, FL 32459Off Market
- $837,9003 bd3 ba1.9k sqft26 Mar A Lago Blvd #12, Santa Rosa Beach, FL 32459Off Market
- $1,171,6003 bd4 ba1.9k sqft4 Mar A Lago Blvd, Santa Rosa Beach, FL 32459Off Market
Similar homes
- $1,175,0003 bd3 ba2.1k sqft49 Lake Pointe Dr, Santa Rosa Beach, FL 32459For Sale

 MLS ID #1005535, Justino A Arroyo, Journey Home Real Estate. ECAOR
 - $964,0003 bd3 ba2.1k sqft4545 E County Highway 30a Unit B202, Santa Rosa Beach, FL 32459For Sale
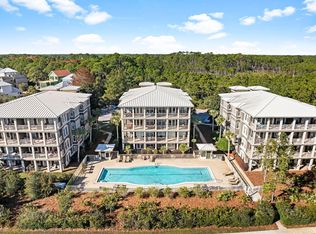 MLS ID #1011828, Scott G Cobine, Berkshire Hathaway HomeServices. ECAOR
 - $999,0003 bd2 ba1.4k sqft39 Dune Rosemary Ct, Santa Rosa Beach, FL 32459For Sale
 MLS ID #1009280, Kendall L Hood, Compass. ECAOR
 - $1,395,0004 bd4 ba2k sqft62 Dune Rosemary Ct, Santa Rosa Beach, FL 32459For Sale
 MLS ID #1009851, Laura H Burnsed, Keller Williams Realty SRB. ECAOR
 - $1,690,0002 bd2 ba1.2k sqft23 Trae Ln, Santa Rosa Beach, FL 32459For Sale
 MLS ID #998750, Steve Koleno, Beycome of Florida LLC. Navarre Area BOR
 - $925,0003 bd3 ba2.1k sqft4545 E County Highway 30a Unit C101, Santa Rosa Beach, FL 32459For SaleMLS ID #996762, Smith Burke, Scenic Sotheby's International Realty. ECAOR
- $850,0002 bd2 ba1k sqft107 Brown St, Santa Rosa Beach, FL 32459For SaleMLS ID #1001901, Angelica M Bruce, 1st Class Panhandle. ECAOR
- $1,595,0003 bd3 ba1.8k sqft46 Crystal Ct, Santa Rosa Beach, FL 32459For SaleMLS ID #1009889, Jabbour Luxury Group, Scenic Sotheby's International Realty. ECAOR
- $1,099,0004 bd4 ba2.4k sqft76 Masters Ct, Santa Rosa Beach, FL 32459For SaleMLS ID #1005749, Stephanie L Roessler, Ocean Reef Realty Inc. ECAOR
- $999,0003 bd3 ba1.8k sqft111 Cypress Walk, Santa Rosa Beach, FL 32459For SaleMLS ID #1010529, Bobby Surles, On The Coast Real Estate Group. ECAOR
- $1,049,0004 bd4 ba2.2k sqft251 Gulfview Cir, Santa Rosa Beach, FL 32459For SaleMLS ID #1005190, Jacquelyn S Wilbanks, The Agency Northwest Florida Beaches. ECAOR
- $1,130,0003 bd3 ba1.6k sqft8329 E County Highway 30a #8, Inlet Beach, FL 32461For SaleMLS ID #998226, Spears Group, Compass. ECAOR
- $837,0003 bd3 ba1.8k sqft40 Salty Dr, Santa Rosa Beach, FL 32459For SaleMLS ID #1010898, Evan H Dickson, Keller Williams Realty SRB. ECAOR
- $985,0003 bd4 ba2.2k sqft1653 W County Highway 30a Unit 1101, Santa Rosa Beach, FL 32459For SaleMLS ID #995341, Jennifer R Hatcher, Christies International Real Estate Emerald Coast. ECAOR
- $570,0003 bd2 ba1k sqft11 Beachside Dr Unit 1121, Santa Rosa Beach, FL 32459For SaleMLS ID #988358, Blankenship Watkins Advisory Group, Christies International Real Estate Emerald Coast. ECAOR
- $1,399,9993 bd3 ba2.3k sqft125 Seabreeze Trl, Inlet Beach, FL 32461For SaleMLS ID #985582, Danya L Wilson, Superior Realty Group LLC. ECAOR
- $1,625,0003 bd3 ba2.6k sqft1551 E Nursery Rd, Santa Rosa Beach, FL 32459For SaleMLS ID #1011543, Blankenship Watkins Advisory Group, Christies International Real Estate Emerald Coast. ECAOR
- $999,0004 bd5 ba2k sqft300 Gulfview Cir, Santa Rosa Beach, FL 32459For SaleMLS ID #993582, Rachel N Warrell, EXP Realty LLC. ECAOR
