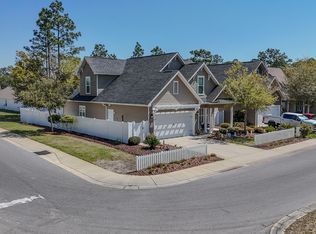
Renovated from top to bottom, this beautifully updated three-bedroom, two-bath home is 3 miles from the beach and offers convenient access to a boat launch, just 1/2 mile away. With no HOA, the property also provides flexibility for storing a boat or trailer on-site.
The home features elegant 24-by-48-inch Brazilian tile flooring throughout, creating a cohesive and upscale finish. The fully remodeled guest bathroom showcases premium Italian tile in the shower, polished chrome fixtures, and sleek sliding glass doors. The kitchen and bathroom cabinetry has been refreshed with painted finishes, solid Canadian maple doors, new hardware, and modern fixtures. The kitchen also includes a new KitchenAid refrigerator, a Kräus stainless-steel deep-basin sink and coordinating stainless-steel faucet. Every interior surface--including the walls, ceilings, doors, baseboards, and crown molding--has been professionally painted. Modern remote-controlled Fanimation ceiling fans have been installed throughout the bedrooms, living area, and lanai. Contemporary chandeliers enhance the hallway, kitchen, and dining area, while updated exterior door hardware and rocker-style light switches add a polished finishing touch. New hot/cold water Pep piping installed throughout home.
Step outside to the spacious screened patio, complete with a hot tub--an inviting space for relaxing or entertaining. Additional upgrades include new toilets, a REME HALO whole-home in-duct air-purification system with UV light and advanced oxidation technology, new 1/2 HP garage door opener motor, epoxy garage floor, and two built-in TAEXX pest-control systems.
Stylish, extensively updated, and ideally positioned near the beach and boating access, this move-in-ready property offers features that set it apart. Schedule your private showing today!
For sale
$599,989
123 Big Oak Ln, Santa Rosa Beach, FL 32459
3beds
1,802sqft
Single Family Residence
Built in 2014
7,405 Square Feet Lot
$579,800 Zestimate®
$333/sqft
$-- HOA
What's special
- 47 days
- 259
- 17
Zillow last checked:
Listing updated:
Listed by:
Marie H Babin 850-978-5057,
RE/MAX by the Sea
Source: ECAOR,MLS#: 1009898
Facts & features
Interior
Bedrooms & bathrooms
- Bedrooms: 3
- Bathrooms: 2
- Full bathrooms: 2
Primary bedroom
- Level: First
- Area: 156.8 Square Feet
- Dimensions: 14 x 11.2
Bedroom
- Level: First
- Area: 152.6 Square Feet
- Dimensions: 14 x 10.9
Dining area
- Level: First
- Area: 144 Square Feet
- Dimensions: 10 x 14.4
Family room
- Level: First
- Area: 307.4 Square Feet
- Dimensions: 16.9 x 18.2
Kitchen
- Level: First
- Area: 168 Square Feet
- Dimensions: 12 x 14
Cooling
- Central Air
Appliances
- Included: Dishwasher, Disposal, Microwave, Electric Water Heater
- Laundry: Washer/Dryer Hookup
Features
- Recessed Lighting, Newly Painted, Pantry
- Flooring: Marble, Tile
- Windows: Plantation Shutters, Window Treatments
- Common walls with other units/homes: No Common Walls
Interior area
- Total structure area: 1,802
- Total interior livable area: 1,802 sqft
Property
Parking
- Total spaces: 4
- Parking features: Garage Door Opener
- Attached garage spaces: 2
Features
- Stories: 1
- Patio & porch: Screened
- Exterior features: Private Yard, Rain Gutters
- Has spa: Yes
- Spa features: Heated
Lot
- Size: 7,405 Square Feet
- Dimensions: 105 x 20 x 100 x 45 x 100
- Features: Cul-De-Sac, Survey Available, Within 1/2 Mile to Water
Details
- Parcel number: 352S19244500000090
- Zoning description: Resid Single Family
Construction
Type & style
- Home type: SingleFamily
- Architectural style: Contemporary
- Property subtype: Single Family Residence
Materials
- Brick
- Roof: Shingle
Condition
- Construction Complete,Renovated
- New construction: No
- Year built: 2014
Utilities & green energy
- Water: Public
Community & HOA
Community
- Security: Smoke Detector(s)
- Subdivision: Oaks at Eden
Location
- Region: Santa Rosa Beach
Financial & listing details
- Price per square foot: $333/sqft
- Tax assessed value: $465,080
- Annual tax amount: $4,202
- Date on market: 8/14/2026
Estimated market value
$579,800
$551,000 - $609,000
$3,806/mo
Price history
| Date | Event | Price |
|---|---|---|
| 8/14/2026 | Listed for sale | $599,989-4%$333/sqft |
Source:  ECAOR #1009898 Report a problem ECAOR #1009898 Report a problem | ||
| 6/14/2026 | Listing removed | $625,000$347/sqft |
Source:  CPAR #784291 Report a problem CPAR #784291 Report a problem | ||
| 4/2/2026 | Price change | $625,000-3.1%$347/sqft |
Source: ECAOR #990021 Report a problem | ||
| 3/18/2026 | Price change | $644,900-0.8%$358/sqft |
Source: ECAOR #990021 Report a problem | ||
| 11/20/2025 | Listed for sale | $649,900+14%$361/sqft |
Source: ECAOR #990021 Report a problem | ||
| 2/23/2024 | Sold | $570,000-1.6%$316/sqft |
Source: ECAOR #937945 Report a problem | ||
| 1/24/2024 | Pending sale | $579,000$321/sqft |
Source: ECAOR #937945 Report a problem | ||
| 12/7/2023 | Listed for sale | $579,000+112%$321/sqft |
Source: ECAOR #937945 Report a problem | ||
| 7/16/2014 | Sold | $273,175$152/sqft |
Source: Public Record Report a problem | ||
Public tax history
| Year | Property taxes | Tax assessment |
|---|---|---|
| 2025 | $4,202 +117.3% | $465,080 +86.1% |
| 2024 | $1,934 +4.1% | $249,960 +3% |
| 2023 | $1,857 +1.5% | $242,680 +3% |
| 2022 | $1,830 -1.1% | $235,612 +3% |
| 2021 | $1,850 -1.6% | $228,750 +1.4% |
| 2020 | $1,880 +3.3% | $225,592 +2.3% |
| 2019 | $1,819 | $220,520 +1.9% |
| 2018 | $1,819 +1.9% | $216,408 +2.1% |
| 2017 | $1,786 +3.1% | $211,957 +2.1% |
| 2016 | $1,733 +1.5% | $207,597 -14.9% |
| 2015 | $1,707 -19% | $244,041 +1099.2% |
| 2014 | $2,106 | $20,350 |
| 2013 | -- | $20,350 |
Find assessor info on the county website
Monthly payment
Est. payment
Payment breakdown
Explore the cost of this home by adjusting the details. Changes won't be saved.Climate risks
Neighborhood: 32459
Nearby schools
Schools provided by the listing agent
- Elementary: Dune Lakes
- Middle: Emerald Coast
- High: South Walton
Source: ECAOR. This data may not be complete. We recommend contacting the local school district to confirm school assignments for this home.
- $544,1003 bd2 ba1.8k sqft107 Big Oak Ln, Santa Rosa Beach, FL 32459Off Market
- $644,3003 bd2 ba1.8k sqft107 Big Oak Ln, Point Washington, FL 32459Off Market
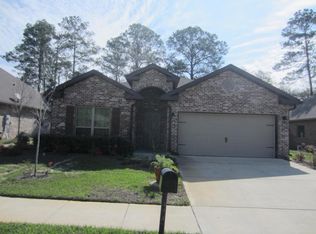
- $798,1004 bd4 ba2.4k sqft108 Big Oak Ln, Point Washington, FL 32459Off Market
- $505,3004 bd2 ba1.9k sqft121 Big Oak Ln, Santa Rosa Beach, FL 32459Off Market
Similar homes
- $515,0003 bd2 ba1.8k sqft114 Maddox St, Santa Rosa Beach, FL 32459For Sale
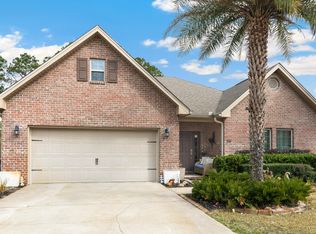
 MLS ID #996276, Elisabeth A Smith, Corcoran Reverie SRB. ECAOR
 - $549,0003 bd3 ba1.8k sqft209 Blakely Drew Blvd, Santa Rosa Beach, FL 32459For Sale
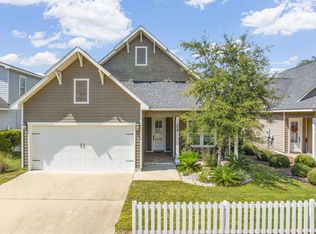 MLS ID #986781, Tonya J Bailey, Corcoran Reverie SRB. ECAOR
 - $485,0003 bd2 ba1.8k sqft117 Wayne Trl, Santa Rosa Beach, FL 32459For Sale
 MLS ID #1012049, Wells R Buzzett, Christies International Real Estate Emerald Coast. ECAOR
 - $734,9004 bd5 ba2.3k sqft270 Blakely Drew Blvd, Santa Rosa Beach, FL 32459For Sale
 MLS ID #787430, Shannon D Sleeper. CPAR
 - $550,0003 bd3 ba2k sqft120 Hatton Ct, Santa Rosa Beach, FL 32459For SaleMLS ID #1012196, Kendall L Hood, Compass. ECAOR
- $625,0004 bd4 ba2.3k sqft90 N Zander Way, Santa Rosa Beach, FL 32459For SaleMLS ID #1012082, Johnny Milan LLC, Scenic Real Estate. ECAOR
- $559,0004 bd3 ba2.1k sqft188 Piper Cv, Santa Rosa Beach, FL 32459For SaleMLS ID #1007509, Christina L Vogel, Coldwell Banker Realty. ECAOR
- $455,0003 bd2 ba1.8k sqft75 Gustaf Dr, Santa Rosa Beach, FL 32459For SaleMLS ID #1011775, Spears Group, Compass. ECAOR
- $575,0003 bd3 ba2.1k sqft36 Corte Bambu #A-116, Santa Rosa Beach, FL 32459For SaleMLS ID #1008476, Cynthia Lea Blanton, Scenic Real Estate. ECAOR
- $649,9004 bd3 ba2.1k sqft110 Forest Park Dr, Santa Rosa Beach, FL 32459For SaleMLS ID #1011222, Bobbi A Davis, Davis Properties Of Nw Fl. ECAOR
- $799,0003 bd3 ba1.9k sqft324 Ventana Blvd, Santa Rosa Beach, FL 32459For SaleMLS ID #1011096, Chris Sause, Berkshire Hathaway Home Services PenFed Realty. ECAOR
- $507,0003 bd2 ba1.8k sqft660 Cocobolo Dr, Santa Rosa Beach, FL 32459For SaleMLS ID #1009242, Melanie M Downer, Bastion Realty LLC. ECAOR
- $474,0003 bd2 ba1.6k sqft19 Bald Eagle Dr, Santa Rosa Beach, FL 32459For SaleMLS ID #1009633, Spears Group, Compass. ECAOR
- $519,9004 bd2 ba2k sqft178 Piper Cv, Santa Rosa Beach, FL 32459For SaleMLS ID #990585, Courtney Pantalena, Coldwell Banker Realty. ECAOR
- $649,0002 bd2 ba1.4k sqft163 Courtyard Cir, Santa Rosa Beach, FL 32459For SaleMLS ID #1012066, Allison S Robertson, Compass. ECAOR
- $799,0003 bd2 ba2.1k sqft166 Ocean Spray Cir, Santa Rosa Beach, FL 32459For SaleMLS ID #985300, Cole Blair, Cole Blair Properties LLC. ECAOR
- $519,0003 bd2 ba1.1k sqft231 Somerset Bridge Rd Unit 2307, Santa Rosa Beach, FL 32459For SaleMLS ID #994695, Michele Bailey, Compass. ECAOR
- $464,0002 bd3 ba1.5k sqft62 S Zander Way, Santa Rosa Beach, FL 32459For SaleMLS ID #1000952, Karen N Otten, Rosemary Beach Realty LLC. ECAOR
