Set in the quiet, no-HOA community of Oaks at Eden in Point Washington, 90 Big Oak Lane offers the kind of everyday livability buyers appreciate: a one-story floor plan, 3 bedrooms, 2 baths, a 2-car garage, a spacious backyard with screened-in porch, plus convenient access to Choctawhatchee Bay, the public boat ramp, Eden Gardens State Park, and Scenic Highway 30A. Meticulously maintained throughout, the 1,802-square-foot home features hardwood flooring, detailed trim and woodwork that includes coffered ceilings, and a warm, functional layout designed for comfortable everyday living. The kitchen features shaker-style cabinetry, granite countertops, and an open connection to the living and dining areas. The screened back patio extends the living space outdoors to a generous backyard framed by mature oak trees, while brick-paver walkways and an additional patio create inviting space for dining, entertaining, or relaxing outside. Recent improvements include a new Rheem HVAC system with electrostatic filter and UV purifier and a new water heater, both installed in 2026, plus a whole-house surge protector added in 2025. The garage is also equipped with a 50-amp outlet for EV charging.
With its single-level layout, established neighborhood setting, generous outdoor space, thoughtful updates, and proximity to both the bay and 30A, this home offers a strong combination of comfort and convenience for the relaxed pace of Point Washington living.
For sale
$519,000
90 Big Oak Ln, Santa Rosa Beach, FL 32459
3beds
1,802sqft
Single Family Residence
Built in 2014
10,454 Square Feet Lot
$-- Zestimate®
$288/sqft
$-- HOA
What's special
One-story floor planGranite countertopsSingle-level layoutDetailed trim and woodworkHardwood flooringBrick-paver walkwaysCoffered ceilings
- 3 days
- 364
- 42
Likely to sell faster than
Zillow last checked:
Listing updated:
Listed by:
Justin D Wilkerson 850-502-6472,
Real Broker LLC,
Kimberly A Pfizenmayer 513-384-1155,
Real Broker LLC
Source: ECAOR,MLS#: 1015416
Facts & features
Interior
Bedrooms & bathrooms
- Bedrooms: 3
- Bathrooms: 2
- Full bathrooms: 2
Primary bedroom
- Level: First
- Area: 515 Square Feet
- Dimensions: 25 x 20.6
Bedroom
- Level: First
- Area: 149.24 Square Feet
- Dimensions: 14 x 10.66
Bedroom
- Level: First
- Area: 121.92 Square Feet
- Dimensions: 12 x 10.16
Other
- Level: First
- Area: 151.6 Square Feet
- Dimensions: 15.16 x 10
Dining area
- Level: First
- Area: 143.3 Square Feet
- Dimensions: 14.33 x 10
Foyer
- Level: First
- Area: 191.31 Square Feet
- Dimensions: 27.33 x 7
Garage
- Level: First
- Area: 411.51 Square Feet
- Dimensions: 22.66 x 18.16
Kitchen
- Level: First
- Area: 168.96 Square Feet
- Dimensions: 14.08 x 12
Laundry
- Level: First
Living room
- Level: First
- Area: 295.1 Square Feet
- Dimensions: 18.16 x 16.25
Heating
- Central, Heat High Efficiency
Cooling
- Central Air
Appliances
- Included: Dishwasher, Freezer, Microwave, Electric Water Heater
Features
- Breakfast Bar, Crown Molding, Vaulted Ceiling(s), Tray Ceiling(s), Recessed Lighting, Pantry, Split Bedroom
- Flooring: Hardwood, Tile, Carpet
- Doors: Storm Door(s)
- Windows: Double Pane Windows, Storm Window(s), Window Treatments
- Attic: Pull Down Stairs
- Common walls with other units/homes: No Common Walls
Interior area
- Total structure area: 1,802
- Total interior livable area: 1,802 sqft
Property
Parking
- Total spaces: 4
- Parking features: Garage Door Opener, Garage
- Garage spaces: 2
Features
- Stories: 1
- Patio & porch: Screened
- Exterior features: Private Yard, Lawn Pump, Sprinkler System
- Fencing: Privacy
Lot
- Size: 10,454 Square Feet
- Dimensions: 110 x 111 x 30 x 115
- Features: Cul-De-Sac, Curb & Gutter, Restrictions, Survey Available
Details
- Parcel number: 352S19244500000060
- Zoning description: Resid Single Family
Construction
Type & style
- Home type: SingleFamily
- Architectural style: Ranch
- Property subtype: Single Family Residence
Materials
- Frame, Brick, Trim Vinyl
- Foundation: Slab
- Roof: Shingle
Condition
- Construction Complete
- New construction: No
- Year built: 2014
Utilities & green energy
- Water: Public
Community & HOA
Community
- Security: Smoke Detector(s)
- Subdivision: OAKS AT EDEN
Location
- Region: Santa Rosa Beach
Financial & listing details
- Price per square foot: $288/sqft
- Tax assessed value: $418,910
- Annual tax amount: $2,530
- Date on market: 11/12/2026
- Road surface type: Paved
Estimated market value
Not available
Estimated sales range
Not available
Not available
Price history
| Date | Event | Price |
|---|---|---|
| 11/12/2026 | Listed for sale | $519,000+52.9%$288/sqft |
Source:  ECAOR #1015416 Report a problem | ||
| 1/31/2020 | Sold | $339,500$188/sqft |
Source: Public Record Report a problem | ||
| 12/20/2019 | Listed for sale | $339,500+6.3%$188/sqft |
Source: ResortQuest Real Estate Destin #837108 Report a problem | ||
| 11/2/2018 | Sold | $319,500-0.2%$177/sqft |
Source: Public Record Report a problem | ||
| 8/29/2018 | Price change | $320,000-3%$178/sqft |
Source: 30a Local Properties #801034 Report a problem | ||
| 8/17/2018 | Price change | $329,900-0.8%$183/sqft |
Source: 30a Local Properties #801034 Report a problem | ||
| 8/3/2018 | Price change | $332,500-4.7%$185/sqft |
Source: 30a Local Properties #801034 Report a problem | ||
| 6/15/2018 | Listed for sale | $349,000+7.4%$194/sqft |
Source: 30a Local Properties #801034 Report a problem | ||
| 10/26/2016 | Listing removed | $325,000$180/sqft |
Source: 30 A Local Properties #759579 Report a problem | ||
| 10/2/2016 | Price change | $325,000-4.1%$180/sqft |
Source: 30 A Local Properties #759579 Report a problem | ||
| 8/25/2016 | Listed for sale | $339,000+20.2%$188/sqft |
Source: 30 A Local Properties #759579 Report a problem | ||
| 9/30/2014 | Listing removed | $282,025$157/sqft |
Source: D.R. Horton Report a problem | ||
| 8/19/2014 | Listed for sale | $282,025+1.5%$157/sqft |
Source: D.R. Horton Report a problem | ||
| 2/19/2014 | Sold | $277,900$154/sqft |
Source: Public Record Report a problem | ||
Public tax history
| Year | Property taxes | Tax assessment |
|---|---|---|
| 2025 | $2,530 +2.1% | $318,548 +2.9% |
| 2024 | $2,478 +4% | $309,570 +3% |
| 2023 | $2,383 +1.4% | $300,553 +3% |
| 2022 | $2,350 -1.2% | $291,799 +3% |
| 2021 | $2,378 -7.1% | $283,300 +10.5% |
| 2020 | $2,559 +3.7% | $256,336 +3.2% |
| 2019 | $2,467 | $248,402 +25.4% |
| 2018 | $2,467 +53.9% | $198,069 +2.1% |
| 2017 | $1,603 +3.1% | $193,995 +2.1% |
| 2016 | $1,555 +1.6% | $190,005 -18.2% |
| 2015 | $1,531 -35.2% | $232,421 +1096.5% |
| 2014 | $2,363 | $19,425 |
| 2013 | -- | $19,425 |
Find assessor info on the county website
Monthly payment
Est. payment
Payment breakdown
Explore the cost of this home by adjusting the details. Changes won't be saved.Climate risks
Neighborhood: 32459
Nearby schools
Schools provided by the listing agent
- Elementary: Dune Lakes
- Middle: Emerald Coast
- High: South Walton
Source: ECAOR. This data may not be complete. We recommend contacting the local school district to confirm school assignments for this home.
- $455,0004 bd3 ba2.4k sqft108 Big Oak Ln, Santa Rosa Beach, FL 32459Sold

- $574,7005 bd3 ba2.4k sqft68 Big Oak Ln, Santa Rosa Beach, FL 32459Off Market

- $842,2004 bd4 ba2.4k sqft108 Big Oak Ln, Point Washington, FL 32459Off Market
- $466,8003 bd2 ba1.7k sqft50 Big Oak Ln, Santa Rosa Beach, FL 32459Off Market

Similar homes
- $499,0004 bd3 ba2k sqft217 Melrose Ave, Santa Rosa Beach, FL 32459For Sale
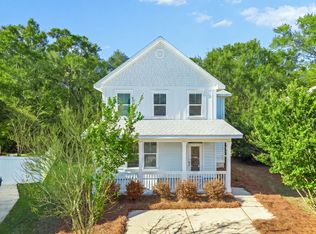
 MLS ID #1014073, Dahler & Co., Scenic Sotheby's International Realty. ECAOR
- $525,0004 bd2 ba2k sqft157 Jrs Way, Santa Rosa Beach, FL 32459For Sale
 MLS ID #1013920, Cheryl K Manganiello, Compass. ECAOR
- $499,9003 bd2 ba1.7k sqft120 Kinley Ave, Santa Rosa Beach, FL 32459For Sale
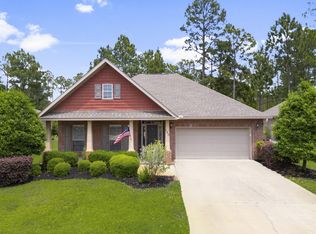 MLS ID #1013652, Abbott Martin Group, EXP Realty LLC. ECAOR
- $515,0003 bd2 ba1.8k sqft114 Maddox St, Santa Rosa Beach, FL 32459For Sale
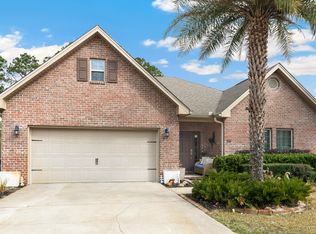 MLS ID #996276, Elisabeth A Smith, Corcoran Reverie SRB. ECAOR
- $475,0003 bd2 ba2k sqft119 Bella Blvd, Santa Rosa Beach, FL 32459For SaleMLS ID #1014441, 30AMY HOMES, Rising Star Real Estate Inc. ECAOR
- $475,0003 bd2 ba1.6k sqft267 Bella Blvd, Santa Rosa Beach, FL 32459For SaleMLS ID #1006669, 30AMY HOMES, Rising Star Real Estate Inc. ECAOR
- $494,0003 bd3 ba1.5k sqft51 Edens Landing Cir, Santa Rosa Beach, FL 32459For SaleMLS ID #1005804, Albert W Mader, Compass. ECAOR
- $525,0003 bd3 ba1.8k sqft209 Blakely Drew Blvd, Santa Rosa Beach, FL 32459For SaleMLS ID #986781, Tonya J Bailey, Corcoran Reverie SRB. ECAOR
- $449,0003 bd2 ba1.8k sqft75 Gustaf Dr, Santa Rosa Beach, FL 32459For SaleMLS ID #1015389, Sarah R Stewart, Better Homes Realty. ECAOR
- $599,9893 bd2 ba1.8k sqft123 Big Oak Ln, Santa Rosa Beach, FL 32459For SaleMLS ID #1009898, Marie H Babin, RE/MAX by the Sea. ECAOR
- $484,0003 bd2 ba2.1k sqft105 Bella Blvd, Santa Rosa Beach, FL 32459For SaleMLS ID #1000599, Russell G Franchi, Watermark Properties Group LLC. ECAOR
- $465,0003 bd2 ba1.8k sqft294 Maddox St, Santa Rosa Beach, FL 32459For SaleMLS ID #997410, Michael B Savage, Christies International Real Estate Emerald Coast. ECAOR
- $549,0002 bd2 ba1k sqft148 Summer Breeze Ln, Santa Rosa Beach, FL 32459For SaleMLS ID #1014147, The Bobby J Team, EXP Realty LLC. ECAOR
- $525,0003 bd2 ba1.8k sqft55 Oak Ave, Santa Rosa Beach, FL 32459For SaleMLS ID #1011185, Ahmed M Ismail, Sand Seeker Realty LLC. ECAOR
- $572,2504 bd3 ba2.3k sqft103 Wayne Trl Lot 101, Santa Rosa Beach, FL 32459For SaleMLS ID #1006761, Jessie D Rawson, Rawson Realty LLC. ECAOR
- $459,9003 bd2 ba1.8k sqft359 Wayne Trl, Santa Rosa Beach, FL 32459For SaleMLS ID #998446, 30AMY HOMES, Rising Star Real Estate Inc. ECAOR
