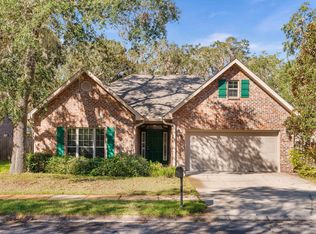
Enjoy the best of the South Walton lifestyle from this beautifully updated 3-bedroom, 2-bath home in the desirable Peach Creek community. Ideally positioned in Santa Rosa Beach, just a short drive from, the stunning beaches of 30A, exceptional dining, boutique shopping and everything that makes this area so special. Inside, soaring cathedral ceilings and abundant natural light complement the open kitchen, dining and living spaces, while shiplap accents bring a relaxed coastal feel throughout. The oversized primary suite offers plenty of room for a sitting area and direct access to the screened back porch, creating a private retreat overlooking the peaceful nature preserve. Updates include LVP flooring, fresh interior paint, upgraded lighting and ceiling fans. Outdoor living continues with a spacious covered front porch and generous backyard with room for an in-ground pool, with renderings included in the listing photos to showcase the possibilities. A two-car garage with mini-split, whole-home saltwater filtration system and exceptionally well-appointed attic with easy garage access complete the home. A beautiful balance of comfortable everyday living and easy access to one of Florida's most sought-after coastal destinations.
For sale
$499,900
120 Kinley Ave, Santa Rosa Beach, FL 32459
3beds
1,797sqft
Single Family Residence
Built in 2012
10,454 Square Feet Lot
$482,700 Zestimate®
$278/sqft
$-- HOA
What's special
Fresh interior paintTwo-car garage with mini-splitAbundant natural lightGenerous backyardSpacious covered front porchOversized primary suiteSoaring cathedral ceilings
- 31 days
- 517
- 37
Likely to sell faster than
Zillow last checked:
Listing updated:
Listed by:
Abbott Martin Group 850-460-2900,
EXP Realty LLC,
Alexis J Massey 850-974-2571,
EXP Realty LLC
Source: ECAOR,MLS#: 1013652
Facts & features
Interior
Bedrooms & bathrooms
- Bedrooms: 3
- Bathrooms: 2
- Full bathrooms: 2
Primary bedroom
- Level: First
- Area: 260 Square Feet
- Dimensions: 26 x 10
Bedroom
- Level: First
- Area: 154 Square Feet
- Dimensions: 14 x 11
Bedroom
- Level: First
- Area: 120 Square Feet
- Dimensions: 12 x 10
Dining area
- Level: First
- Area: 140 Square Feet
- Dimensions: 14 x 10
Family room
- Level: First
- Area: 306 Square Feet
- Dimensions: 18 x 17
Kitchen
- Level: First
- Area: 168 Square Feet
- Dimensions: 14 x 12
Cooling
- Central Air, Ceiling Fan(s)
Appliances
- Included: Dishwasher, Disposal, Dryer, Microwave, Refrigerator, Washer, Electric Water Heater
Features
- Cathedral Ceiling(s)
- Flooring: Vinyl
- Common walls with other units/homes: No Common Walls
Interior area
- Total structure area: 1,797
- Total interior livable area: 1,797 sqft
Property
Parking
- Total spaces: 4
- Parking features: Garage Door Opener
- Attached garage spaces: 2
Features
- Stories: 1
- Patio & porch: Covered, Screened
- Exterior features: Columns, Sprinkler System, Rain Gutters
Lot
- Size: 10,454 Square Feet
- Dimensions: 70 x 156
Details
- Parcel number: 362S192410000E0060
- Zoning description: Resid Single Family
Construction
Type & style
- Home type: SingleFamily
- Architectural style: Craftsman
- Property subtype: Single Family Residence
Materials
- Brick, Trim Vinyl
- Roof: Shingle
Condition
- Construction Complete
- New construction: No
- Year built: 2012
Utilities & green energy
- Water: Public
Community & HOA
Community
- Security: Security System, Smoke Detector(s)
- Subdivision: PEACH CREEK PH 1
HOA
- Has HOA: Yes
- Services included: Management
Location
- Region: Santa Rosa Beach
Financial & listing details
- Price per square foot: $278/sqft
- Tax assessed value: $373,205
- Annual tax amount: $3,372
- Date on market: 10/13/2026
- Road surface type: Paved
Estimated market value
$482,700
$459,000 - $507,000
$2,851/mo
Price history
| Date | Event | Price |
|---|---|---|
| 10/13/2026 | Listed for sale | $499,900+91.5%$278/sqft |
Source:  ECAOR #1013652 Report a problem | ||
| 7/19/2025 | Listing removed | $3,150$2/sqft |
Source: Zillow Rentals Report a problem | ||
| 7/15/2025 | Price change | $3,150-7.4%$2/sqft |
Source: Zillow Rentals Report a problem | ||
| 6/17/2025 | Price change | $3,400-2.9%$2/sqft |
Source: Zillow Rentals Report a problem | ||
| 1/14/2025 | Listed for rent | $3,500$2/sqft |
Source: Zillow Rentals Report a problem | ||
| 2/4/2019 | Sold | $261,100+32.9%$145/sqft |
Source: Public Record Report a problem | ||
| 10/31/2012 | Sold | $196,415$109/sqft |
Source: Public Record Report a problem | ||
Public tax history
| Year | Property taxes | Tax assessment |
|---|---|---|
| 2025 | $3,372 +4.5% | $373,205 +9.5% |
| 2024 | $3,225 +4.5% | $340,941 +10% |
| 2023 | $3,086 +4.6% | $309,946 +10% |
| 2022 | $2,952 +19.1% | $281,769 +10% |
| 2021 | $2,479 +4.9% | $256,154 +8.2% |
| 2020 | $2,363 +2.8% | $236,703 +2.2% |
| 2019 | $2,299 | $231,524 +6.1% |
| 2018 | $2,299 +5.7% | $218,125 +36.2% |
| 2017 | $2,175 +78.5% | $160,098 +2.1% |
| 2016 | $1,219 +1.7% | $156,805 +0.7% |
| 2015 | $1,199 -0.8% | $155,715 +0.8% |
| 2014 | $1,208 | $154,479 +1.5% |
| 2013 | -- | $152,196 +1319.1% |
| 2012 | -- | $10,725 -5% |
| 2011 | -- | $11,289 -10% |
| 2010 | -- | $12,544 -51% |
| 2009 | -- | $25,600 -68.4% |
| 2008 | -- | $81,000 |
Find assessor info on the county website
Monthly payment
Est. payment
Payment breakdown
Explore the cost of this home by adjusting the details. Changes won't be saved.Climate risks
Neighborhood: 32459
Nearby schools
Schools provided by the listing agent
- Elementary: Dune Lakes
- Middle: Emerald Coast
- High: South Walton
Source: ECAOR. This data may not be complete. We recommend contacting the local school district to confirm school assignments for this home.
- $535,1004 bd2 ba2.3k sqft106 Kinley Ave, Point Washington, FL 32459Off Market

- $510,0004 bd2 ba2.2k sqft106 Kinley Ave, Santa Rosa Beach, FL 32459Sold

- $378,4003 bd2 ba1.5k sqft132 Kinley Ave, Santa Rosa Beach, FL 32459Off Market
- $455,2003 bd3 ba1.8k sqftLOT 504 Kinley Ave, Santa Rosa Beach, FL 32459Off Market

Similar homes
- $519,0003 bd2 ba1.8k sqft90 Big Oak Ln, Santa Rosa Beach, FL 32459For Sale
 MLS ID #1015416, Justin D Wilkerson, Real Broker LLC. ECAOR
- $475,0003 bd2 ba2k sqft119 Bella Blvd, Santa Rosa Beach, FL 32459For Sale
 MLS ID #1014441, 30AMY HOMES, Rising Star Real Estate Inc. ECAOR
- $475,0003 bd2 ba1.6k sqft267 Bella Blvd, Santa Rosa Beach, FL 32459For Sale
 MLS ID #1006669, 30AMY HOMES, Rising Star Real Estate Inc. ECAOR
- $484,0003 bd2 ba2.1k sqft105 Bella Blvd, Santa Rosa Beach, FL 32459For Sale
 MLS ID #1000599, Russell G Franchi, Watermark Properties Group LLC. ECAOR
- $515,0003 bd2 ba1.8k sqft114 Maddox St, Santa Rosa Beach, FL 32459For SaleMLS ID #996276, Elisabeth A Smith, Corcoran Reverie SRB. ECAOR
- $499,0004 bd3 ba2k sqft217 Melrose Ave, Santa Rosa Beach, FL 32459For SaleMLS ID #1014073, Dahler & Co., Scenic Sotheby's International Realty. ECAOR
- $465,0003 bd2 ba1.8k sqft294 Maddox St, Santa Rosa Beach, FL 32459For SaleMLS ID #997410, Michael B Savage, Christies International Real Estate Emerald Coast. ECAOR
- $459,9003 bd2 ba1.8k sqft359 Wayne Trl, Santa Rosa Beach, FL 32459For SaleMLS ID #998446, 30AMY HOMES, Rising Star Real Estate Inc. ECAOR
- $525,0004 bd2 ba2k sqft157 Jrs Way, Santa Rosa Beach, FL 32459For SaleMLS ID #1013920, Cheryl K Manganiello, Compass. ECAOR
- $525,0003 bd3 ba1.8k sqft209 Blakely Drew Blvd, Santa Rosa Beach, FL 32459For SaleMLS ID #986781, Tonya J Bailey, Corcoran Reverie SRB. ECAOR
- $494,0003 bd3 ba1.5k sqft51 Edens Landing Cir, Santa Rosa Beach, FL 32459For SaleMLS ID #1005804, Albert W Mader, Compass. ECAOR
- $449,0003 bd2 ba1.8k sqft75 Gustaf Dr, Santa Rosa Beach, FL 32459For SaleMLS ID #1015389, Sarah R Stewart, Better Homes Realty. ECAOR
- $549,0002 bd2 ba1k sqft148 Summer Breeze Ln, Santa Rosa Beach, FL 32459For SaleMLS ID #1014147, The Bobby J Team, EXP Realty LLC. ECAOR
- $599,9893 bd2 ba1.8k sqft123 Big Oak Ln, Santa Rosa Beach, FL 32459For SaleMLS ID #1009898, Marie H Babin, RE/MAX by the Sea. ECAOR
- $572,2504 bd3 ba2.3k sqft103 Wayne Trl Lot 101, Santa Rosa Beach, FL 32459For SaleMLS ID #1006761, Jessie D Rawson, Rawson Realty LLC. ECAOR
- $525,0003 bd2 ba1.8k sqft55 Oak Ave, Santa Rosa Beach, FL 32459For SaleMLS ID #1011185, Ahmed M Ismail, Sand Seeker Realty LLC. ECAOR
