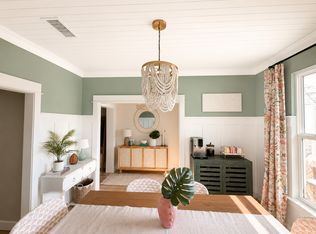
Welcome to the heart of Santa Rosa Beach, FLan inviting long-term rental offering comfort, style, and convenience. Ideally located near the area's beautiful white-sand beaches, as well as local dining, shopping, and top-rated schools, this home provides the perfect setting for coastal living.
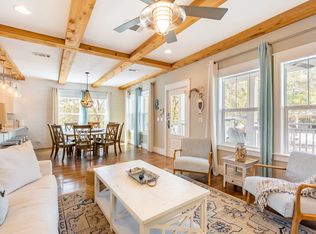
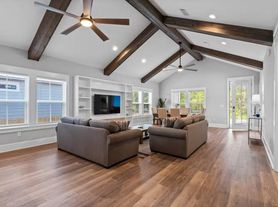
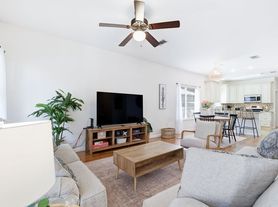
Inside, you'll find a spacious, thoughtfully designed floor plan filled with natural light. The well-appointed kitchen features modern appliances and ample cabinet space, flowing seamlessly into the open living and dining areasperfect for everyday living and entertaining.
The home offers generously sized bedrooms for added comfort and privacy, including a relaxing primary suite. Step outside to enjoy a private outdoor space, ideal for soaking up the Florida sunshine or unwinding at the end of the day.
Don't miss this opportunity to lease a well-maintained home in one of Santa Rosa Beach's most desirable locations.
Welcome to the heart of Santa Rosa Beach, FLan inviting long-term rental offering comfort, style, and convenience. Ideally located near the area's beautiful white-sand beaches, as well as local dining, shopping, and top-rated schools, this home provides the perfect setting for coastal living.
Inside, you'll find a spacious, thoughtfully designed floor plan filled with natural light. The well-appointed kitchen features modern appliances and ample cabinet space, flowing seamlessly into the open living and dining areasperfect for everyday living and entertaining.
The home offers generously sized bedrooms for added comfort and privacy, including a relaxing primary suite. Step outside to enjoy a private outdoor space, ideal for soaking up the Florida sunshine or unwinding at the end of the day.
Don't miss this opportunity to lease a well-maintained home in one of Santa Rosa Beach's most desirable locations.
House for rent
Single family residence
Available now
What's special
- 158 days |
- -- |
- -- |
Zillow last checked:
Listing updated:
Travel times

Let’s turn your rent into credit progress
Build credit history with every on-time payment and get credit for the payment you’re already making.
Facts & features
Interior
Bedrooms & bathrooms
- Bedrooms: 4
- Bathrooms: 2
- Full bathrooms: 2
Interior area
- Total interior livable area: 2,000 sqft
Property
Parking
- Details: Contact manager
Features
- Stories: 1
Details
- Parcel number: 352S19245200000140
Construction
Type & style
- Home type: SingleFamily
- Property subtype: Single Family Residence
Materials
- Siding CmntFbrHrdBrd
Condition
- Year built: 2022
Community & HOA
Location
- Region: Santa Rosa Beach
Financial & listing details
- Lease term: Contact For Details
Nearby apartments for rent
Price history
| Date | Event | Price |
|---|---|---|
| 9/3/2026 | Listing removed | $550,000$275/sqft |
Source:  ECAOR #982759 Report a problem ECAOR #982759 Report a problem | ||
| 9/2/2026 | Price change | $3,200-5.9%$2/sqft |
Source: Zillow Rentals Report a problem | ||
| 7/17/2026 | Price change | $3,400-8.1%$2/sqft |
Source: Zillow Rentals Report a problem | ||
| 6/12/2026 | Price change | $550,000-1.4%$275/sqft |
Source: ECAOR #982759 Report a problem | ||
| 4/22/2026 | Listed for rent | $3,700+15.6%$2/sqft |
Source: Zillow Rentals Report a problem | ||
| 3/27/2026 | Listing removed | $3,200$2/sqft |
Source: Zillow Rentals Report a problem | ||
| 3/3/2026 | Price change | $558,000-0.7%$279/sqft |
Source: ECAOR #982759 Report a problem | ||
| 3/3/2026 | Listed for rent | $3,200$2/sqft |
Source: Zillow Rentals Report a problem | ||
| 11/26/2025 | Price change | $562,000-0.5%$281/sqft |
Source: ECAOR #982759 Report a problem | ||
| 10/14/2025 | Price change | $565,000-1.7%$283/sqft |
Source: ECAOR #982759 Report a problem | ||
| 8/28/2025 | Price change | $575,000-4%$288/sqft |
Source: ECAOR #982759 Report a problem | ||
| 8/9/2025 | Listed for sale | $599,000+23.1%$300/sqft |
Source: ECAOR #982759 Report a problem | ||
| 3/29/2022 | Sold | $486,405$243/sqft |
Source: Public Record Report a problem | ||