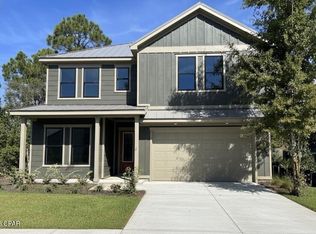
MOVE-IN READY & 12K IN FLEX CASH!! You've got to see this one! This home features floor-to-ceiling cabinets in the kitchen, quartz countertops with a waterfall island, upgraded LVP flooring throughout, and a covered porch to name a few of the features in this incredible 5 bedroom home. Welcome to The Shoal, a thoughtfully designed new neighborhood where tranquility meets convenience. Nestled along the edge of the expansive Point Washington State Park, this intimate community offers 30 carefully planned homesites, each providing a sense of privacy and a seamless connection to nature. Ideally located just a short drive from Seaside, Grayton Beach, and scenic Highway 30A, The Shoal offers residents the perfect balance of peaceful surroundings and easy access to the area's most beloved coastal destinations. Homes in The Shoal are crafted to complement the natural beauty of the area, featuring earthy tones, a serene community pond, and the unique benefit of half the lots backing directly onto state park land.
The Chopin floor plan boasts 5 bedrooms and 4.5 bathrooms,with an open-concept living space on the main level and a spacious upstairs loft, ideal for a media room, play area, or second living space. Each home includes high-end standard features such as durable metal roofs, impact-rated windows and doors, quartz countertops, luxury vinyl plank flooring throughout all common areas and bedrooms, 8 ft interior doors, and a gas range with a vented hood in the kitchen. Homebuyers also have the opportunity to personalize their new home by selecting finishes and upgrades during a dedicated design appointment. With its unbeatable location, natural surroundings, and thoughtfully designed homes, The Shoal offers a rare opportunity to experience the best of life in Santa Rosa Beach.
**Prices may vary based on upgrades and lot selection. This listing shows the base price of this home. Photos are not of this exact home. Home does not come furnished.**
For sale
Price cut: $24K (7/28)
$749,000
192 Channel Shoal Dr Lot 4, Pt Washington, FL 32459
5beds
2,508sqft
:
Get pre-qualified$4,574/mo
Single Family Residence
Built in 2026
10,454 Square Feet Lot
$740,200 Zestimate®
$299/sqft
$-- HOA
What's special
Earthy tonesSerene community pondSpacious upstairs loftCovered porchDurable metal roofsUpgraded lvp flooring throughoutImpact-rated windows and doors
- 165 days |
- 76 |
- 6 |
Zillow last checked:
Listing updated:
Listed by:
Abbott Martin Group 850-460-2900,
EXP Realty LLC,
Aaron M Perk 850-714-2360,
EXP Realty LLC
Source: ECAOR,MLS#: 996411
Facts & features
Interior
Bedrooms & bathrooms
- Bedrooms: 5
- Bathrooms: 5
- Full bathrooms: 4
- 1/2 bathrooms: 1
Primary bedroom
- Level: Second
- Area: 316.54 Square Feet
- Dimensions: 23.8 x 13.3
Bedroom
- Level: First
- Area: 121 Square Feet
- Dimensions: 11 x 11
Bedroom
- Level: Second
- Area: 139.24 Square Feet
- Dimensions: 11.8 x 11.8
Bedroom
- Level: Second
- Area: 116.55 Square Feet
- Dimensions: 11.1 x 10.5
Family room
- Description: Living/Dining Combo
- Level: First
- Area: 502.5 Square Feet
- Dimensions: 33.5 x 15
Kitchen
- Level: First
- Area: 165 Square Feet
- Dimensions: 15 x 11
Loft
- Level: Second
- Area: 220.12 Square Feet
- Dimensions: 15.6 x 14.11
Heating
- Central, Natural Gas
Cooling
- Central Air, Ceiling Fan(s)
Appliances
- Included: Dishwasher, Disposal, Microwave, Range Hood, Gas Water Heater, Tankless Water Heater
- Laundry: Washer/Dryer Hookup
Features
- Breakfast Bar, Vaulted Ceiling(s), Kitchen Island, Newly Painted, Pantry
- Flooring: Tile, Vinyl
- Common walls with other units/homes: No Common Walls
Interior area
- Total structure area: 2,508
- Total interior livable area: 2,508 sqft
Video & virtual tour
Property
Parking
- Total spaces: 2
- Parking features: Garage - Attached
- Attached garage spaces: 2
Features
- Stories: 2
- Patio & porch: Covered, Patio, Porch
Lot
- Size: 10,454 Square Feet
- Dimensions: 80 x 130
Details
- Parcel number: 342S19240600000040
- Zoning description: Resid Single Family
Construction
Type & style
- Home type: SingleFamily
- Architectural style: Craftsman
- Property subtype: Single Family Residence
Materials
- Frame, Trim Vinyl, Siding CmntFbrHrdBrd
- Foundation: Slab
- Roof: Metal
Condition
- Construction Complete
- New construction: No
- Year built: 2026
Utilities & green energy
- Water: Public
Community & HOA
Community
- Features: Short Term Rental - Not Allowed
- Security: Smoke Detector(s)
- Subdivision: The Shoal
Location
- Region: Pt Washington
Financial & listing details
- Price per square foot: $299/sqft
- Date on market: 2/27/2026
- Road surface type: Paved
Estimated market value
$740,200
$703,000 - $777,000
$4,599/mo
Price history
| Date | Event | Price |
|---|---|---|
| 7/28/2026 | Price change | $749,000-3.1%$299/sqft |
Source:  ECAOR #996411 Report a problem ECAOR #996411 Report a problem | ||
| 7/7/2026 | Price change | $773,000-0.1%$308/sqft |
Source: ECAOR #996411 Report a problem | ||
| 6/5/2026 | Price change | $774,000-3.1%$309/sqft |
Source: ECAOR #996411 Report a problem | ||
| 4/20/2026 | Price change | $799,000-2.3%$319/sqft |
Source: ECAOR #996411 Report a problem | ||
| 3/13/2026 | Price change | $818,000-0.1%$326/sqft |
Source: ECAOR #996411 Report a problem | ||
| 2/27/2026 | Listed for sale | $819,000$327/sqft |
Source: ECAOR #996411 Report a problem | ||
Public tax history
Tax history is unavailable.
Monthly payment
Est. payment
Payment breakdown
Explore the cost of this home by adjusting the details. Changes won't be saved.Climate risks
Neighborhood: 32459
Nearby schools
GreatSchools rating
- 10/10Bay Elementary SchoolGrades: K-5Distance: 3.8 mi
- 8/10Emerald Coast Middle SchoolGrades: 6-8Distance: 1.4 mi
- 8/10South Walton High SchoolGrades: 9-12Distance: 3 mi
Schools provided by the listing agent
- Elementary: Dune Lakes
- Middle: Emerald Coast
- High: South Walton
Source: ECAOR. This data may not be complete. We recommend contacting the local school district to confirm school assignments for this home.
- $749,0005 bd5 ba2.5k sqft192 Channel Shoal Dr, Santa Rosa Beach, FL 32459New Construction

- $745,0005 bd5 ba2.5k sqft162 Channel Shoal Dr, Pt Washington, FL 32459New Construction
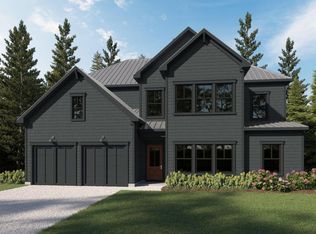
- $873,9255 bd5 ba2.9k sqftChannel Shoal Dr, Pt Washington, FL 32459Sold
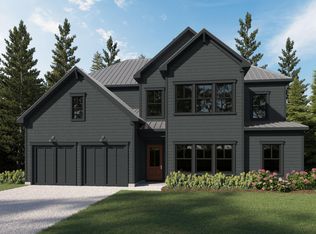
- $865,2485 bd5 ba2.9k sqft208 Channel Shoal Dr LOT 5, Santa Rosa Beach, FL 32459Sold
- $920,3645 bd5 ba2.9k sqft148 Channel Shoal Dr LOT 1, Santa Rosa Beach, FL 32459Sold
- $865,2485 bd5 ba2.9k sqft208 Channel Shoal Dr, Santa Rosa Beach, FL 32459Sold
- $922,3573 bd3 ba2.6k sqft322 Channel Shoal Dr LOT 14, Santa Rosa Beach, FL 32459Sold
- $785,6305 bd5 ba2.5k sqft224 Channel Shoal Dr LOT 6, Santa Rosa Beach, FL 32459Sold
A local agent can set up tours, give advice and negotiate with sellers.
A local lender can help you make sure your offer is ready when you are.
Similar homes
- $749,0005 bd5 ba2.5k sqft192 Channel Shoal Dr, Santa Rosa Beach, FL 32459New ConstructionCPAR
- $745,0005 bd5 ba2.5k sqft162 Channel Shoal Dr Lot 2, Santa Rosa Beach, FL 32459For Sale
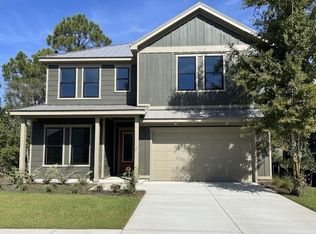
 MLS ID #970471, Abbott Martin Group, EXP Realty LLC. ECAOR
 - $745,0005 bd5 ba2.5k sqft162 Channel Shoal Dr, Pt Washington, FL 32459New ConstructionCPAR
- $739,0004 bd4 ba2.4k sqft171 Pine Lake Dr, Santa Rosa Beach, FL 32459For Sale
 MLS ID #1009330, Leslie A Miller, Scenic Sotheby's International Realty. ECAOR
 - $770,0004 bd4 ba2.2k sqft225 Edens Landing Cir, Santa Rosa Beach, FL 32459For SaleMLS ID #997633, Jenny K King, The Premier Property Group Seacrest Office. ECAOR
- $810,0004 bd3 ba2.1k sqft59 Lake Park Cv, Santa Rosa Beach, FL 32459For SaleMLS ID #1006199, Misty Lenkey, Compass. ECAOR
- $719,0003 bd4 ba2.4k sqft19 McKenna Way, Santa Rosa Beach, FL 32459For SaleMLS ID #793007, Chris Pelly. CPAR
- $699,9994 bd4 ba2.2k sqft100 Woodshire Dr, Santa Rosa Beach, FL 32459For SaleMLS ID #1007876, Joshua D Legare, EXP Realty LLC. ECAOR
- $729,4355 bd4 ba2.8k sqft41 Brizo Ln, Santa Rosa Beach, FL 32459New ConstructionCPAR
- $729,4355 bd4 ba2.8k sqft41 Brizo Ln Lot 2, Pt Washington, FL 32459For SaleMLS ID #1006760, Abbott Martin Group, EXP Realty LLC. ECAOR
- $549,9003 bd3 ba1.8k sqft53 W Georgie St, Pt Washington, FL 32459For SaleMLS ID #998131, Hiller Group, EXP Realty LLC. ECAOR
- $649,0004 bd4 ba2.6k sqft80 Bayou Edge Lndg, Santa Rosa Beach, FL 32459For SaleMLS ID #1006638, Kendall L Hood, Compass. ECAOR
- $689,0005 bd3 ba2.9k sqft154 Campfire Cv, Freeport, FL 32439For SaleMLS ID #1009405, Heather E Hebson, HomeBiz Properties. ECAOR
- $764,9004 bd3 ba2.4k sqft97 Muzzle St, Freeport, FL 32439For SaleMLS ID #1005930, Luxury Beach Group, Compass. ECAOR
- $790,0003 bd3 ba2.2k sqft43 Tyler James Way, Santa Rosa Beach, FL 32459For SaleMLS ID #1006499, Andy And Christina Meinen, Scenic Sotheby's International Realty. ECAOR
- $795,0005 bd4 ba3.1k sqft307 Coastal Breeze Dr, Freeport, FL 32439For SaleMLS ID #1009213, Chad R Hatfield, RealJoy Realty LLC. ECAOR
- $875,0003 bd3 ba2.4k sqft401 Pelican Bay Dr, Santa Rosa Beach, FL 32459For SaleMLS ID #1005232, Evan D Turner, Scenic Sotheby's International Realty. ECAOR
- $799,0004 bd4 ba2.1k sqft79 Beach View Dr, Inlet Beach, FL 32461For SaleMLS ID #1009297, Ashley B Cottrell, Scenic Sotheby's International Realty. ECAOR
- $799,0004 bd3 ba1.9k sqft227 Suwannee Dr, Inlet Beach, FL 32461For SaleMLS ID #1008933, Jason A Green, Watersound Real Estate. ECAOR
- $996,3065 bd5 ba2.7k sqft76 Ashwood Dr, Santa Rosa Beach, FL 32459New ConstructionECAOR
