Discover a brand-new contemporary home in the desirable Eden's Landing community, ideally positioned beside Eden Gardens State Park & just moments from Choctawhatchee Bay.
Overlooking a common area green space, this thoughtfully designed 4-bedroom, 3.5-bath home blends modern style with coastal charm. The main living area features a stunning full glass wall that fills the space with natural light, while 10-foot shiplap ceilings throughout create an open, airy feel. Each bedroom features vaulted ceilings that add character & style.
Primary bedrooms on both the first & second floors offer comfort & flexibility. Upstairs, two ensuite bedrooms share a balcony - an inviting spot to relax and take in the natural surroundings. An additional bedroom on the first floor is perfectly suited for a home office, nursery or playroom, providing flexibility for today's lifestyle.
Situated on a corner lot overlooking a tree-filled greenspace, the property offers a tranquil setting with added privacy. A one-car garage with an attached covered carport provides convenient parking and additional storage.
Eden's Landing is a quiet, family-friendly neighborhood where short-term rentals are not permitted, making it ideal for a primary residence or second home. Residents also enjoy access to a community pool, perfect for relaxing or spending time with neighbors. The Point Washington boat launch is less than a mile away for easy days on the water.
This builder's own custom home features an Electrolux oven, Bosch 6-burner cooktop, select Pella windows, and a luxurious Waterworks shower, blending quality, style, and performance.
You'll love the peaceful feel of Point Wahington while still being just a five-minute drive from the white-sand beaches, shopping, and dining along Scenic 30A. This brand-new home offers the perfect mix of relaxed living and everyday convenience.
For sale
Price cut: $15K (8/31)
$750,000
225 Edens Landing Cir, Santa Rosa Beach, FL 32459
4beds
2,273sqft
Single Family Residence
Built in 2026
3,220 Square Feet Lot
$737,200 Zestimate®
$330/sqft
$-- HOA
What's special
Select pella windowsElectrolux ovenLuxurious waterworks shower
- 202 days
- 447
- 34
Zillow last checked:
Listing updated:
Listed by:
Jenny K King 850-585-0573,
The Premier Property Group Seacrest Office
Source: ECAOR,MLS#: 997633
Facts & features
Interior
Bedrooms & bathrooms
- Bedrooms: 4
- Bathrooms: 4
- Full bathrooms: 3
- 1/2 bathrooms: 1
Bedroom
- Level: First
- Area: 180.81 Square Feet
- Dimensions: 14.7 x 12.3
Bedroom
- Description: Best used for office, nursery or playroom
- Level: First
- Area: 129 Square Feet
- Dimensions: 12.9 x 10
Bedroom
- Level: Second
- Area: 199.5 Square Feet
- Dimensions: 15 x 13.3
Bedroom
- Level: Second
- Area: 178.1 Square Feet
- Dimensions: 13 x 13.7
Dining area
- Level: First
- Area: 162.75 Square Feet
- Dimensions: 17.5 x 9.3
Kitchen
- Level: First
- Area: 155 Square Feet
- Dimensions: 15.5 x 10
Living room
- Level: First
- Area: 303.8 Square Feet
- Dimensions: 21.7 x 14
Cooling
- Ceiling Fan(s)
Appliances
- Included: Dishwasher, Disposal, Refrigerator, Electric Water Heater
- Laundry: Washer/Dryer Hookup
Features
- Cathedral Ceiling(s), Vaulted Ceiling(s), Recessed Lighting
- Common walls with other units/homes: No Common Walls
Interior area
- Total structure area: 2,273
- Total interior livable area: 2,273 sqft
Property
Parking
- Total spaces: 3
- Parking features: Garage Door Opener, Attached Carport
- Attached garage spaces: 1
- Carport spaces: 1
- Covered spaces: 2
Features
- Stories: 2
- Patio & porch: Covered
- Exterior features: Balcony
Lot
- Size: 3,220 Square Feet
- Dimensions: 70 x 46
- Features: Corner Lot, Covenants, Level, Restrictions, Survey Available, Within 1/2 Mile to Water
Details
- Parcel number: 352S192410000B0010
- Zoning description: Resid Single Family
Construction
Type & style
- Home type: SingleFamily
- Architectural style: Contemporary
- Property subtype: Single Family Residence
Materials
- Siding CmntFbrHrdBrd
- Foundation: Slab
- Roof: Metal
Condition
- Construction Complete
- New construction: No
- Year built: 2026
Utilities & green energy
- Water: Public
Community & HOA
Community
- Features: Short Term Rental - Not Allowed, Pool
- Subdivision: EDEN'S LANDING
HOA
- Has HOA: Yes
- Services included: Maintenance Grounds, Recreational Faclty
Location
- Region: Santa Rosa Beach
Financial & listing details
- Price per square foot: $330/sqft
- Tax assessed value: $90,000
- Annual tax amount: $537
- Date on market: 3/11/2026
- Road surface type: Paved
Estimated market value
$737,200
$700,000 - $774,000
$4,049/mo
Price history
| Date | Event | Price |
|---|---|---|
| 8/31/2026 | Price change | $750,000-2%$330/sqft |
Source:  ECAOR #997633 Report a problem ECAOR #997633 Report a problem | ||
| 8/14/2026 | Price change | $765,000-0.6%$337/sqft |
Source: ECAOR #997633 Report a problem | ||
| 7/24/2026 | Price change | $770,000-0.6%$339/sqft |
Source: ECAOR #997633 Report a problem | ||
| 4/14/2026 | Price change | $775,000-3.1%$341/sqft |
Source: ECAOR #997633 Report a problem | ||
| 3/11/2026 | Listed for sale | $800,000$352/sqft |
Source: ECAOR #997633 Report a problem | ||
Public tax history
| Year | Property taxes | Tax assessment |
|---|---|---|
| 2025 | $537 +0.3% | $32,167 +10% |
| 2024 | $535 +3.2% | $29,243 +10% |
| 2023 | $519 -8.1% | $26,585 +10% |
| 2022 | $565 +115.3% | $24,168 +10% |
| 2021 | $262 +5.7% | $21,971 +10% |
| 2020 | $248 +16.3% | $19,974 +10% |
| 2019 | $213 | $18,158 -23.7% |
| 2018 | $213 +5.9% | $23,800 +28.6% |
| 2017 | $202 +21% | $18,500 +35.6% |
| 2016 | $167 +22% | $13,642 +7% |
| 2015 | $137 +5.3% | $12,750 -19.4% |
| 2014 | $130 | $15,817 |
| 2013 | -- | $15,817 |
| 2012 | -- | $15,817 -5% |
| 2011 | -- | $16,650 -10% |
| 2010 | -- | $18,500 -69.1% |
| 2009 | -- | $59,823 -27.8% |
| 2008 | -- | $82,800 -52.7% |
| 2007 | -- | $175,000 |
Find assessor info on the county website
Monthly payment
Est. payment
Payment breakdown
Explore the cost of this home by adjusting the details. Changes won't be saved.Climate risks
Neighborhood: 32459
Nearby schools
Schools provided by the listing agent
- Elementary: Dune Lakes
- Middle: Emerald Coast
- High: South Walton
Source: ECAOR. This data may not be complete. We recommend contacting the local school district to confirm school assignments for this home.
- $520,4003 bd3 ba1.8k sqft269 Edens Landing Cir, Santa Rosa Beach, FL 32459Off Market
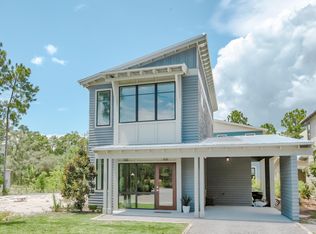
- $530,9003 bd3 ba1.8k sqft215 Edens Landing Cir, Santa Rosa Beach, FL 32459Off Market
- $612,3004 bd3 ba1.9k sqft247 Edens Landing Cir, Santa Rosa Beach, FL 32459Off Market
- $572,0003 bd2 ba1.9k sqft207 Edens Landing Cir, Santa Rosa Beach, FL 32459Off Market
Similar homes
- $749,0005 bd5 ba2.5k sqft192 Channel Shoal Dr Lot 4, Pt Washington, FL 32459For Sale
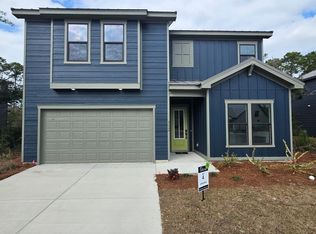
 MLS ID #996411, Abbott Martin Group, EXP Realty LLC. ECAOR
 - $745,0005 bd5 ba2.5k sqft162 Channel Shoal Dr Lot 2, Santa Rosa Beach, FL 32459For Sale
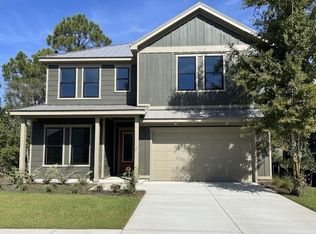 MLS ID #970471, Abbott Martin Group, EXP Realty LLC. ECAOR
 - $769,0005 bd5 ba2.6k sqft330 Channel Shoal Dr Lot 15, Pt Washington, FL 32459For Sale
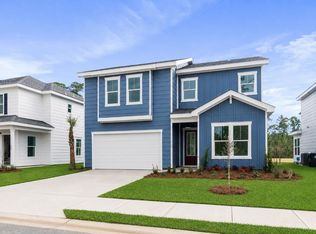 MLS ID #1010014, Abbott Martin Group, EXP Realty LLC. ECAOR
 - $749,0004 bd4 ba2.1k sqft54 Sugar Sands Dr, Santa Rosa Beach, FL 32459For Sale
 MLS ID #1011187, Matthew R Gordon, EXP Realty LLC. ECAOR
 - $810,0004 bd3 ba2.1k sqft59 Lake Park Cv, Santa Rosa Beach, FL 32459For SaleMLS ID #1006199, Misty Lenkey, Compass. ECAOR
- $699,0003 bd3 ba2.1k sqft265 W Hewett Rd, Santa Rosa Beach, FL 32459For SaleMLS ID #1010926, Maria I Paez Mossing, Compass. ECAOR
- $750,0004 bd4 ba1.8k sqft29 Bonita Ct, Pt Washington, FL 32459For SaleMLS ID #1010670, Spears Group, Compass. ECAOR
- $619,9004 bd4 ba2.3k sqft243 N Zander Way, Santa Rosa Beach, FL 32459For SaleMLS ID #1001973, Nancy W Turman, Davis Properties Of Nw Fl. ECAOR
- $549,9003 bd3 ba1.8k sqft53 W Georgie St, Pt Washington, FL 32459For SaleMLS ID #998131, Hiller Group, EXP Realty LLC. ECAOR
- $689,9994 bd4 ba2.2k sqft100 Woodshire Dr, Santa Rosa Beach, FL 32459For SaleMLS ID #1007876, Joshua D Legare, EXP Realty LLC. ECAOR
- $829,0004 bd4 ba2.7k sqft93 Marlberry Trce, Santa Rosa Beach, FL 32459For SaleMLS ID #1011034, Whitney E Cooley, Scenic Sotheby's International Realty. ECAOR
- $625,0004 bd4 ba2.6k sqft80 Bayou Edge Lndg, Santa Rosa Beach, FL 32459For SaleMLS ID #1006638, Kendall L Hood, Compass. ECAOR
- $759,0004 bd3 ba2.4k sqft97 Muzzle St, Freeport, FL 32439For SaleMLS ID #1005930, Luxury Beach Group, Compass. ECAOR
- $729,4355 bd4 ba2.8k sqft41 Brizo Ln Lot 2, Pt Washington, FL 32459For SaleMLS ID #1006760, Abbott Martin Group, EXP Realty LLC. ECAOR
- $764,8503 bd3 ba2.6k sqft50 E Staver Ln Lot 16, Santa Rosa Beach, FL 32459For SaleMLS ID #1012220, Abbott Martin Group, EXP Realty LLC. ECAOR
- $892,5004 bd5 ba2.3k sqft74 Pelican Bay Dr, Santa Rosa Beach, FL 32459For SaleMLS ID #1001089, Scott G Cobine, Berkshire Hathaway HomeServices. ECAOR
- $849,0003 bd3 ba2.4k sqft401 Pelican Bay Dr, Santa Rosa Beach, FL 32459For SaleMLS ID #1005232, Evan D Turner, Scenic Sotheby's International Realty. ECAOR
- $873,0004 bd3 ba2.4k sqft160 Rearden Way, Santa Rosa Beach, FL 32459For SaleMLS ID #1000491, Whitby D Jerkins, Serhant. ECAOR
- $777,0004 bd4 ba2.5k sqft71 Clarke Hill Rd, Freeport, FL 32439For SaleMLS ID #1008648, Clark E Turnipseed, 30A Local Real Estate. ECAOR
