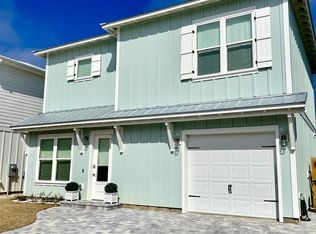
Welcome to 249 Woodshire Drive in sought after Santa Rosa Beach! This spacious 4-bedroom, 3.5-bathroom home offers approximately 2,640 square feet of comfortable living space, a beautiful lake view, and a location that makes enjoying the best of the Emerald Coast easy. Just minutes from the beach and Scenic Highway 30A, this property offers convenient access to the area's coastal attractions, shopping, dining, and outdoor recreation. Located next to Hellen McCall park, you'll enjoy additional outdoor space right nearby. The home also features an attached garage and offers potential for long-term rental opportunities, making it worth exploring for both homeowners and real estate investors. Whether you're looking for a place to call home, a coastal getaway, or an investment opportunity, 249 Woodshire Drive is ready for its next chapter. Don't miss the opportunity to make this Santa Rosa Beach property yours!
For sale
$795,000
249 Woodshire Dr, Santa Rosa Beach, FL 32459
4beds
2,646sqft
Single Family Residence
Built in 2023
3,484 Square Feet Lot
$768,800 Zestimate®
$300/sqft
$-- HOA
What's special
Attached garageBeautiful lake view
- 11 days
- 566
- 69
Likely to sell faster than
Zillow last checked:
Listing updated:
Listed by:
Firouzeh F Reshad 615-414-6388,
EXP Realty LLC
Source: ECAOR,MLS#: 1014836
Facts & features
Interior
Bedrooms & bathrooms
- Bedrooms: 4
- Bathrooms: 4
- Full bathrooms: 3
- 1/2 bathrooms: 1
Primary bedroom
- Description: Lakeview
- Level: Second
- Area: 196 Square Feet
- Dimensions: 14 x 14
Bedroom
- Level: Second
- Area: 130 Square Feet
- Dimensions: 13 x 10
Bedroom
- Level: Second
- Area: 132 Square Feet
- Dimensions: 12 x 11
Bedroom
- Level: Second
- Area: 132 Square Feet
- Dimensions: 12 x 11
Kitchen
- Level: First
- Area: 210 Square Feet
- Dimensions: 21 x 10
Living room
- Level: First
- Area: 441 Square Feet
- Dimensions: 21 x 21
Heating
- Natural Gas
Cooling
- Central Air, Ceiling Fan(s), Whole House Fan
Appliances
- Included: Cooktop, Dishwasher, Disposal, Freezer, Microwave, Range Hood, Refrigerator, Gas Water Heater, Tankless Water Heater
- Laundry: Washer/Dryer Hookup
Features
- Kitchen Island, Newly Painted
- Flooring: Tile
- Windows: Double Pane Windows
- Common walls with other units/homes: No Common Walls
Interior area
- Total structure area: 2,646
- Total interior livable area: 2,646 sqft
- Finished area below ground: 0
Property
Parking
- Total spaces: 4
- Parking features: Garage Door Opener, Garage
- Attached garage spaces: 2
Features
- Stories: 2
- Patio & porch: Deck, Porch
- Exterior features: Private Yard, Outdoor Shower, Sprinkler System, Rain Gutters
- Has view: Yes
- View description: Creek/Stream, Lake, Pond
- Has water view: Yes
- Water view: Creek/Stream,Lake,Pond
- Waterfront features: Creek, Pond
Lot
- Size: 3,484 Square Feet
- Dimensions: 3572 SF
Details
- Parcel number: 342S20334000000220
- Zoning description: City, Resid Single Family
- Special conditions: Accept Backup Offers
Construction
Type & style
- Home type: SingleFamily
- Architectural style: Beach House
- Property subtype: Single Family Residence
Materials
- Frame, Trim Wood
- Foundation: Slab
- Roof: Metal,Roof Pitched
Condition
- Construction Complete
- New construction: No
- Year built: 2023
Utilities & green energy
- Water: Public
Community & HOA
Community
- Features: Waterfront
- Security: Fire Alarm, Smoke Detector(s)
- Subdivision: Thompson Woods
HOA
- Has HOA: Yes
- Services included: Trash
Location
- Region: Santa Rosa Beach
Financial & listing details
- Price per square foot: $300/sqft
- Tax assessed value: $666,414
- Annual tax amount: $5,672
- Date on market: 11/4/2026
- Road surface type: Paved
Estimated market value
$768,800
$730,000 - $807,000
$4,526/mo
Price history
| Date | Event | Price |
|---|---|---|
| 11/6/2026 | Listed for sale | $795,000+15.2%$300/sqft |
Source:  ECAOR #1014836 Report a problem | ||
| 5/16/2023 | Sold | $690,000$261/sqft |
Source: Public Record Report a problem | ||
Public tax history
| Year | Property taxes | Tax assessment |
|---|---|---|
| 2025 | $5,673 -9% | $666,414 -2.4% |
| 2024 | $6,235 +1133.7% | $682,602 +1127.3% |
| 2023 | $505 -3.6% | $55,620 +7% |
| 2022 | $524 +7.1% | $51,977 +10% |
| 2021 | $490 +14.2% | $47,252 +10% |
| 2020 | $429 +4.5% | $42,956 +4% |
| 2019 | $410 | $41,303 +4% |
| 2018 | $410 +3.6% | $39,715 +3% |
| 2017 | $396 +3.6% | $38,558 +4% |
| 2016 | $382 +16.4% | $37,075 +7% |
| 2015 | $328 +6.3% | $34,650 +10% |
| 2014 | $309 | $31,500 +43.2% |
| 2013 | -- | $22,000 |
| 2012 | -- | $22,000 +25.7% |
| 2011 | -- | $17,500 -28.6% |
| 2010 | -- | $24,500 -30% |
| 2009 | -- | $35,000 |
Find assessor info on the county website
Monthly payment
Est. payment
Payment breakdown
Explore the cost of this home by adjusting the details. Changes won't be saved.Climate risks
Neighborhood: 32459
Nearby schools
Schools provided by the listing agent
- Elementary: Van R Butler
- Middle: Emerald Coast
- High: South Walton
Source: ECAOR. This data may not be complete. We recommend contacting the local school district to confirm school assignments for this home.


Similar homes
- $810,0004 bd3 ba2.1k sqft59 Lake Park Cv, Santa Rosa Beach, FL 32459For Sale

 MLS ID #1006199, Misty Lenkey, Compass. ECAOR
- $749,0004 bd4 ba2.1k sqft54 Sugar Sands Dr, Santa Rosa Beach, FL 32459For Sale
 MLS ID #1011187, Matthew R Gordon, EXP Realty LLC. ECAOR
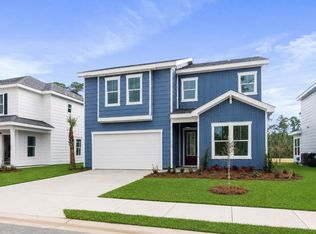
- $804,9005 bd4 ba2.6k sqft27 Celeste Ct Lot 71, Santa Rosa Beach, FL 32459For Sale
 MLS ID #1015000, Abbott Martin Group, EXP Realty LLC. ECAOR
- $804,9005 bd4 ba2.6k sqft27 Celeste Ct, Santa Rosa Beach, FL 32459New Construction
 MLS ID #797494, Abbott Martin Group. CPAR
- $793,9003 bd3 ba2.8k sqft47 Celeste Dr Lot 73, Santa Rosa Beach, FL 32459For SaleMLS ID #1015046, Abbott Martin Group, EXP Realty LLC. ECAOR
- $829,5004 bd4 ba2.2k sqft15 Sugar Sands Dr, Santa Rosa Beach, FL 32459For SaleMLS ID #1007366, Anne Winicki, Scenic Sotheby's International Realty. ECAOR
- $819,0004 bd4 ba2.7k sqft93 Marlberry Trce, Santa Rosa Beach, FL 32459For SaleMLS ID #1011034, Whitney E Cooley, Scenic Sotheby's International Realty. ECAOR
- $674,9994 bd4 ba2.2k sqft100 Woodshire Dr, Santa Rosa Beach, FL 32459For SaleMLS ID #1007876, Joshua D Legare, EXP Realty LLC. ECAOR
- $599,0004 bd4 ba2.3k sqft90 N Zander Way, Santa Rosa Beach, FL 32459For SaleMLS ID #1014574, Johnny Milan LLC, Scenic Real Estate. ECAOR
- $795,0003 bd3 ba1.8k sqft165 My Way, Santa Rosa Beach, FL 32459For SaleMLS ID #1013738, Linda A Quinlan, Quinlan Group. ECAOR
- $824,9004 bd4 ba2.5k sqft386 Marlberry Trce, Santa Rosa Beach, FL 32459For SaleMLS ID #992232, Todd E Akins, 30A Local Real Estate. ECAOR
- $950,0004 bd5 ba2.2k sqft459 Dolphin Dr, Santa Rosa Beach, FL 32459For SaleMLS ID #1010692, Hayden T Stroop, Compass. ECAOR
- $699,0003 bd3 ba2.1k sqft265 W Hewett Rd, Santa Rosa Beach, FL 32459For SaleMLS ID #1010926, Maria I Paez Mossing, Compass. ECAOR
- $535,0003 bd3 ba2k sqft120 Hatton Ct, Santa Rosa Beach, FL 32459For SaleMLS ID #1012196, Kendall L Hood, Compass. ECAOR
- $634,9004 bd3 ba2.1k sqft110 Forest Park Dr, Santa Rosa Beach, FL 32459For SaleMLS ID #1011222, Bobbi A Davis, Davis Properties Of Nw Fl. ECAOR
- $925,0003 bd3 ba1.9k sqft52 Charming Way, Santa Rosa Beach, FL 32459For SaleMLS ID #993883, Toni M Peavler, Compass. ECAOR
- $745,0005 bd5 ba2.5k sqft192 Channel Shoal Dr Lot 4, Pt Washington, FL 32459For SaleMLS ID #996411, Abbott Martin Group, EXP Realty LLC. ECAOR
- $762,9003 bd3 ba2.6k sqft50 E Staver Ln Lot 16, Santa Rosa Beach, FL 32459For SaleMLS ID #1012220, Abbott Martin Group, EXP Realty LLC. ECAOR
- $464,0002 bd3 ba1.5k sqft62 S Zander Way, Santa Rosa Beach, FL 32459For SaleMLS ID #1014735, Karen N Otten, Rosemary Beach Realty LLC. ECAOR
- $690,0003 bd4 ba1.8k sqft114 Marlberry Trce, Santa Rosa Beach, FL 32459For SaleMLS ID #1003055, Angela M Reilly, Keller Williams Realty SRB. ECAOR
