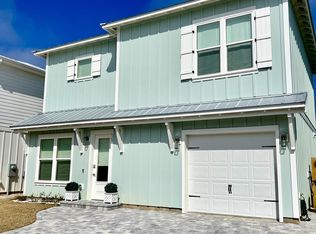
Exceptional opportunity to own this beautifully appointed 4-bedroom home featuring a coveted 2 car garage with an oversized driveway! Situated on a premium lot with a large backyard overlooking protected land, this property delivers peaceful views that will never be built out.
Inside, you will find thoughtfully designed living spaces enhanced by custom, professionally chosen fixtures and high-end finishes throughout. The upstairs master bathroom features custom marble flooring that is a must see! The downstairs open layout of the home is perfect for entertaining while the upstairs bedrooms provide space for private retreats.
Located less than 2 miles to the beach, and with direct access to Highway 30a, this home is ideal for those wanting coastal living at an affordable price!
For sale
Price cut: $20K (7/22)
$709,000
235 Woodshire Dr, Santa Rosa Beach, FL 32459
4beds
2,022sqft
Single Family Residence
Built in 2023
3,484 Square Feet Lot
$-- Zestimate®
$351/sqft
$-- HOA
What's special
High-end finishes throughoutCustom professionally chosen fixturesThoughtfully designed living spaces
- 147 days |
- 380 |
- 38 |
Zillow last checked:
Listing updated:
Listed by:
Lyndsay E Bastion 985-807-5333,
Critical Mass Realty LLC
Source: ECAOR,MLS#: 996209
Facts & features
Interior
Bedrooms & bathrooms
- Bedrooms: 4
- Bathrooms: 4
- Full bathrooms: 3
- 1/2 bathrooms: 1
Primary bedroom
- Level: Second
- Area: 192 Square Feet
- Dimensions: 16 x 12
Bedroom
- Level: Second
- Area: 144 Square Feet
- Dimensions: 12 x 12
Bedroom
- Level: Second
- Area: 132 Square Feet
- Dimensions: 12 x 11
Dining area
- Level: First
- Area: 180 Square Feet
- Dimensions: 15 x 12
Kitchen
- Level: First
- Area: 150 Square Feet
- Dimensions: 15 x 10
Living room
- Level: First
- Area: 300 Square Feet
- Dimensions: 20 x 15
Appliances
- Included: Dishwasher, Microwave
Features
- Pantry
- Flooring: Tile
- Windows: Window Treatments
- Common walls with other units/homes: No Common Walls
Interior area
- Total structure area: 2,022
- Total interior livable area: 2,022 sqft
Property
Parking
- Total spaces: 6
- Parking features: Garage
- Attached garage spaces: 2
Features
- Stories: 2
- Has view: Yes
- View description: Pond
- Has water view: Yes
- Water view: Pond
Lot
- Size: 3,484 Square Feet
- Dimensions: 45 x 80
Details
- Parcel number: 342S20334000000200
- Zoning description: City
- Special conditions: Accept Backup Offers
Construction
Type & style
- Home type: SingleFamily
- Architectural style: Beach House
- Property subtype: Single Family Residence
Materials
- Shake Siding, Wood Siding
- Roof: Metal
Condition
- Construction Complete
- New construction: No
- Year built: 2023
Utilities & green energy
- Water: Public
Community & HOA
Community
- Features: Short Term Rental - Not Allowed
- Security: Fire Alarm, Security System
- Subdivision: Thompson Woods
HOA
- Has HOA: Yes
- Services included: Legal, Management
Location
- Region: Santa Rosa Beach
Financial & listing details
- Price per square foot: $351/sqft
- Tax assessed value: $531,940
- Annual tax amount: $4,806
- Date on market: 2/25/2026
Estimated market value
Not available
Estimated sales range
Not available
Not available
Price history
| Date | Event | Price |
|---|---|---|
| 7/22/2026 | Price change | $709,000-2.7%$351/sqft |
Source:  ECAOR #996209 Report a problem ECAOR #996209 Report a problem | ||
| 6/24/2026 | Price change | $729,000-1.4%$361/sqft |
Source: ECAOR #996209 Report a problem | ||
| 4/23/2026 | Price change | $739,000-3.9%$365/sqft |
Source: ECAOR #996209 Report a problem | ||
| 3/14/2026 | Price change | $769,000-2.5%$380/sqft |
Source: ECAOR #996209 Report a problem | ||
| 2/25/2026 | Listed for sale | $789,000+19.5%$390/sqft |
Source: ECAOR #996209 Report a problem | ||
| 5/8/2023 | Sold | $660,000$326/sqft |
Source: Public Record Report a problem | ||
Public tax history
| Year | Property taxes | Tax assessment |
|---|---|---|
| 2025 | $4,806 -0.3% | $531,940 +0.7% |
| 2024 | $4,823 +743.1% | $528,017 +823.5% |
| 2023 | $572 -3.4% | $57,175 +10% |
| 2022 | $592 +20.9% | $51,977 +10% |
| 2021 | $490 +14.2% | $47,252 +10% |
| 2020 | $429 +4.5% | $42,956 +4% |
| 2019 | $410 | $41,303 +4% |
| 2018 | $410 +3.6% | $39,715 +3% |
| 2017 | $396 +3.6% | $38,558 +4% |
| 2016 | $382 +16.4% | $37,075 +7% |
| 2015 | $328 +6.3% | $34,650 +10% |
| 2014 | $309 | $31,500 +43.2% |
| 2013 | -- | $22,000 |
| 2012 | -- | $22,000 +25.7% |
| 2011 | -- | $17,500 -28.6% |
| 2010 | -- | $24,500 -30% |
| 2009 | -- | $35,000 |
Find assessor info on the county website
Monthly payment
Est. payment
Payment breakdown
Explore the cost of this home by adjusting the details. Changes won't be saved.Climate risks
Neighborhood: 32459
Nearby schools
GreatSchools rating
- 9/10Van R. Butler Elementary SchoolGrades: K-5Distance: 1.3 mi
- 8/10Emerald Coast Middle SchoolGrades: 6-8Distance: 7.7 mi
- 8/10South Walton High SchoolGrades: 9-12Distance: 3.7 mi
Schools provided by the listing agent
- Elementary: Van R Butler
- Middle: Emerald Coast
- High: South Walton
Source: ECAOR. This data may not be complete. We recommend contacting the local school district to confirm school assignments for this home.
- $552,1003 bd2 ba1.7k sqft229 Woodshire Dr, Santa Rosa Beach, FL 32459Off Market
- $749,0004 bd3 ba2.1k sqft243 Woodshire Dr, Santa Rosa Beach, FL 32459For Sale

- $529,7003 bd2 ba1.8k sqft221 Woodshire Dr, Santa Rosa Beach, FL 32459Off Market
- $688,9004 bd4 ba2.4k sqftWoodshire Dr, Santa Rosa Beach, FL 32459Off Market
- $729,5004 bd4 ba2.6k sqft249 Woodshire Dr, Santa Rosa Beach, FL 32459Off Market
- $72,250-- bd-- ba-- sqft236 Woodshire Dr, Santa Rosa Beach, FL 32459Off Market
- $512,1003 bd3 ba1.7k sqft217 Woodshire Dr, Santa Rosa Beach, FL 32459Off Market
- $68,000-- bd-- ba-- sqft224 Woodshire Dr, Santa Rosa Beach, FL 32459Off Market
A local agent can set up tours, give advice and negotiate with sellers.
Similar homes
- $749,0004 bd3 ba2.1k sqft243 Woodshire Dr, Santa Rosa Beach, FL 32459For Sale
 MLS ID #1004451, James C Watts Jr, Coastal Abode. ECAOR
 - $719,0003 bd4 ba2.4k sqft19 McKenna Way, Santa Rosa Beach, FL 32459For Sale
 MLS ID #793007, Chris Pelly. CPAR
 - $675,0004 bd4 ba2.6k sqft80 Bayou Edge Lndg, Santa Rosa Beach, FL 32459For Sale
 MLS ID #1006638, Kendall L Hood, Compass. ECAOR
 - $739,9004 bd4 ba2k sqft92 Herons Xing, Santa Rosa Beach, FL 32459For Sale
 MLS ID #1005896, Bryan Whitehead, Real Broker LLC. ECAOR
 - $829,5004 bd4 ba2.2k sqft15 Sugar Sands Dr, Santa Rosa Beach, FL 32459For SaleMLS ID #1007366, Anne Winicki, Scenic Sotheby's International Realty. ECAOR
- $649,9994 bd3 ba2.1k sqft1470 N County Highway 393, Santa Rosa Beach, FL 32459For SaleMLS ID #1004626, Abbott Martin Group, EXP Realty LLC. ECAOR
- $728,0003 bd3 ba2.1k sqft265 W Hewett Rd, Santa Rosa Beach, FL 32459For SaleMLS ID #982815, Maria I Paez Mossing, Compass. ECAOR
- $595,0004 bd4 ba2.3k sqft7 Hatton Ct, Santa Rosa Beach, FL 32459For SaleMLS ID #993732, John Paul Somers, Somers & Company. ECAOR
- $724,0003 bd3 ba2.2k sqft501 Carson Oaks Ln, Santa Rosa Beach, FL 32459For SaleMLS ID #1005029, Joiner Group, Scenic Sotheby's International Realty. ECAOR
- $750,0002 bd3 ba1.5k sqft62 Charming Way, Santa Rosa Beach, FL 32459For SaleMLS ID #999285, Kendall L Hood, Compass. ECAOR
- $699,0003 bd2 ba1.6k sqft224 Carson Oaks Ln, Santa Rosa Beach, FL 32459For SaleMLS ID #992595, Scott Barton, 30A Local Real Estate. ECAOR
- $625,0005 bd3 ba2.5k sqft153 Sea Eagle Ln, Santa Rosa Beach, FL 32459For SaleMLS ID #786961, Adrian M Jacob. CPAR
- $480,0003 bd3 ba1.8k sqft193 Christian Dr, Santa Rosa Beach, FL 32459For SaleMLS ID #999996, Stroop Group, Compass. ECAOR
- $675,0003 bd2 ba1.9k sqft129 Summer Breeze Ln, Santa Rosa Beach, FL 32459For SaleMLS ID #997787, Shade S Butler, 30A Local Real Estate. ECAOR
- $892,5004 bd5 ba2.3k sqft74 Pelican Bay Dr, Santa Rosa Beach, FL 32459For SaleMLS ID #1001089, Scott G Cobine, Berkshire Hathaway HomeServices. ECAOR
- $849,0004 bd4 ba2.5k sqft64 Marlberry Trce, Santa Rosa Beach, FL 32459For SaleMLS ID #1008028, Rhonda B Dossey, The Premier Property Group. ECAOR
- $999,0003 bd3 ba2k sqft78 Ridgewalk Cir, Santa Rosa Beach, FL 32459For SaleMLS ID #1007534, Blankenship Watkins Advisory Group, Christies International Real Estate Emerald Coast. ECAOR
- $795,0004 bd3 ba2.2k sqft2035 W Hewett Rd, Santa Rosa Beach, FL 32459For SaleMLS ID #981549, Matthew B McGuire, Scenic Sotheby's International Realty. ECAOR
- $835,0004 bd4 ba2.5k sqft386 Marlberry Trce, Santa Rosa Beach, FL 32459For SaleMLS ID #992232, Todd E Akins, 30A Local Real Estate. ECAOR
- $829,0004 bd3 ba2.2k sqft1999 W Hewett Rd, Santa Rosa Beach, FL 32459For SaleMLS ID #999504, Matthew B McGuire, Scenic Sotheby's International Realty. ECAOR
