ESTIMATED COMPLETION DECEMBER 2026 & $15K FLEX CASH AVAILABLE! Welcome to The Eyrie, a thoughtfully curated new community where refined living, natural beauty, and everyday convenience come together. Nestled just off Mack Bayou, this intimate neighborhood encompasses 32 thoughtfully planned homesites, offering a rare sense of privacy, space, and connection to the surrounding landscape. A collection of mature live oak trees adds a distinctive character to the community, creating a beautiful natural backdrop & a sense of timelessness that is rarely found in a brand-new neighborhood.
Ideally located just a short drive from the iconic 30A corridor, The Eyrie places you near some of the Emerald Coast's most cherished destinations while providing a peaceful, nature-inspired setting to call home. Designed to complement its surroundings, the community features a serene pond, natural landscaping, and earthy architectural tones that harmonize beautifully with the existing live oaks. Adding to the ease of coastal living, lawn maintenance is included in the HOA dues, allowing homeowners to enjoy a more carefree, low-maintenance lifestyle with less time spent on yard work & more time enjoying the area.
The Venice floor plan offers 3-4 bedrooms & 3 full baths, thoughtfully designed for both comfortable everyday living & effortless entertaining. The first floor features a spacious primary suite, guest bedroom, versatile flex space, an open-concept living area, and a light-filled sunroom that extends the main living space. Upstairs, a generous loft provides versatile additional living space, while a bedroom & full bathroom offer added privacy & flexibility for guests, a home office, or family members.
Elevated features come standard, including a durable metal roof, quartz countertops, luxury vinyl plank flooring throughout the common areas & bedrooms, 10ft ceilings with 8ft doors on the main level, and a gas range with a vented hood in the kitchen. During the design appointment, homeowners have the opportunity to further personalize their residence with thoughtfully selected finishes & available upgrades, creating a home that is uniquely their own.
Prices may vary based on lot selection & available upgrades. This listing reflects the base price of the home. Photos are representative & are not of the exact home. Home is not furnished.
For sale
$764,850
50 E Staver Ln Lot 16, Santa Rosa Beach, FL 32459
3beds
2,692sqft
Single Family Residence
Built in 2026
6,098 Square Feet Lot
$749,700 Zestimate®
$284/sqft
$-- HOA
What's special
Serene pondGuest bedroomQuartz countertopsDurable metal roofVersatile flex spaceMature live oak treesBeautiful natural backdrop
- 29 days
- 223
- 18
Likely to sell faster than
Zillow last checked:
Listing updated:
Listed by:
Abbott Martin Group 850-460-2900,
EXP Realty LLC,
Heather A Klein 219-577-6883,
EXP Realty LLC
Source: ECAOR,MLS#: 1012220
Facts & features
Interior
Bedrooms & bathrooms
- Bedrooms: 3
- Bathrooms: 3
- Full bathrooms: 3
Primary bedroom
- Level: First
- Area: 216 Square Feet
- Dimensions: 16 x 13.5
Bedroom
- Level: First
- Area: 176.64 Square Feet
- Dimensions: 12.8 x 13.8
Bedroom
- Level: Second
- Area: 157.48 Square Feet
- Dimensions: 12.7 x 12.4
Bonus room
- Description: Flex Room
- Level: First
- Area: 151.8 Square Feet
- Dimensions: 11 x 13.8
Family room
- Description: Living/Dining Combo
- Level: First
- Area: 407.04 Square Feet
- Dimensions: 25.6 x 15.9
Kitchen
- Level: First
- Area: 216 Square Feet
- Dimensions: 18 x 12
Loft
- Level: Second
- Area: 188.5 Square Feet
- Dimensions: 14.5 x 13
Heating
- Central, Natural Gas
Cooling
- Central Air, Ceiling Fan(s)
Appliances
- Included: Dishwasher, Disposal, Microwave, Range Hood, Gas Water Heater
- Laundry: Washer/Dryer Hookup
Features
- Vaulted Ceiling(s), Kitchen Island, Recessed Lighting, Newly Painted, Owner's Closet, Pantry
- Flooring: Tile, Vinyl
- Common walls with other units/homes: No Common Walls
Interior area
- Total structure area: 2,692
- Total interior livable area: 2,692 sqft
Property
Parking
- Total spaces: 2
- Parking features: Garage Door Opener
- Attached garage spaces: 2
Features
- Stories: 2
- Patio & porch: Covered, Porch
- Exterior features: Sprinkler System
Lot
- Size: 6,098 Square Feet
- Dimensions: 55 x 111
- Features: Interior Lot
Details
- Parcel number: 242S21424000000160
- Zoning description: Resid Single Family
Construction
Type & style
- Home type: SingleFamily
- Architectural style: Florida Cottage
- Property subtype: Single Family Residence
Materials
- Frame, Siding CmntFbrHrdBrd
- Foundation: Slab
- Roof: Metal
Condition
- Under Construction
- New construction: No
- Year built: 2026
Utilities & green energy
- Water: Public
Community & HOA
Community
- Features: Minimum Rental Prd, Short Term Rental - Not Allowed
- Subdivision: The Eyrie
HOA
- Has HOA: Yes
- Services included: Maintenance Grounds, Management
Location
- Region: Santa Rosa Beach
Financial & listing details
- Price per square foot: $284/sqft
- Date on market: 9/18/2026
- Road surface type: Paved
Estimated market value
$749,700
$712,000 - $787,000
$3,806/mo
Price history
| Date | Event | Price |
|---|---|---|
| 9/18/2026 | Listed for sale | $764,850$284/sqft |
Source:  ECAOR #1012220 Report a problem ECAOR #1012220 Report a problem | ||
| 9/9/2026 | Listing removed | $764,850$284/sqft |
Source: eXp Realty #1010182 Report a problem | ||
| 8/19/2026 | Listed for sale | $764,850$284/sqft |
Source: ECAOR #1010182 Report a problem | ||
Public tax history
Tax history is unavailable.
Monthly payment
Est. payment
Payment breakdown
Explore the cost of this home by adjusting the details. Changes won't be saved.Climate risks
Neighborhood: 32459
Nearby schools
Schools provided by the listing agent
- Elementary: Van R Butler
- Middle: Emerald Coast
- High: South Walton
Source: ECAOR. This data may not be complete. We recommend contacting the local school district to confirm school assignments for this home.
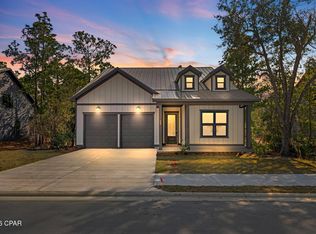
- $779,3065 bd4 ba2.9k sqft35 E Staver Ln, Santa Rosa Beach, FL 32459New Construction

- $764,8503 bd3 ba2.6k sqft50 E Staver Ln, Santa Rosa Beach, FL 32459New Construction
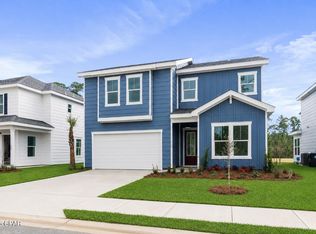
- $784,7935 bd4 ba2.9k sqft40 E Staver Ln, Santa Rosa Beach, FL 32459Pending
- $742,2555 bd4 ba2.6k sqft60 E Staver Ln, Santa Rosa Beach, FL 32459Pending
Similar homes
- $764,8503 bd3 ba2.6k sqft50 E Staver Ln, Santa Rosa Beach, FL 32459New ConstructionMLS ID #795562, Abbott Martin Group. CPAR
- $849,0003 bd3 ba2.4k sqft401 Pelican Bay Dr, Santa Rosa Beach, FL 32459For Sale
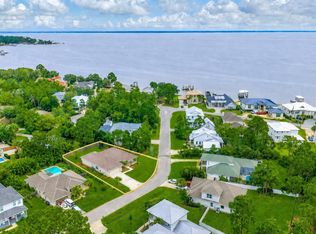
 MLS ID #1005232, Evan D Turner, Scenic Sotheby's International Realty. ECAOR
 - $693,0005 bd4 ba2.6k sqft22 W Staver Ln Lot 2, Santa Rosa Beach, FL 32459For Sale
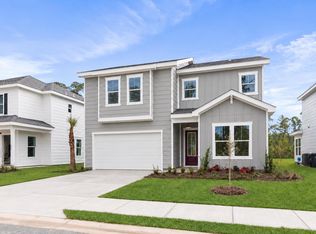 MLS ID #1012222, Abbott Martin Group, EXP Realty LLC. ECAOR
 - $659,9004 bd3 ba2k sqft180 Rearden Way, Santa Rosa Beach, FL 32459For Sale
 MLS ID #1013053, Devan M Keown, Realty ONE Group Emerald Coast. ECAOR
 - $699,0003 bd3 ba2.1k sqft265 W Hewett Rd, Santa Rosa Beach, FL 32459For SaleMLS ID #1010926, Maria I Paez Mossing, Compass. ECAOR
- $649,9004 bd3 ba2.1k sqft110 Forest Park Dr, Santa Rosa Beach, FL 32459For SaleMLS ID #1011222, Bobbi A Davis, Davis Properties Of Nw Fl. ECAOR
- $819,0004 bd4 ba2.7k sqft93 Marlberry Trce, Santa Rosa Beach, FL 32459For SaleMLS ID #1011034, Whitney E Cooley, Scenic Sotheby's International Realty. ECAOR
- $824,9004 bd4 ba2.5k sqft386 Marlberry Trce, Santa Rosa Beach, FL 32459For SaleMLS ID #992232, Todd E Akins, 30A Local Real Estate. ECAOR
- $810,0004 bd3 ba2.1k sqft59 Lake Park Cv, Santa Rosa Beach, FL 32459For SaleMLS ID #1006199, Misty Lenkey, Compass. ECAOR
- $900,0004 bd3 ba2.3k sqft1979 W Hewett Rd, Santa Rosa Beach, FL 32459For SaleMLS ID #1007051, Matthew B McGuire, Scenic Sotheby's International Realty. ECAOR
- $712,5003 bd2 ba1.4k sqft2047 Crystal Lake Dr, Miramar Beach, FL 32550For SaleMLS ID #1013270, Jennifer L Crawford, Keller Williams Realty SRB. ECAOR
- $625,0004 bd4 ba2.3k sqft90 N Zander Way, Santa Rosa Beach, FL 32459For SaleMLS ID #1012082, Johnny Milan LLC, Scenic Real Estate. ECAOR
- $599,0004 bd4 ba2.3k sqft7 Hatton Ct, Santa Rosa Beach, FL 32459For SaleMLS ID #1011624, Misty McHenry, Watersound Real Estate. ECAOR
- $689,9994 bd4 ba2.2k sqft100 Woodshire Dr, Santa Rosa Beach, FL 32459For SaleMLS ID #1007876, Joshua D Legare, EXP Realty LLC. ECAOR
- $550,0003 bd3 ba2k sqft120 Hatton Ct, Santa Rosa Beach, FL 32459For SaleMLS ID #1012196, Kendall L Hood, Compass. ECAOR
- $749,0005 bd5 ba2.5k sqft192 Channel Shoal Dr Lot 4, Pt Washington, FL 32459For SaleMLS ID #996411, Abbott Martin Group, EXP Realty LLC. ECAOR
- $995,0004 bd5 ba2.2k sqft459 Dolphin Dr, Santa Rosa Beach, FL 32459For SaleMLS ID #1010692, Hayden T Stroop, Compass. ECAOR
- $945,0003 bd3 ba1.9k sqft52 Charming Way, Santa Rosa Beach, FL 32459For SaleMLS ID #993883, Toni M Peavler, Compass. ECAOR
- $830,0004 bd3 ba1.9k sqft736 Sandpiper Pl #10525, Miramar Beach, FL 32550For SaleMLS ID #1010167, Christopher F Markham, Blueprint Real Estate Services. ECAOR
