Welcome to Paradise Cove, where timeless elegance meets the relaxed luxury of Florida's Emerald Coast. This impeccably maintained 4-bedroom, 4.5-bath residence offers an exceptional blend of quality craftsmanship, thoughtful design, and upscale finishes, creating a home that is as beautiful as it is functional.
Designed for both everyday comfort and effortless entertaining, the spacious floor plan features a luxurious main-level primary suite complete with a spa-inspired bath and custom-designed walk-in closet. Upstairs, three generously sized guest bedrooms each offer their own private en-suite bath, providing the ultimate privacy and comfort for family and guests.
Built to an elevated standard, this home showcases impact-resistant windows, solid 2x6 exterior construction, soaring 10-foot ceilings, crown molding, oversized baseboards and trim, luxury wood flooring in the primary suite and closet, an elegant electric fireplace, custom wood accents, designer backsplash, and a stunning shiplap bar feature that adds warmth and coastal character. Every window is adorned with custom blinds, while the oversized attic has been enhanced with flooring for additional storage. Outside, the meticulously maintained property is fully enclosed with premium vinyl fencing, complemented by rain gutters surrounding the entire home and an epoxy-coated two-car garage that reflects the same attention to detail found throughout the residence.
Perfectly positioned in one of the area's most desirable locations, you'll enjoy being less than 10 minutes from Scenic Highway 30A, just 5 minutes from Seacrest Beach, 20 minutes from Panama City Beach, and 30 minutes from Destin. Whether you're spending the day on the sugar-white sand beaches, enjoying nearby dining and shopping, or simply relaxing at home, this location offers the very best of coastal living.
Move-in ready and meticulously cared for, this home presents a rare opportunity to own a truly exceptional property in one of Northwest Florida's most sought-after areas. Whether you're searching for a full-time residence, a luxurious second home, or the perfect coastal retreat, Paradise Cove offers the lifestyle, quality, and location that discerning buyers are looking for.
This is more than a home--it's a place where luxury, comfort, and coastal living come together beautifully. Welcome to your place in paradise.
For sale
$734,900
270 Blakely Drew Blvd, Santa Rosa Beach, FL 32459
4beds
2,393sqft
Single Family Residence
Built in 2019
5,662 Square Feet Lot
$712,700 Zestimate®
$307/sqft
$151/mo HOA
What's special
Elegant electric fireplaceEpoxy-coated two-car garageMeticulously maintained propertySpacious floor planCustom wood accentsSpa-inspired bathOversized baseboards and trim
- 188 days
- 180
- 11
Zillow last checked:
Listing updated:
Listed by:
Shannon D Sleeper 804-832-4459,
Coastal Vibes Luxury Realty,
Cara J Garcia 850-775-8774,
Coastal Vibes Luxury Realty
Source: CPAR,MLS#: 787430 Originating MLS: Central Panhandle Association of REALTORS
Originating MLS: Central Panhandle Association of REALTORSFacts & features
Interior
Bedrooms & bathrooms
- Bedrooms: 4
- Bathrooms: 5
- Full bathrooms: 4
- 1/2 bathrooms: 1
Rooms
- Room types: Bedroom, Primary Bedroom
Primary bedroom
- Description: MEASUREMENTS ARE APPROXIMATE
- Level: First
- Dimensions: 40 x 16
Bedroom
- Description: MEASUREMENTS ARE APPROXIMATE
- Level: Second
- Dimensions: 22 x 10
Bedroom
- Description: MEASUREMENTS ARE APPROXIMATE
- Level: Second
- Dimensions: 12 x 12
Bedroom
- Description: MEASUREMENTS ARE APPROXIMATE
- Level: Second
- Dimensions: 22 x 12
Heating
- Central, Fireplace(s)
Cooling
- Central Air, Multi Units
Appliances
- Included: Electric Oven, Electric Range, Electric Water Heater
Features
- Main Level Primary
- Has fireplace: Yes
- Fireplace features: Electric
Interior area
- Total structure area: 2,393
- Total interior livable area: 2,393 sqft
Property
Parking
- Total spaces: 2
- Parking features: Garage
- Garage spaces: 2
Features
- Levels: Two
- Stories: 2
- Patio & porch: Covered, Patio, Porch
- Pool features: Community
- Fencing: Fenced
Lot
- Size: 5,662 Square Feet
- Dimensions: 55 x 110
- Features: Sprinkler System
Details
- Parcel number: 352S19245000000160
- Special conditions: Listed As-Is
Construction
Type & style
- Home type: SingleFamily
- Architectural style: Traditional
- Property subtype: Single Family Residence
Materials
- HardiPlank Type
- Roof: Composition,Shingle
Condition
- New construction: No
- Year built: 2019
Utilities & green energy
- Sewer: Public Sewer
Community & HOA
Community
- Features: Pool, Community Pool
- Subdivision: [No Recorded Subdiv]
HOA
- Has HOA: Yes
- Services included: Association Management, Insurance, Maintenance Grounds, Pool(s)
- HOA fee: $906 semi-annually
Location
- Region: Santa Rosa Beach
Financial & listing details
- Price per square foot: $307/sqft
- Tax assessed value: $546,874
- Annual tax amount: $3,260
- Date on market: 3/26/2026
- Cumulative days on market: 189 days
Estimated market value
$712,700
$677,000 - $748,000
$4,218/mo
Price history
| Date | Event | Price |
|---|---|---|
| 4/29/2026 | Price change | $734,900-8.1%$307/sqft |
Source:  CPAR #787430 Report a problem CPAR #787430 Report a problem | ||
| 3/26/2026 | Listed for sale | $800,000+88.7%$334/sqft |
Source: CPAR #787430 Report a problem | ||
| 2/11/2019 | Sold | $423,900$177/sqft |
Source: Public Record Report a problem | ||
Public tax history
| Year | Property taxes | Tax assessment |
|---|---|---|
| 2025 | $3,260 +2.1% | $404,404 +2.9% |
| 2024 | $3,195 +3.9% | $393,007 +3% |
| 2023 | $3,074 0% | $381,560 +3% |
| 2022 | $3,075 -1.2% | $370,447 +3% |
| 2021 | $3,112 -1.6% | $359,657 +1.4% |
| 2020 | $3,163 +455.9% | $354,691 +519% |
| 2019 | $569 | $57,300 +4% |
| 2018 | $569 +4.5% | $55,097 +3% |
| 2017 | $545 +6.9% | $53,492 +19.6% |
| 2016 | $510 +13.8% | $44,726 +2106.5% |
| 2015 | $448 | $2,027 |
Find assessor info on the county website
Monthly payment
Est. payment
Payment breakdown
Explore the cost of this home by adjusting the details. Changes won't be saved.Climate risks
Neighborhood: 32459
Nearby schools
Schools provided by the listing agent
- Elementary: Dune Lakes
- Middle: Emerald Coast
- High: South Walton
Source: CPAR. This data may not be complete. We recommend contacting the local school district to confirm school assignments for this home.
- $518,3003 bd2 ba1.8k sqft260 Blakely Drew Blvd, Santa Rosa Beach, FL 32459Off Market
- $603,7004 bd3 ba2.6k sqft248 Blakely Drew Blvd, Santa Rosa Beach, FL 32459Off Market
- $571,5004 bd3 ba2.4k sqft46 Blakely Drew Blvd, Santa Rosa Beach, FL 32459Off Market

- $551,9004 bd2 ba1.7k sqft26 Crimsyn Ryan Ct, Santa Rosa Beach, FL 32459Off Market
Similar homes
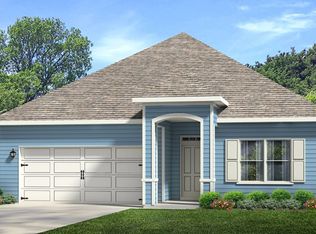
- $629,0004 bd4 ba2.8k sqft201 Blakely Drew Blvd, Santa Rosa Beach, FL 32459For Sale

 MLS ID #1007897, Linda B Lee, Christies International Real Estate Emerald Coast. ECAOR
 - $599,0004 bd2 ba2k sqft156 Emarie Grey Cir, Santa Rosa Beach, FL 32459For Sale
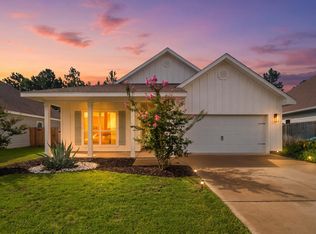 MLS ID #1009884, Lynne Andrews, Christies International Real Estate Emerald Coast. ECAOR
 - $599,0003 bd3 ba2.4k sqft219 Blakely Drew Blvd, Santa Rosa Beach, FL 32459For Sale
 MLS ID #1006255, Tonya J Bailey, Corcoran Reverie SRB. ECAOR
 - $694,0005 bd3 ba3.3k sqft80 Viper Rd, Santa Rosa Beach, FL 32459For Sale
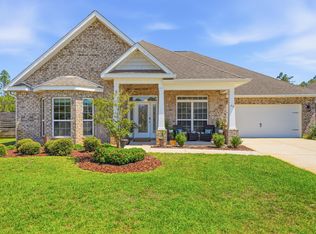 MLS ID #1005538, 30AMY HOMES, Rising Star Real Estate Inc. ECAOR
 - $799,9995 bd3 ba3.1k sqft199 Wayne Trl, Santa Rosa Beach, FL 32459For SaleMLS ID #1009010, 30AMY HOMES, Rising Star Real Estate Inc. ECAOR
- $599,9893 bd2 ba1.8k sqft123 Big Oak Ln, Santa Rosa Beach, FL 32459For SaleMLS ID #1009898, Marie H Babin, RE/MAX by the Sea. ECAOR
- $575,0004 bd4 ba2.5k sqft124 Conner Cir, Santa Rosa Beach, FL 32459For SaleMLS ID #969182, 30AMY HOMES, Rising Star Real Estate Inc. ECAOR
- $549,0003 bd3 ba1.8k sqft209 Blakely Drew Blvd, Santa Rosa Beach, FL 32459For SaleMLS ID #986781, Tonya J Bailey, Corcoran Reverie SRB. ECAOR
- $850,0003 bd2 ba1.9k sqft416 Hideaway Cir, Santa Rosa Beach, FL 32459For SaleMLS ID #1012388, Austin C Norwood, Pinnacle Beach Properties. ECAOR
- $485,0003 bd2 ba1.8k sqft117 Wayne Trl, Santa Rosa Beach, FL 32459For SaleMLS ID #1012049, Wells R Buzzett, Christies International Real Estate Emerald Coast. ECAOR
- $949,0004 bd4 ba2.4k sqft4923 E County Highway 30a Unit C103, Santa Rosa Beach, FL 32459For SaleMLS ID #1012992, Justin D Wilkerson, Real Broker LLC. ECAOR
- $625,0004 bd4 ba2.3k sqft90 N Zander Way, Santa Rosa Beach, FL 32459For SaleMLS ID #1012082, Johnny Milan LLC, Scenic Real Estate. ECAOR
- $599,0004 bd4 ba2.3k sqft7 Hatton Ct, Santa Rosa Beach, FL 32459For SaleMLS ID #1011624, Misty McHenry, Watersound Real Estate. ECAOR
- $799,9505 bd3 ba2.4k sqft36 Pine Lake Dr, Santa Rosa Beach, FL 32459For Sale
 MLS ID #1010880, Steve Koleno, Beycome of Florida LLC. Navarre Area BOR
 - $799,0003 bd2 ba2.1k sqft166 Ocean Spray Cir, Santa Rosa Beach, FL 32459For SaleMLS ID #985300, Cole Blair, Cole Blair Properties LLC. ECAOR
- $649,9004 bd3 ba2.1k sqft110 Forest Park Dr, Santa Rosa Beach, FL 32459For SaleMLS ID #1011222, Bobbi A Davis, Davis Properties Of Nw Fl. ECAOR
- $689,9994 bd4 ba2.2k sqft100 Woodshire Dr, Santa Rosa Beach, FL 32459For SaleMLS ID #1007876, Joshua D Legare, EXP Realty LLC. ECAOR
- $550,0003 bd3 ba2k sqft120 Hatton Ct, Santa Rosa Beach, FL 32459For SaleMLS ID #1012196, Kendall L Hood, Compass. ECAOR
- $1,050,0004 bd4 ba2.1k sqft21 Cinnamon Fern Ln, Santa Rosa Beach, FL 32459For SaleMLS ID #992058, Tanika O'Brien, Compass. ECAOR
