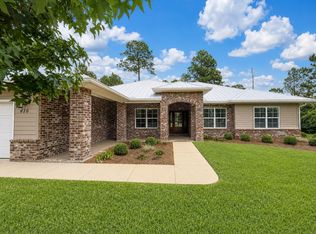
Welcome to the lovely gated community of Lakeview Estates in Santa Rosa Beach! This beautiful 5 bed, 3 bath home is located south of 98, just 1.2 miles from a public beach access on 30A. The home features elegant 9' ceilings, shaker style cabinetry, EVP flooring throughout, and carpet in three of the 5 bedrooms. Tray ceilings with crown molding is located in the foyer, dining room, family room, and the master bedroom. The master bedroom is situated just off the family room and has two spacious walk-in closets and a bath with dual sinks, a fiberglass tub and a separate tile shower. The private yard backs up to a nature preserve with a walking trail to nearby Helen McCall Park. When you are not at the beach, you can cool off in the large neighborhood pool..
For sale
Price cut: $20K (9/15)
$799,950
36 Pine Lake Dr, Santa Rosa Beach, FL 32459
5beds
2,409sqft
Single Family Residence
Built in 2022
6,969 Square Feet Lot
$-- Zestimate®
$332/sqft
$-- HOA
What's special
Evp flooring throughoutLarge neighborhood poolShaker style cabinetry
- 38 days
- 518
- 52
Zillow last checked:
Listing updated:
Listed by:
Steve Koleno 804-656-5007,
Beycome of Florida LLC
Source: Navarre Area BOR,MLS#: 1010880
Facts & features
Interior
Bedrooms & bathrooms
- Bedrooms: 5
- Bathrooms: 3
- Full bathrooms: 3
Primary bedroom
- Level: First
- Area: 260
- Dimensions: 20 x 13
Bedroom
- Level: First
- Area: 165
- Dimensions: 15 x 11
Bedroom
- Level: First
- Area: 144
- Dimensions: 12 x 12
Bedroom
- Level: First
- Area: 144
- Dimensions: 12 x 12
Bedroom
- Level: First
- Area: 132
- Dimensions: 12 x 11
Primary bathroom
- Level: First
- Area: 90
- Dimensions: 9 x 10
Dining area
- Level: First
- Area: 153
- Dimensions: 9 x 17
Kitchen
- Level: First
- Area: 153
- Dimensions: 9 x 17
Living room
- Level: First
- Area: 340
- Dimensions: 17 x 20
Heating
- Central
Cooling
- Central Air, Ceiling Fan(s)
Appliances
- Included: Dishwasher, Disposal, Microwave, Tankless Water Heater
Features
- Crown Molding, Vaulted Ceiling(s), Tray Ceiling(s), Kitchen Island, Recessed Lighting, Pantry
- Flooring: Vinyl, Carpet
- Windows: Window Treatments
Interior area
- Total structure area: 2,409
- Total interior livable area: 2,409 sqft
Video & virtual tour
Property
Parking
- Total spaces: 2
- Parking features: Garage Door Opener, Garage
- Attached garage spaces: 2
Features
- Levels: One
- Stories: 1
- Patio & porch: Deck Open, Patio Open, Porch Open
Lot
- Size: 6,969 Square Feet
- Dimensions: 70 x 100
- Features: Covenants, Restrictions
Details
- Parcel number: 342S20332710000010
- Zoning: Resid Single Family
Construction
Type & style
- Home type: SingleFamily
- Architectural style: Traditional
- Property subtype: Single Family Residence
Materials
- Siding CmntFbrHrdBrd
- Foundation: Slab
Condition
- Construction Complete
- Year built: 2022
Utilities & green energy
- Water: Public
Community & HOA
Community
- Security: Smoke Detector(s)
- Subdivision: Lakeview
Location
- Region: Santa Rosa Beach
Financial & listing details
- Price per square foot: $332/sqft
- Tax assessed value: $275
- Annual tax amount: $7,551
- Date on market: 8/29/2026
Estimated market value
Not available
Estimated sales range
Not available
Not available
Price history
| Date | Event | Price |
|---|---|---|
| 9/15/2026 | Price change | $799,950-2.4%$332/sqft |
Source:  Navarre Area BOR #1010880 Report a problem Navarre Area BOR #1010880 Report a problem | ||
| 8/29/2026 | Listed for sale | $819,950-1.7%$340/sqft |
Source: Navarre Area BOR #1010880 Report a problem | ||
| 7/22/2026 | Listing removed | $834,000$346/sqft |
Source:  ECAOR #994371 Report a problem ECAOR #994371 Report a problem | ||
| 6/30/2026 | Price change | $834,000-0.6%$346/sqft |
Source: ECAOR #994371 Report a problem | ||
| 2/3/2026 | Listed for sale | $839,000-3.5%$348/sqft |
Source: ECAOR #994371 Report a problem | ||
| 11/1/2025 | Listing removed | $869,000$361/sqft |
Source:  CPAR #775994 Report a problem CPAR #775994 Report a problem | ||
| 9/25/2025 | Price change | $869,000-0.3%$361/sqft |
Source: ECAOR #969697 Report a problem | ||
| 7/8/2025 | Price change | $871,950-0.9%$362/sqft |
Source: ECAOR #969697 Report a problem | ||
| 2/27/2025 | Listed for sale | $879,950$365/sqft |
Source: ECAOR #969697 Report a problem | ||
| 2/25/2025 | Listing removed | $879,950$365/sqft |
Source: ECAOR #959753 Report a problem | ||
| 9/24/2024 | Listed for sale | $879,950-2.2%$365/sqft |
Source: ECAOR #959753 Report a problem | ||
| 7/24/2024 | Listing removed | $899,950$374/sqft |
Source: ECAOR #952835 Report a problem | ||
| 6/20/2024 | Listed for sale | $899,950$374/sqft |
Source: ECAOR #952835 Report a problem | ||
| 6/18/2024 | Listing removed | -- |
Source: ECAOR #940525 Report a problem | ||
| 2/18/2024 | Price change | $899,950-5.2%$374/sqft |
Source: ECAOR #940525 Report a problem | ||
| 1/20/2024 | Listed for sale | $949,500$394/sqft |
Source: ECAOR #940525 Report a problem | ||
Public tax history
Tax history is unavailable.
Monthly payment
Est. payment
Payment breakdown
Explore the cost of this home by adjusting the details. Changes won't be saved.Climate risks
Neighborhood: 32459
Nearby schools
Schools provided by the listing agent
- Elementary: Dune Lakes
- Middle: Emerald Coast
- High: South Walton
Source: Navarre Area BOR. This data may not be complete. We recommend contacting the local school district to confirm school assignments for this home.
- $34,8492 bd1 ba1.8k sqft429 Thompson Rd, Santa Rosa Beach, FL 32459Off Market
- $28,8639,975 sqft429 Thompson Rd, Santa Rosa Beach, FL 32459Off Market
- $849,7004 bd2 ba2.1k sqft50 Pine Lake Dr, Santa Rosa Beach, FL 32459Off Market
- $750,700-- bd-- ba1.8k sqft18 Pine Lake Dr, Santa Rosa Beach, FL 32459Off Market
Similar homes
- $810,0004 bd3 ba2.1k sqft59 Lake Park Cv, Santa Rosa Beach, FL 32459For Sale

 MLS ID #1006199, Misty Lenkey, Compass. ECAOR
 - $849,0004 bd2 ba2.5k sqft87 Pine Lake Dr, Santa Rosa Beach, FL 32459For Sale
 MLS ID #1010855, Kurt J Sprigler, Christies International Real Estate Emerald Coast. ECAOR
 - $850,0003 bd2 ba1.9k sqft416 Hideaway Cir, Santa Rosa Beach, FL 32459For Sale
 MLS ID #1012388, Austin C Norwood, Pinnacle Beach Properties. ECAOR
 - $825,0003 bd2 ba1.9k sqft200 Ocean Spray Cir, Santa Rosa Beach, FL 32459For Sale
 MLS ID #1004555, Jeremy D Fretwell, Keller Williams Realty FWB. ECAOR
 - $899,0005 bd3 ba3k sqft134 Mussett Bayou Ct, Santa Rosa Beach, FL 32459For SaleMLS ID #979456, Sarah K Svoboda, Compass. ECAOR
- $1,039,0005 bd3 ba3k sqft53 Palmer Ln, Santa Rosa Beach, FL 32459For SaleMLS ID #993673, Charity L Jeffrey, Bastion Realty LLC. ECAOR
- $599,0004 bd4 ba2.3k sqft7 Hatton Ct, Santa Rosa Beach, FL 32459For SaleMLS ID #1011624, Misty McHenry, Watersound Real Estate. ECAOR
- $620,0004 bd3 ba2.4k sqft590 Las Roblas Grande Dr, Santa Rosa Beach, FL 32459For SaleMLS ID #1011884, Christine P Baeza, Dockside Realty Inc. ECAOR
- $899,0004 bd3 ba2.6k sqft98 Wind Spray Ct, Santa Rosa Beach, FL 32459For SaleMLS ID #1002923, Melissa A Baranowski, Cindy Cole Fine Homes LLC. ECAOR
- $550,0003 bd3 ba2k sqft120 Hatton Ct, Santa Rosa Beach, FL 32459For SaleMLS ID #1012196, Kendall L Hood, Compass. ECAOR
- $1,125,0005 bd3 ba3.1k sqft183 Mussett Bayou Ct, Santa Rosa Beach, FL 32459For SaleMLS ID #1002081, Sarah K Svoboda, Compass. ECAOR
- $694,0005 bd3 ba3.3k sqft80 Viper Rd, Santa Rosa Beach, FL 32459For SaleMLS ID #1005538, 30AMY HOMES, Rising Star Real Estate Inc. ECAOR
- $559,0004 bd3 ba2.1k sqft188 Piper Cv, Santa Rosa Beach, FL 32459For SaleMLS ID #1007509, Christina L Vogel, Coldwell Banker Realty. ECAOR
- $649,0002 bd2 ba1.4k sqft163 Courtyard Cir, Santa Rosa Beach, FL 32459For SaleMLS ID #1012066, Allison S Robertson, Compass. ECAOR
- $514,0003 bd2 ba1.8k sqft84 Eagle Haven Dr, Santa Rosa Beach, FL 32459For SaleMLS ID #1010436, Beverly J Buck, Coldwell Banker Realty. ECAOR
- $575,0003 bd3 ba2.1k sqft36 Corte Bambu #A-116, Santa Rosa Beach, FL 32459For SaleMLS ID #1008476, Cynthia Lea Blanton, Scenic Real Estate. ECAOR
- $459,0003 bd3 ba2k sqft175 Christian Dr, Santa Rosa Beach, FL 32459For SaleMLS ID #999561, Amy R Willis Pecht, Rising Star Real Estate Inc. ECAOR
