Located in a gated community in the heart of Santa Rosa Beach, this nearly new 4-bedroom, 2-bath home, built in 2022, offers the perfect blend of modern convenience and coastal charm. Thoughtfully designed with an open-concept layout, the home features durable luxury vinyl plank flooring throughout and a heated and cooled sunroom that provides valuable year-round living space for relaxing, entertaining, or working from home. Equipped with whole-home smart technology and a tankless water heater, this residence delivers the comfort and efficiency today's homeowners are seeking. Furnishings are negotiable, creating a turnkey opportunity for a primary residence, second home, or investment property. Residents enjoy access to the community pool and the convenience of golf cart-friendly living. Cruise to the beach, explore Scenic Highway 30A, or enjoy the area's acclaimed dining, shopping, and entertainment. Golf enthusiasts will appreciate being just minutes from Santa Rosa Golf & Beach Club. Ideally located near white-sand beaches, coastal dune lakes, and outdoor recreation, this home offers the privacy of a gated neighborhood while keeping you close to everything that makes the Emerald Coast such a sought-after destination. Whether you're enjoying a day on the golf course, a sunset at the beach, or dinner along 30A, this home places the best of Santa Rosa Beach right at your fingertips. Offering modern construction, resort-style amenities, and an unbeatable location.
For sale
Price cut: $36K (8/28)
$849,000
87 Pine Lake Dr, Santa Rosa Beach, FL 32459
4beds
2,548sqft
Single Family Residence
Built in 2022
6,969 Square Feet Lot
$820,100 Zestimate®
$333/sqft
$-- HOA
What's special
- 40 days
- 249
- 30
Zillow last checked:
Listing updated:
Listed by:
Kurt J Sprigler 850-225-3381,
Christies International Real Estate Emerald Coast,
Heather Sprigler 850-865-5206,
Christies International Real Estate Emerald Coast
Source: ECAOR,MLS#: 1010855
Facts & features
Interior
Bedrooms & bathrooms
- Bedrooms: 4
- Bathrooms: 2
- Full bathrooms: 2
Primary bedroom
- Level: First
- Area: 210 Square Feet
- Dimensions: 15 x 14
Bedroom
- Level: First
- Area: 156 Square Feet
- Dimensions: 12 x 13
Bedroom
- Level: First
- Area: 182 Square Feet
- Dimensions: 14 x 13
Bedroom
- Level: First
- Area: 121 Square Feet
- Dimensions: 11 x 11
Family room
- Level: First
- Area: 391 Square Feet
- Dimensions: 23 x 17
Sun room
- Level: First
- Area: 288 Square Feet
- Dimensions: 24 x 12
Heating
- Central, Natural Gas
Cooling
- Central Air, Ceiling Fan(s)
Appliances
- Included: Dishwasher, Disposal, Microwave, Range Hood, Gas Water Heater, Tankless Water Heater
Features
- Breakfast Bar, Cathedral Ceiling(s), Kitchen Island, Pantry
- Flooring: Vinyl
- Common walls with other units/homes: No Common Walls
Interior area
- Total structure area: 2,548
- Total interior livable area: 2,548 sqft
Property
Parking
- Total spaces: 6
- Parking features: Golf Cart Garage, Guest, Garage
- Attached garage spaces: 2
Features
- Stories: 1
- Patio & porch: Patio
- Exterior features: Private Yard, Sprinkler System, Separate Living Area, Rain Gutters
Lot
- Size: 6,969 Square Feet
- Dimensions: 100' x 70'
- Features: Level
Details
- Parcel number: 342S20332710000360
- Zoning description: Resid Single Family
Construction
Type & style
- Home type: SingleFamily
- Architectural style: Craftsman
- Property subtype: Single Family Residence
Materials
- Siding CmntFbrHrdBrd
- Roof: Shake
Condition
- Construction Complete
- New construction: No
- Year built: 2022
Utilities & green energy
- Water: Public
Community & HOA
Community
- Features: Gated, Minimum Rental Prd, Short Term Rental - Not Allowed, Pool
- Subdivision: LAKEVIEW S/D
HOA
- Has HOA: Yes
- Services included: Recreational Faclty
Location
- Region: Santa Rosa Beach
Financial & listing details
- Price per square foot: $333/sqft
- Tax assessed value: $696,614
- Annual tax amount: $5,945
- Date on market: 8/28/2026
Estimated market value
$820,100
$779,000 - $861,000
$3,999/mo
Price history
| Date | Event | Price |
|---|---|---|
| 8/28/2026 | Price change | $849,000-4.1%$333/sqft |
Source:  ECAOR #1010855 Report a problem ECAOR #1010855 Report a problem | ||
| 6/10/2026 | Listed for sale | $885,000+19.2%$347/sqft |
Source: ECAOR #1005103 Report a problem | ||
| 2/2/2022 | Sold | $742,455$291/sqft |
Source: Public Record Report a problem | ||
Public tax history
| Year | Property taxes | Tax assessment |
|---|---|---|
| 2025 | $5,946 +1.5% | $696,614 +2.5% |
| 2024 | $5,860 +3.7% | $679,780 +3% |
| 2023 | $5,649 +219% | $659,981 +251.9% |
| 2022 | $1,771 +7.3% | $187,567 +10% |
| 2021 | $1,651 +6% | $170,515 +9.3% |
| 2020 | $1,557 +3087.8% | $156,000 +3070.7% |
| 2019 | $49 | $4,920 |
Find assessor info on the county website
Monthly payment
Est. payment
Payment breakdown
Explore the cost of this home by adjusting the details. Changes won't be saved.Climate risks
Neighborhood: 32459
Nearby schools
Schools provided by the listing agent
- Elementary: Van R Butler
- Middle: Emerald Coast
- High: South Walton
Source: ECAOR. This data may not be complete. We recommend contacting the local school district to confirm school assignments for this home.

Similar homes
- $810,0004 bd3 ba2.1k sqft59 Lake Park Cv, Santa Rosa Beach, FL 32459For Sale

 MLS ID #1006199, Misty Lenkey, Compass. ECAOR
 - $799,9505 bd3 ba2.4k sqft36 Pine Lake Dr, Santa Rosa Beach, FL 32459For Sale

 MLS ID #1010880, Steve Koleno, Beycome of Florida LLC. Navarre Area BOR
 - $849,0003 bd3 ba2.4k sqft401 Pelican Bay Dr, Santa Rosa Beach, FL 32459For Sale
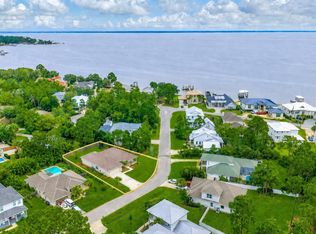 MLS ID #1005232, Evan D Turner, Scenic Sotheby's International Realty. ECAOR
 - $899,0005 bd3 ba3k sqft134 Mussett Bayou Ct, Santa Rosa Beach, FL 32459For Sale
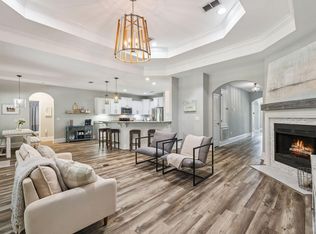 MLS ID #979456, Sarah K Svoboda, Compass. ECAOR
 - $625,0004 bd4 ba2.3k sqft90 N Zander Way, Santa Rosa Beach, FL 32459For SaleMLS ID #1012082, Johnny Milan LLC, Scenic Real Estate. ECAOR
- $699,0003 bd3 ba2.1k sqft265 W Hewett Rd, Santa Rosa Beach, FL 32459For SaleMLS ID #1010926, Maria I Paez Mossing, Compass. ECAOR
- $599,0004 bd4 ba2.3k sqft7 Hatton Ct, Santa Rosa Beach, FL 32459For SaleMLS ID #1011624, Misty McHenry, Watersound Real Estate. ECAOR
- $870,0003 bd3 ba1.7k sqft85 Emerald Beach Way, Santa Rosa Beach, FL 32459For SaleMLS ID #1005332, Angela S Resiak, Compass. ECAOR
- $550,0003 bd3 ba2k sqft120 Hatton Ct, Santa Rosa Beach, FL 32459For SaleMLS ID #1012196, Kendall L Hood, Compass. ECAOR
- $1,049,0004 bd4 ba2.2k sqft251 Gulfview Cir, Santa Rosa Beach, FL 32459For SaleMLS ID #1005190, Jacquelyn S Wilbanks, The Agency Northwest Florida Beaches. ECAOR
- $695,0003 bd4 ba1.8k sqft114 Marlberry Trce, Santa Rosa Beach, FL 32459For SaleMLS ID #1003055, Angela M Reilly, Keller Williams Realty SRB. ECAOR
- $995,0003 bd4 ba2k sqft135 Gulfview Cir, Santa Rosa Beach, FL 32459For SaleMLS ID #990873, Angela S Resiak, Compass. ECAOR
- $830,0004 bd3 ba1.9k sqft736 Sandpiper Pl #10525, Miramar Beach, FL 32550For SaleMLS ID #1010167, Christopher F Markham, Blueprint Real Estate Services. ECAOR
- $519,9004 bd2 ba2k sqft178 Piper Cv, Santa Rosa Beach, FL 32459For SaleMLS ID #990585, Courtney Pantalena, Coldwell Banker Realty. ECAOR
- $1,190,0004 bd4 ba2.5k sqft2046 Crystal Lake Dr, Miramar Beach, FL 32550For SaleMLS ID #1013197, Cheryl K Manganiello, Compass. ECAOR
- $899,0003 bd2 ba1.7k sqft1998 Shannons Cv, Miramar Beach, FL 32550For SaleMLS ID #1005814, Cindy R Jefcoat, The Agency Northwest Florida Beaches. ECAOR
- $1,050,0004 bd4 ba2.1k sqft21 Cinnamon Fern Ln, Santa Rosa Beach, FL 32459For SaleMLS ID #992058, Tanika O'Brien, Compass. ECAOR
- $814,9004 bd3 ba2.8k sqft355 Mill Pond Cv, Freeport, FL 32439For SaleMLS ID #1006216, Vanessa L Wight, Fathom Realty FL LLC. ECAOR
