Beautifully renovated, fully furnished, and move-in ready, this inviting home offers an exceptional blend of style, comfort, and versatility just minutes from the Emerald Coast's renowned beaches, shopping, and dining. Thoughtful updates include new tile flooring throughout, new stainless steel appliances, custom finishes, and a durable metal roof. The well-designed floor plan features a flexible bonus room ideal for a home office, guest retreat, or creative space, while the primary suite is enhanced by a charming bay window bench. One of the property's most distinctive features is the impressive 35' x 22' workshop, providing exceptional space for hobbies, projects, recreational equipment, or additional storage. Outdoors, the spacious backyard offers plenty of room to entertain, relax, and enjoy the Florida lifestyle, complete with a fun zip line. With its extensive updates, generous indoor and outdoor spaces, valuable workshop, and convenient location, this turnkey property is ready to welcome its next owner.
For sale
$699,000
265 W Hewett Rd, Santa Rosa Beach, FL 32459
3beds
2,121sqft
Single Family Residence
Built in 2006
0.57 Acres Lot
$-- Zestimate®
$330/sqft
$-- HOA
What's special
Fully furnishedBeautifully renovatedDurable metal roofCustom finishesNew tile flooring throughoutWell-designed floor planFun zip line
- 13 days
- 598
- 67
Likely to sell faster than
Zillow last checked:
Listing updated:
Listed by:
Maria I Paez Mossing,
Compass,
Yeidy Mundo 850-368-6749,
Compass
Source: ECAOR,MLS#: 1010926
Facts & features
Interior
Bedrooms & bathrooms
- Bedrooms: 3
- Bathrooms: 3
- Full bathrooms: 2
- 1/2 bathrooms: 1
Bedroom
- Level: First
- Area: 125 Square Feet
- Dimensions: 10 x 12.5
Bedroom
- Level: First
- Area: 169 Square Feet
- Dimensions: 13 x 13
Primary bathroom
- Level: First
- Area: 273 Square Feet
- Dimensions: 21 x 13
Primary bathroom
- Level: First
- Area: 54 Square Feet
- Dimensions: 6 x 9
Bonus room
- Level: First
- Area: 143 Square Feet
- Dimensions: 11 x 13
Dining area
- Level: First
- Area: 150 Square Feet
- Dimensions: 10 x 15
Garage
- Level: First
- Area: 462 Square Feet
- Dimensions: 21 x 22
Kitchen
- Level: First
- Area: 169 Square Feet
- Dimensions: 13 x 13
Laundry
- Level: First
- Area: 52 Square Feet
- Dimensions: 6.5 x 8
Living room
- Level: First
- Area: 341.25 Square Feet
- Dimensions: 19.5 x 17.5
Heating
- Central
Cooling
- Central Air
Appliances
- Included: Dishwasher, Dryer, Microwave, Trash Compactor, Washer, Electric Water Heater
- Laundry: Washer/Dryer Hookup
Features
- Crown Molding
- Flooring: Tile
- Common walls with other units/homes: No Common Walls
Interior area
- Total structure area: 2,121
- Total interior livable area: 2,121 sqft
Property
Parking
- Total spaces: 4
- Parking features: Converted Garage, Garage
- Garage spaces: 2
Features
- Stories: 1
- Patio & porch: Porch
Lot
- Size: 0.57 Acres
- Dimensions: 135.5 x 186.5
Details
- Additional structures: Workshop
- Parcel number: 302S20336300020010
- Zoning description: Resid Single Family
Construction
Type & style
- Home type: SingleFamily
- Architectural style: Ranch
- Property subtype: Single Family Residence
Materials
- Roof: Metal
Condition
- Construction Complete,Renovated
- New construction: No
- Year built: 2006
Utilities & green energy
- Water: Public
Community & HOA
Community
- Features: Short Term Rental - Allowed
- Security: Security System, Smoke Detector(s)
- Subdivision: .
Location
- Region: Santa Rosa Beach
Financial & listing details
- Price per square foot: $330/sqft
- Tax assessed value: $477,605
- Annual tax amount: $3,724
- Date on market: 8/31/2026
- Road surface type: Paved
Estimated market value
Not available
Estimated sales range
Not available
Not available
Price history
| Date | Event | Price |
|---|---|---|
| 8/31/2026 | Listed for sale | $699,000-4%$330/sqft |
Source:  ECAOR #1010926 Report a problem ECAOR #1010926 Report a problem | ||
| 8/5/2026 | Listing removed | $728,000$343/sqft |
Source: ECAOR #982815 Report a problem | ||
| 7/19/2026 | Price change | $728,000-0.3%$343/sqft |
Source: ECAOR #982815 Report a problem | ||
| 2/6/2026 | Price change | $730,000-2.7%$344/sqft |
Source: ECAOR #982815 Report a problem | ||
| 1/9/2026 | Price change | $750,000-6.1%$354/sqft |
Source: ECAOR #982815 Report a problem | ||
| 10/24/2025 | Price change | $799,000-6%$377/sqft |
Source: ECAOR #982815 Report a problem | ||
| 9/8/2025 | Price change | $850,000-4%$401/sqft |
Source: ECAOR #982815 Report a problem | ||
| 8/11/2025 | Listed for sale | $885,000+105.8%$417/sqft |
Source: ECAOR #982815 Report a problem | ||
| 6/25/2020 | Sold | $430,000-10.4%$203/sqft |
Source: ECAOR #841719 Report a problem | ||
| 3/30/2020 | Listed for sale | $479,750+255.4%$226/sqft |
Source: EXP Realty LLC #841719 Report a problem | ||
| 1/25/2006 | Sold | $135,000$64/sqft |
Source: Public Record Report a problem | ||
Public tax history
| Year | Property taxes | Tax assessment |
|---|---|---|
| 2025 | $3,820 +2.6% | $373,927 +10% |
| 2024 | $3,725 +5.9% | $339,934 +10% |
| 2023 | $3,517 +13.4% | $309,031 +10% |
| 2022 | $3,101 +25.4% | $280,937 +10% |
| 2021 | $2,472 +10.2% | $255,397 +13.6% |
| 2020 | $2,244 +2% | $224,774 +1.5% |
| 2019 | $2,199 | $221,435 +3.8% |
| 2018 | $2,199 +3.4% | $213,308 +0.2% |
| 2017 | $2,127 +0.8% | $212,952 +2.5% |
| 2016 | $2,111 +1.6% | $207,663 +3.2% |
| 2015 | $2,078 +1.6% | $201,237 +7.7% |
| 2014 | $2,046 | $186,859 -0.9% |
| 2013 | -- | $188,558 |
| 2012 | -- | $188,558 -0.5% |
| 2011 | -- | $189,591 -1% |
| 2010 | -- | $191,591 -29.6% |
| 2009 | -- | $272,001 -7.3% |
| 2008 | -- | $293,458 -4.2% |
| 2007 | -- | $306,458 +209.6% |
| 2005 | -- | $99,000 +2238.8% |
| 2004 | -- | $4,233 |
| 2003 | -- | $4,233 |
| 2002 | -- | $4,233 |
| 2001 | -- | $4,233 |
Find assessor info on the county website
Monthly payment
Est. payment
Payment breakdown
Explore the cost of this home by adjusting the details. Changes won't be saved.Climate risks
Neighborhood: 32459
Nearby schools
Schools provided by the listing agent
- Elementary: Van R Butler
- Middle: Emerald Coast
- High: South Walton
Source: ECAOR. This data may not be complete. We recommend contacting the local school district to confirm school assignments for this home.
- $1,911,6004 bd4 ba3.6k sqft1301 W Hewitt Rd, Santa Rosa Beach, FL 32459Off Market
- $4,618,0005 bd6 ba8.8k sqft1161 W Hewitt Rd, Santa Rosa Beach, FL 32459Off Market
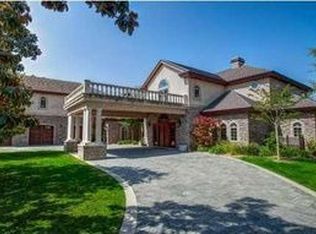
- $90,300-- bd-- ba-- sqft288 W Hewitt Rd, Santa Rosa Beach, FL 32459Off Market
- $569,7003 bd2 ba2.1k sqft265 Hewett, Santa Rosa Beach, FL 32459Off Market
Similar homes
- $695,0003 bd4 ba1.8k sqft114 Marlberry Trce, Santa Rosa Beach, FL 32459For Sale
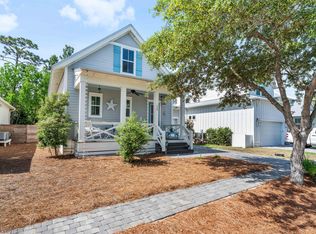
 MLS ID #1003055, Angela M Reilly, Keller Williams Realty SRB. ECAOR
 - $599,0004 bd4 ba2.3k sqft7 Hatton Ct, Santa Rosa Beach, FL 32459For Sale
 MLS ID #1011624, Misty McHenry, Watersound Real Estate. ECAOR
 - $699,0003 bd2 ba1.6k sqft224 Carson Oaks Ln, Santa Rosa Beach, FL 32459For Sale
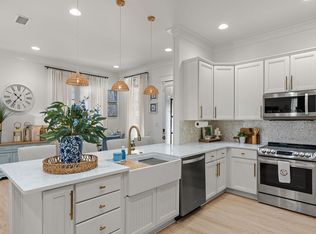 MLS ID #992595, Scott Barton, 30A Local Real Estate. ECAOR
 - $849,0003 bd3 ba2.4k sqft401 Pelican Bay Dr, Santa Rosa Beach, FL 32459For Sale
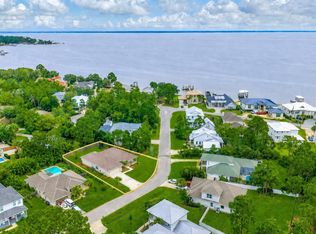 MLS ID #1005232, Evan D Turner, Scenic Sotheby's International Realty. ECAOR
 - $625,0004 bd4 ba2.6k sqft80 Bayou Edge Lndg, Santa Rosa Beach, FL 32459For SaleMLS ID #1006638, Kendall L Hood, Compass. ECAOR
- $750,0004 bd4 ba1.8k sqft29 Bonita Ct, Pt Washington, FL 32459For SaleMLS ID #1010670, Spears Group, Compass. ECAOR
- $649,9994 bd3 ba2.1k sqft1470 N County Highway 393, Santa Rosa Beach, FL 32459For SaleMLS ID #1004626, Abbott Martin Group, EXP Realty LLC. ECAOR
- $892,5004 bd5 ba2.3k sqft74 Pelican Bay Dr, Santa Rosa Beach, FL 32459For SaleMLS ID #1001089, Scott G Cobine, Berkshire Hathaway HomeServices. ECAOR
- $849,0004 bd4 ba2.7k sqft93 Marlberry Trce, Santa Rosa Beach, FL 32459For SaleMLS ID #1011034, Whitney E Cooley, Scenic Sotheby's International Realty. ECAOR
- $899,0004 bd3 ba2.6k sqft98 Wind Spray Ct, Santa Rosa Beach, FL 32459For SaleMLS ID #1002923, Melissa A Baranowski, Cindy Cole Fine Homes LLC. ECAOR
- $825,0004 bd4 ba2.5k sqft386 Marlberry Trce, Santa Rosa Beach, FL 32459For SaleMLS ID #992232, Todd E Akins, 30A Local Real Estate. ECAOR
- $699,9994 bd4 ba2.2k sqft100 Woodshire Dr, Santa Rosa Beach, FL 32459For SaleMLS ID #1007876, Joshua D Legare, EXP Realty LLC. ECAOR
- $635,0004 bd4 ba2.3k sqft90 N Zander Way, Santa Rosa Beach, FL 32459For SaleMLS ID #995420, Johnny Milan LLC, Scenic Real Estate. ECAOR
- $810,0004 bd3 ba2.1k sqft59 Lake Park Cv, Santa Rosa Beach, FL 32459For SaleMLS ID #1006199, Misty Lenkey, Compass. ECAOR
- $849,0004 bd2 ba2.5k sqft87 Pine Lake Dr, Santa Rosa Beach, FL 32459For SaleMLS ID #1010855, Kurt J Sprigler, Christies International Real Estate Emerald Coast. ECAOR
- $725,0003 bd2 ba1.4k sqft2047 Crystal Lake Dr, Miramar Beach, FL 32550For SaleMLS ID #993575, Lindsey K Lynch, Legendary Realty LLC. ECAOR
- $549,0003 bd3 ba1.6k sqft230 Rearden Way, Santa Rosa Beach, FL 32459For SaleMLS ID #1001813, Emerald Coast Lifestyle Team, Watersound Real Estate. ECAOR
- $794,9003 bd2 ba1.2k sqft92 Walnut St, Santa Rosa Beach, FL 32459For SaleMLS ID #1005728, Ryan P Lillie, Christies International Real Estate Emerald Coast. ECAOR
- $825,0004 bd3 ba2.2k sqft1999 W Hewett Rd, Santa Rosa Beach, FL 32459For SaleMLS ID #999504, Matthew B McGuire, Scenic Sotheby's International Realty. ECAOR
- $780,0003 bd3 ba2.2k sqft43 Tyler James Way, Santa Rosa Beach, FL 32459For SaleMLS ID #1006499, Andy And Christina Meinen, Scenic Sotheby's International Realty. ECAOR
